


CB_Logo_RGB_White_Horizontal_Stacked_Realty@3x
Global luxury logo
Sharon D Arelli logo
  • Search
  • Areas
  • Resources
    • Buyer & Seller Guides
    • Perfect Home Finder
    • What’s My Home Worth?
    • Mortgage Calculator
  • About
    • About Me
    • Reviews
  • Blog
  • Contact Us
  • Search
  • Areas
  • Resources
    • Buyer & Seller Guides
    • Perfect Home Finder
    • What’s My Home Worth?
    • Mortgage Calculator
Sharon D Arelli logo black
  • About
    • About Me
    • Reviews
  • Blog
  • Contact Us
 
Menu
  • Home
  • Our Areas
  • Buyers
  • Sellers
  • Property Search
  • Perfect Home Finder
  • What’s My Home Worth?
  • Our Team
  • Blog
  • Contact Me
  • Home
  • Our Areas
  • Buyers
  • Sellers
  • Perfect Home Finder
  • What’s My Home Worth?
  • Our Group
  • Blog
  • Contact Us

Call Sharon: 916-716-1246
[email protected] 

2277 Fair Oaks Blvd.,
Suite 440 Sacramento,
California 95864

Property Search


Search
Dashboard
Listings
Searches
Sign in / Sign up
Save
Ask
Tour
Hide
Share
$199,000
15 Days On Site

548 Woodside Oaks 5
Sacramento, CA 95825

For Sale|Condominium|Active
1
Bed
1
Total Bath
1
Full Bath
733
SqFt
$271
/SqFt
2000
Built
County:
Sacramento

Due to the health concerns created by Coronavirus we are offering personal 1-1 online video walkthough tours where possible.
Call Now: 916-716-1246
Is this the listing for you? We can help make it yours.
916-716-1246
548 Woodside Oaks 5548 Woodside Oaks 5548 Woodside Oaks 5548 Woodside Oaks 5
Save
Ask
Tour
Hide
Share
Photos
Map
Nearby Listings

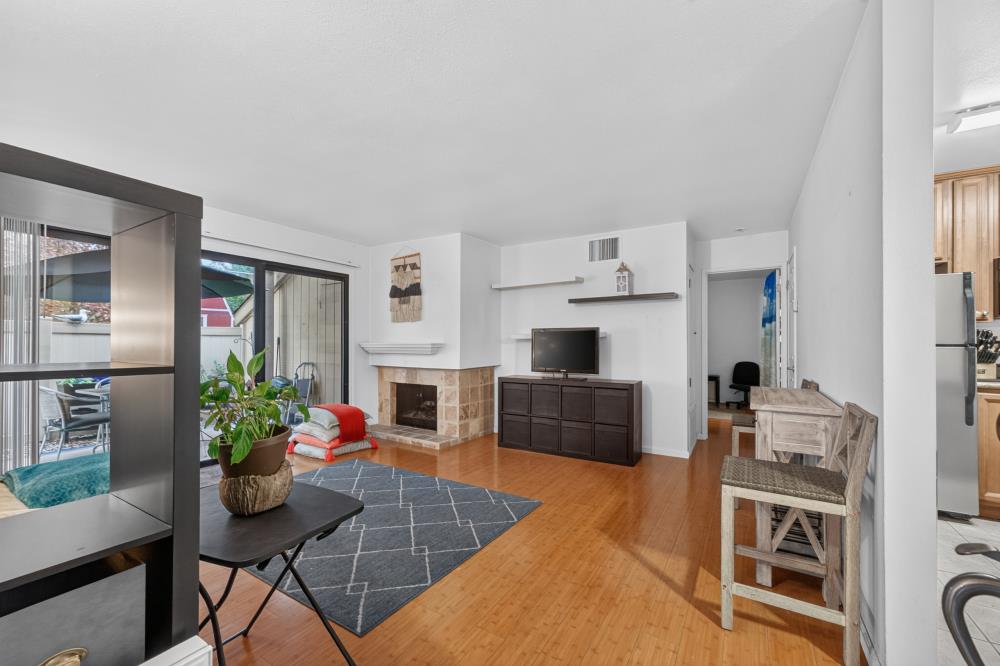
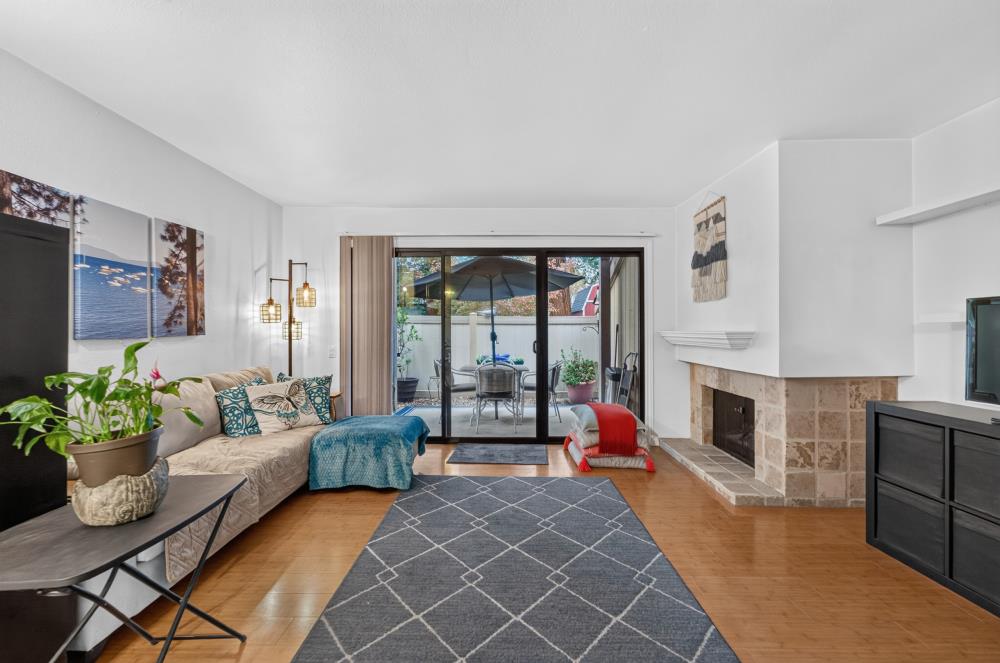
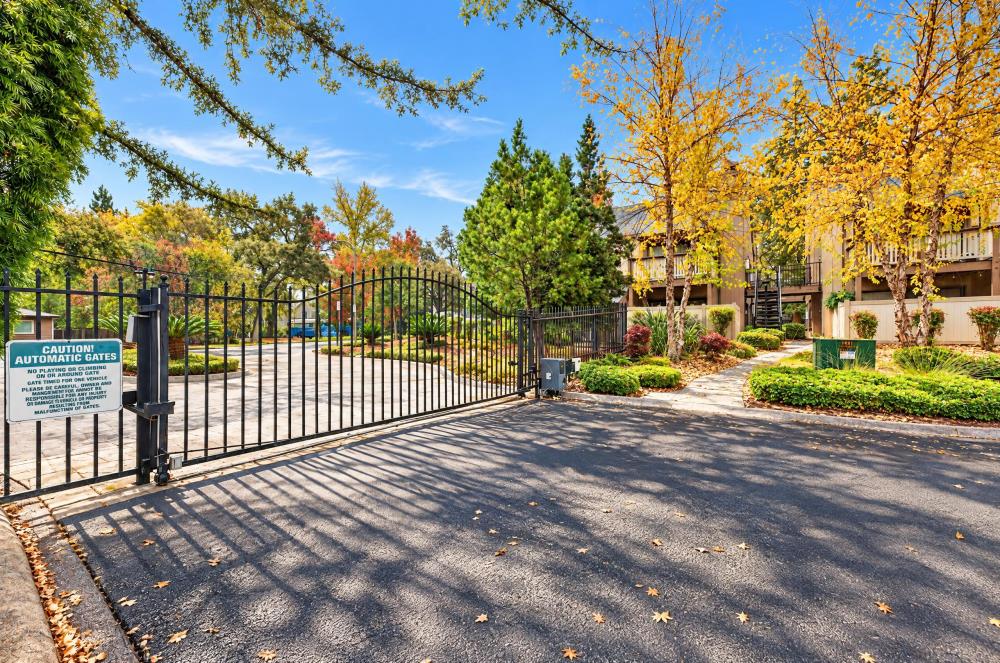
Welcome to modern elegance meets resort-style living! This beautifully appointed 2-bedroom, 1 bathroom condo is located in Sacramento's highly desirable, gated Woodside community. Set on the convenient 1st floor, this home features a fantastic, expansive private outdoor space perfect for relaxing, entertaining, or giving pets room to roam, plus it sits just a short walk from the community dog park. The home features two large bedrooms, including one with an ensuite connection for prime privacy, while the second bedroom works wonderfully for guests, a roommate, or a home office. Additional conveniences include dedicated parking and on-site extra storage. Living in Woodside means enjoying a worry-free resort experience. The robust HOA covers a flat-rate water bill, garbage, property insurance, grounds maintenance, and a community central boiler system that handles hot water, eliminating individual water heater hassles. Resort amenities feature a grand clubhouse, fitness center with saunas, multiple pools (lap and kids), hot tubs, tennis courts, billiards, a library, a playground, and 24/7 security staff. Whether looking for a vibrant lifestyle or a savvy investment, this location delivers. Located less than 2 miles from Sacramento State (CSUS), it's ideal for students or anyone wanting an easy commute. You are also just minutes from the American River Parkway, Midtown dining, local breweries, farmers markets, and the Golden 1 Center. Unmatched amenities and rare ground-floor outdoor living, relaxing, entertaining, or giving pets room to roam, plus it sits just a short walk from the community dog park.The home features two large bedrooms, including one with an ensuite connection for prime privacy, while the second bedroom works wonderfully for guests, a roommate, or a home office. Additional conveniences include dedicated parking, on-site extra storage, and an in-unit washer/dryer combo.Living in Woodside means enjoying a worry-free resort experience. The robust HOA covers a flat-rate water bill, garbage, property insurance, grounds maintenance, and a community central boiler system that handles hot water, eliminating individual water heater hassles. Resort amenities feature a grand clubhouse, fitness center with saunas, multiple pools (lap and kids), hot tubs, tennis courts, billiards, a library, a playground, and 24/7 security staff. Whether looking for a vibrant lifestyle or a savvy investment, this location delivers. Located less than 2 miles from SSU

Save
Ask
Tour
Hide
Share
Listing Snapshot
Price 
$199,000
Days On Site 
15 Days
Bedrooms 
1
Inside Area (SqFt) 
733 sqft
Total Baths 
1
Full Baths 
1
Partial Baths 
N/A
Lot Size 
N/A
Year Built 
2000
MLS Number 
226135405
Status 
Active
Property Tax 
N/A
HOA/Condo/Coop Fees 
$629 monthly
Sq Ft Source 
N/A
Friends & Family
React
Invite
Recent Activity
2 weeks agoListing updated with changes from the MLS
2 weeks agoListing first seen on site
General Features
Cross Street 
Sierra
Foundation 
Slab
Levels 
One
Parking 
No GarageAssignedUnassigned
Property Sub Type 
Condominium
Sewer 
Public Sewer
Utilities 
Cable AvailableNatural Gas Available
Water Source 
Public
Zoning 
rd30
Interior Features
Appliances 
DishwasherMicrowave
Cooling 
Ceiling Fan(s)Central Air
Fireplace 
Yes
Fireplace Features 
Living RoomRaised HearthStone
Fireplaces 
1
Flooring 
TileWood
Heating 
CentralFireplace(s)
Interior 
Granite Counters
Save
Ask
Tour
Hide
Share
Exterior Features
Construction Details 
Stucco
Exterior 
Balcony
Lot Features 
Close to ClubhouseSprinklers In Front
Pool Features 
Pool/Spa ComboCommunityPrivate
Private Pool 
Yes
Roof 
Composition
Community Features
Association Amenities 
PoolClubhouseFitness CenterLaundry
Association Fee 
$629.0
Association Fee Frequency 
Monthly
Community Features 
PoolCurbs
MLS Area 
10825
School District 
Sacramento
Financing Terms Available 
CashConventionalFHAVA Loan
Schools
School District
Sacramento
Elementary School
Unknown
Middle School
Unknown
High School
Unknown
Listing courtesy of Compass


All measurements and all calculations of the area are approximate. Information provided by Seller/Other sources, not verified by Broker. All interested persons should independently verify the accuracy of information. Provided properties may or may not be listed by the office/agent presenting the information. Data maintained by MetroList® may not reflect all real estate activity in the market. All real estate content on this site is subject to the Federal Fair Housing Act of 1968, as amended, which makes it illegal to advertise any preference, limitation or discrimination because of race, color, religion, sex, handicap, family status or national origin or an intention to make any such preference, limitation or discrimination. Terms of Use
Last checked 2026-11-21 02:06 PM PST

Neighborhood & Commute
Source: Walkscore
Powered by Showcase IDX, a Constellation1 Company
Save
Ask
Tour
Hide
Share
Share My QR
Success!
  • 2277 Fair Oaks Blvd., Suite 440
    Sacramento, California 95825
  • [email protected]
  • Call Sharon: 916 716 1246
  • Contact Us
  • Sitemap
  • Admin
  • Privacy Policy
  • Contact Us
  • Sitemap
  • Admin
  • Privacy Policy

Sharon D’Arelli | CalRE# - 01516830

Coldwell Banker Realty | CalRE# 01908304

Coldwell Banker Residential Brokerage and Guaranteed Rate Affinity, LLC share common ownership and because of this relationship the brokerage may receive a financial or other benefit. You are not required to use Guaranteed Rate Affinity, LLC as a condition of purchase or sale of any real estate.

Real estate agents affiliated with Coldwell Banker are independent contractor sales associates and are not employees of Coldwell Banker. CalRE# - 01908304. Northern California: 1855 Gateway Blvd., Ste. 750, Concord, CA 94520, (925) 771-5200

©2019 Coldwell Banker Residential Brokerage. All Rights Reserved. Coldwell Banker Residential Brokerage fully supports the principles of the Fair Housing Act and the Equal Opportunity Act. Owned by a subsidiary of NRT LLC. Coldwell Banker and the Coldwell Banker Logo are registered service marks owned by Coldwell Banker Real Estate LLC.

All Rights Reserved. Created By AgentFire.

Copyright © 2023.