


CB_Logo_RGB_White_Horizontal_Stacked_Realty@3x
Global luxury logo
Sharon D Arelli logo
  • Search
  • Areas
  • Resources
    • Buyer & Seller Guides
    • Perfect Home Finder
    • What’s My Home Worth?
    • Mortgage Calculator
  • About
    • About Me
    • Reviews
  • Blog
  • Contact Us
  • Search
  • Areas
  • Resources
    • Buyer & Seller Guides
    • Perfect Home Finder
    • What’s My Home Worth?
    • Mortgage Calculator
Sharon D Arelli logo black
  • About
    • About Me
    • Reviews
  • Blog
  • Contact Us
 
Menu
  • Home
  • Our Areas
  • Buyers
  • Sellers
  • Property Search
  • Perfect Home Finder
  • What’s My Home Worth?
  • Our Team
  • Blog
  • Contact Me
  • Home
  • Our Areas
  • Buyers
  • Sellers
  • Perfect Home Finder
  • What’s My Home Worth?
  • Our Group
  • Blog
  • Contact Us

Call Sharon: 916-716-1246
[email protected] 

2277 Fair Oaks Blvd.,
Suite 440 Sacramento,
California 95864

Property Search


Search
Dashboard
Listings
Searches
Sign in / Sign up
Save
Ask
Tour
Hide
Share
$468,000
22 Days On Site

1040 Hampton Road
Sacramento, CA 95864

Single Family Residence|Pending
3
Beds
2
Total Baths
2
Full Baths
1,549
SqFt
$302
/SqFt
1952
Built
County:
Sacramento

Due to the health concerns created by Coronavirus we are offering personal 1-1 online video walkthough tours where possible.
Call Now: 916-716-1246
Is this the listing for you? We can help make it yours.
916-716-1246
1040 Hampton Road1040 Hampton Road1040 Hampton Road1040 Hampton Road
Save
Ask
Tour
Hide
Share
Photos
Map
Nearby Listings

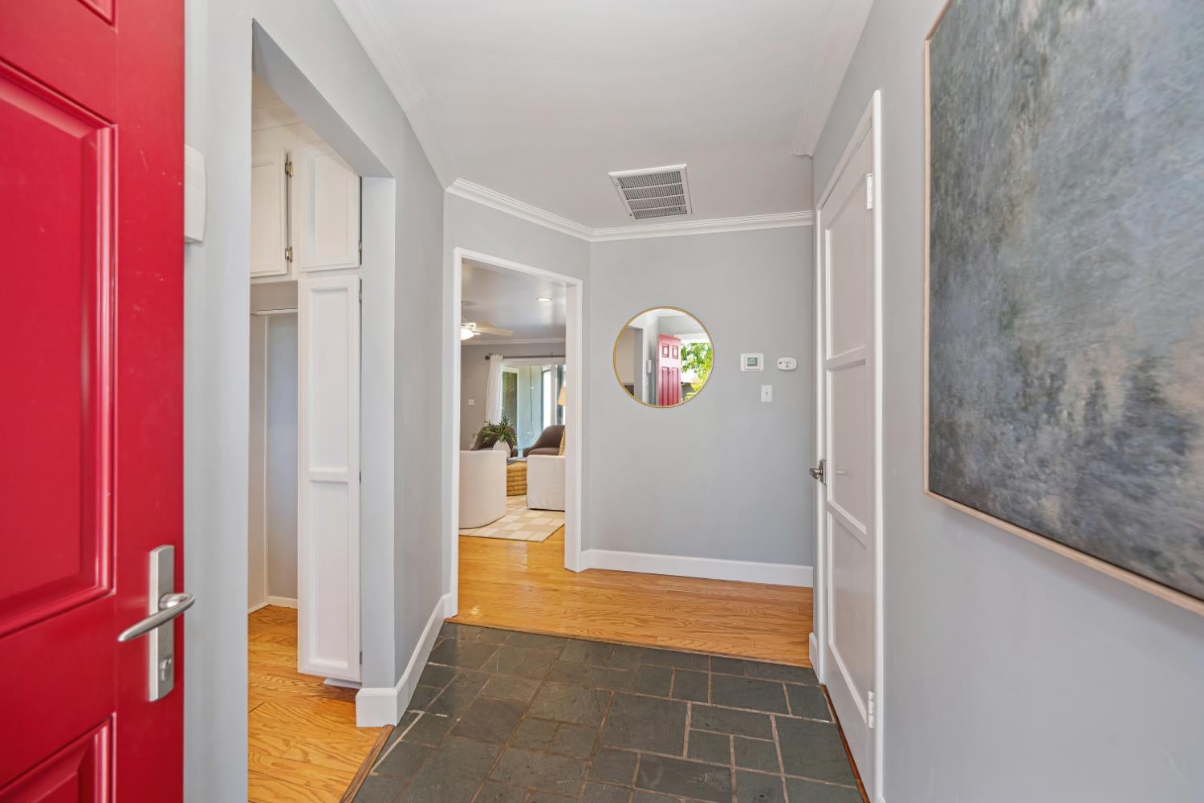
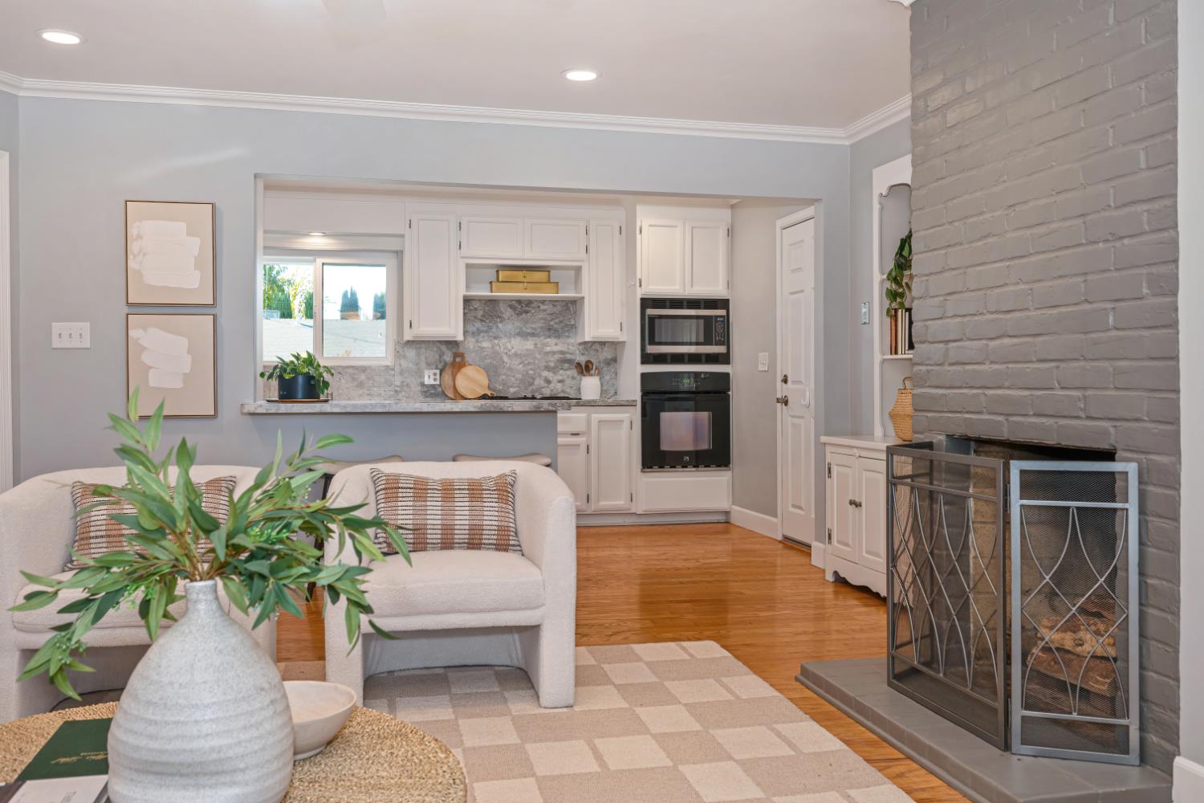
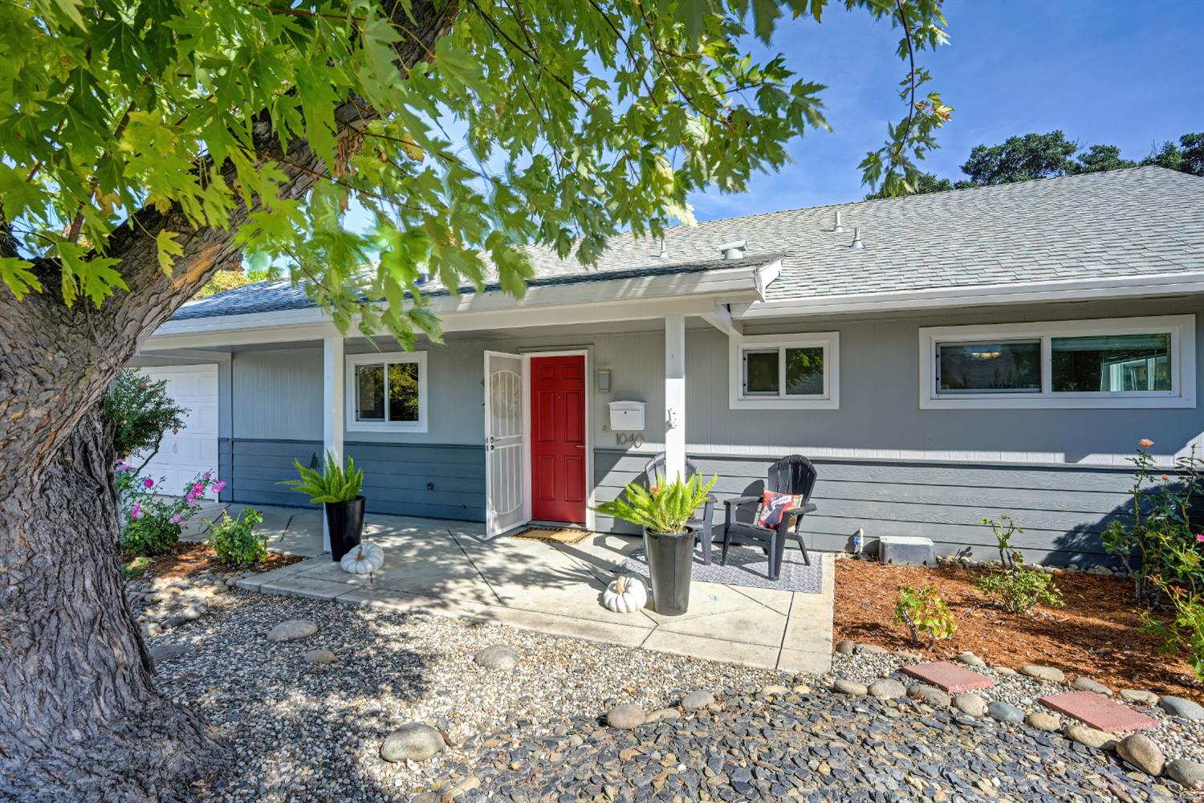
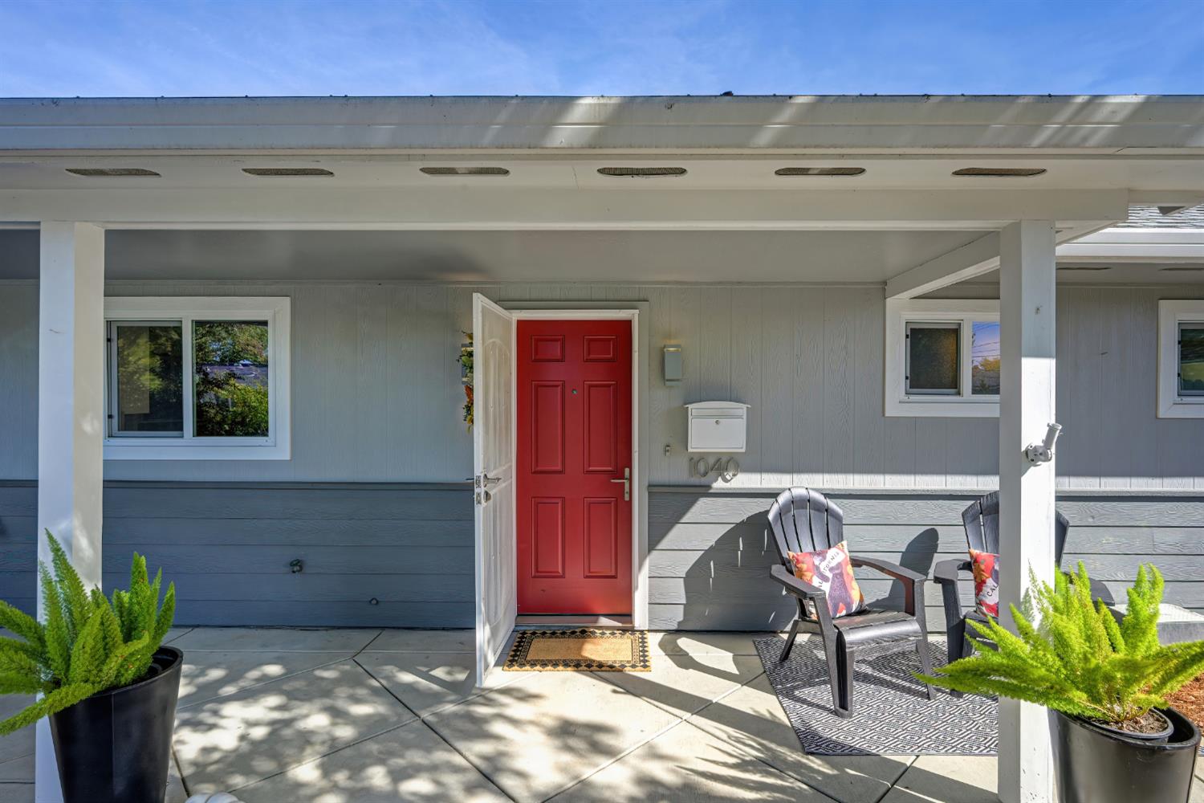
Space, Style & Comfort! Beautiful, lush landscaping and a majestic, mature shade tree create a canopy of greenery, setting the tone for this luxury 3-bedroom, 2-bath home, where an inviting front porch offers the perfect welcome! Step inside and immediately feel the warmth, character, and thoughtful touches that make this 1,549 sq. ft. home so special. A fabulous floor plan offers a wonderful blend of open living spaces and comfortable retreats. The inviting kitchen features quartz countertops and backsplash, a convenient dining bar, abundant cabinetry, solar skylight, built-in hutch, and built-in oven and microwave. The generous living room, anchored by a striking brick fireplace, flows beautifully from the kitchen and offers lovely backyard views and direct patio access. An expansive dining and flex room provides the perfect setting for lively gatherings, intimate dinners, or simply curling up with a favorite book, with sliding glass doors connecting to the outdoors. The spacious primary suite easily accommodates a king-size bed and features a generous closet and a showstopping custom marble bathroom with a walk-in shower, radiant heated floors, and a convenient combination washer/dryer. Two additional sizable bedrooms and a darling guest bath with a generous vanity and sophisticated molding accents complete the interior. Warm engineered hardwood floors, dual-pane windows, recessed lighting, and ceiling fans add to the home's comfort and appeal. Notable improvements include a new HVAC system (2022) and reroof (2017). And just wait until you step outside! Be swept away by the magic of the backyard, where a spacious patio invites everything from weekend BBQs with friends and family to peaceful afternoons enjoying a little R&R. Mature greenery and a tranquil setting create a wonderful outdoor escape. A large shed offers fantastic space for hobbies, projects, or extra storage, complete with a new roof (2025). A long driveway and one-car garage with automatic garage door and keypad entry add everyday convenience. A home filled with warmth, personality, and inviting spaces to enjoy inside and out!

Save
Ask
Tour
Hide
Share
Listing Snapshot
Price 
$468,000
Days On Site 
22 Days
Bedrooms 
3
Inside Area (SqFt) 
1,549 sqft
Total Baths 
2
Full Baths 
2
Partial Baths 
N/A
Lot Size 
0.14 Acres
Year Built 
1952
MLS Number 
226133258
Status 
Pending
Property Tax 
N/A
HOA/Condo/Coop Fees 
N/A
Sq Ft Source 
N/A
Friends & Family
React
Invite
Recent Activity
yesterdayListing updated with changes from the MLS
yesterdayStatus changed to Pending
3 weeks agoListing first seen on site
General Features
Acres 
0.14
Attached Garage 
Yes
Cross Street 
Ardenridge Drive
Foundation 
Slab
Garage 
Yes
Garage Spaces 
1
Parking 
Attached
Property Sub Type 
Single Family Residence
Sewer 
Public Sewer
Water Source 
Public
Zoning 
RD-5
Interior Features
Appliances 
DishwasherDisposalMicrowaveElectric Cooktop
Cooling 
Ceiling Fan(s)Central Air
Electric 
220 Volts
Fireplace 
Yes
Fireplace Features 
Living RoomFamily RoomWood BurningMasonry
Fireplaces 
2
Flooring 
StoneMarbleWood
Heating 
CentralRadiant
Laundry Features 
See Remarks
Window Features 
Skylight(s)
Save
Ask
Tour
Hide
Share
Exterior Features
Construction Details 
StuccoFrame
Exterior 
Dog Run
Fencing 
Fenced
Lot Features 
LevelSprinklers In FrontSprinklers In Rear
Other Structures 
Shed(s)
Roof 
ShingleComposition
Windows/Doors 
Skylight(s)
Community Features
MLS Area 
10864
School District 
Sacramento
Financing Terms Available 
Submit
Schools
School District
Sacramento
Elementary School
Unknown
Middle School
Unknown
High School
Unknown
Listing courtesy of Coldwell Banker Realty


All measurements and all calculations of the area are approximate. Information provided by Seller/Other sources, not verified by Broker. All interested persons should independently verify the accuracy of information. Provided properties may or may not be listed by the office/agent presenting the information. Data maintained by MetroList® may not reflect all real estate activity in the market. All real estate content on this site is subject to the Federal Fair Housing Act of 1968, as amended, which makes it illegal to advertise any preference, limitation or discrimination because of race, color, religion, sex, handicap, family status or national origin or an intention to make any such preference, limitation or discrimination. Terms of Use
Last checked 2026-11-20 01:06 PM PST

Neighborhood & Commute
Source: Walkscore
Powered by Showcase IDX, a Constellation1 Company
Save
Ask
Tour
Hide
Share
Share My QR
Success!
  • 2277 Fair Oaks Blvd., Suite 440
    Sacramento, California 95825
  • [email protected]
  • Call Sharon: 916 716 1246
  • Contact Us
  • Sitemap
  • Admin
  • Privacy Policy
  • Contact Us
  • Sitemap
  • Admin
  • Privacy Policy

Sharon D’Arelli | CalRE# - 01516830

Coldwell Banker Realty | CalRE# 01908304

Coldwell Banker Residential Brokerage and Guaranteed Rate Affinity, LLC share common ownership and because of this relationship the brokerage may receive a financial or other benefit. You are not required to use Guaranteed Rate Affinity, LLC as a condition of purchase or sale of any real estate.

Real estate agents affiliated with Coldwell Banker are independent contractor sales associates and are not employees of Coldwell Banker. CalRE# - 01908304. Northern California: 1855 Gateway Blvd., Ste. 750, Concord, CA 94520, (925) 771-5200

©2019 Coldwell Banker Residential Brokerage. All Rights Reserved. Coldwell Banker Residential Brokerage fully supports the principles of the Fair Housing Act and the Equal Opportunity Act. Owned by a subsidiary of NRT LLC. Coldwell Banker and the Coldwell Banker Logo are registered service marks owned by Coldwell Banker Real Estate LLC.

All Rights Reserved. Created By AgentFire.

Copyright © 2023.