


CB_Logo_RGB_White_Horizontal_Stacked_Realty@3x
Global luxury logo
Sharon D Arelli logo
  • Search
  • Areas
  • Resources
    • Buyer & Seller Guides
    • Perfect Home Finder
    • What’s My Home Worth?
    • Mortgage Calculator
  • About
    • About Me
    • Reviews
  • Blog
  • Contact Us
  • Search
  • Areas
  • Resources
    • Buyer & Seller Guides
    • Perfect Home Finder
    • What’s My Home Worth?
    • Mortgage Calculator
Sharon D Arelli logo black
  • About
    • About Me
    • Reviews
  • Blog
  • Contact Us
 
Menu
  • Home
  • Our Areas
  • Buyers
  • Sellers
  • Property Search
  • Perfect Home Finder
  • What’s My Home Worth?
  • Our Team
  • Blog
  • Contact Me
  • Home
  • Our Areas
  • Buyers
  • Sellers
  • Perfect Home Finder
  • What’s My Home Worth?
  • Our Group
  • Blog
  • Contact Us

Call Sharon: 916-716-1246
[email protected] 

2277 Fair Oaks Blvd.,
Suite 440 Sacramento,
California 95864

Property Search


Search
Dashboard
Listings
Searches
Sign in / Sign up
Save
Ask
Tour
Hide
Share
$230,000
28 Days On Site

2484 Larkspur Lane 183
Sacramento, CA 95825

For Sale|Condominium|Active
1
Bed
1
Total Bath
1
Full Bath
760
SqFt
$303
/SqFt
1974
Built
County:
Sacramento

Due to the health concerns created by Coronavirus we are offering personal 1-1 online video walkthough tours where possible.
Call Now: 916-716-1246
Is this the listing for you? We can help make it yours.
916-716-1246
2484 Larkspur Lane 1832484 Larkspur Lane 1832484 Larkspur Lane 1832484 Larkspur Lane 183
Save
Ask
Tour
Hide
Share
Photos
Map
Nearby Listings

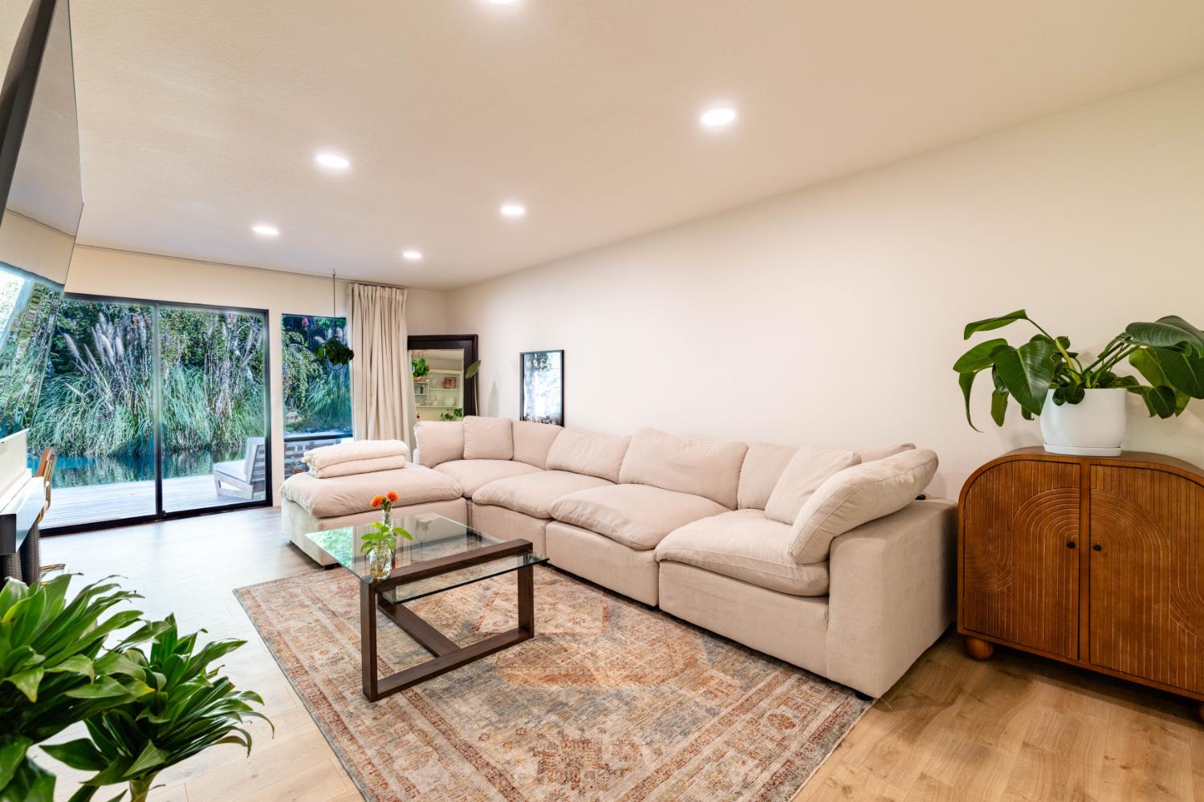
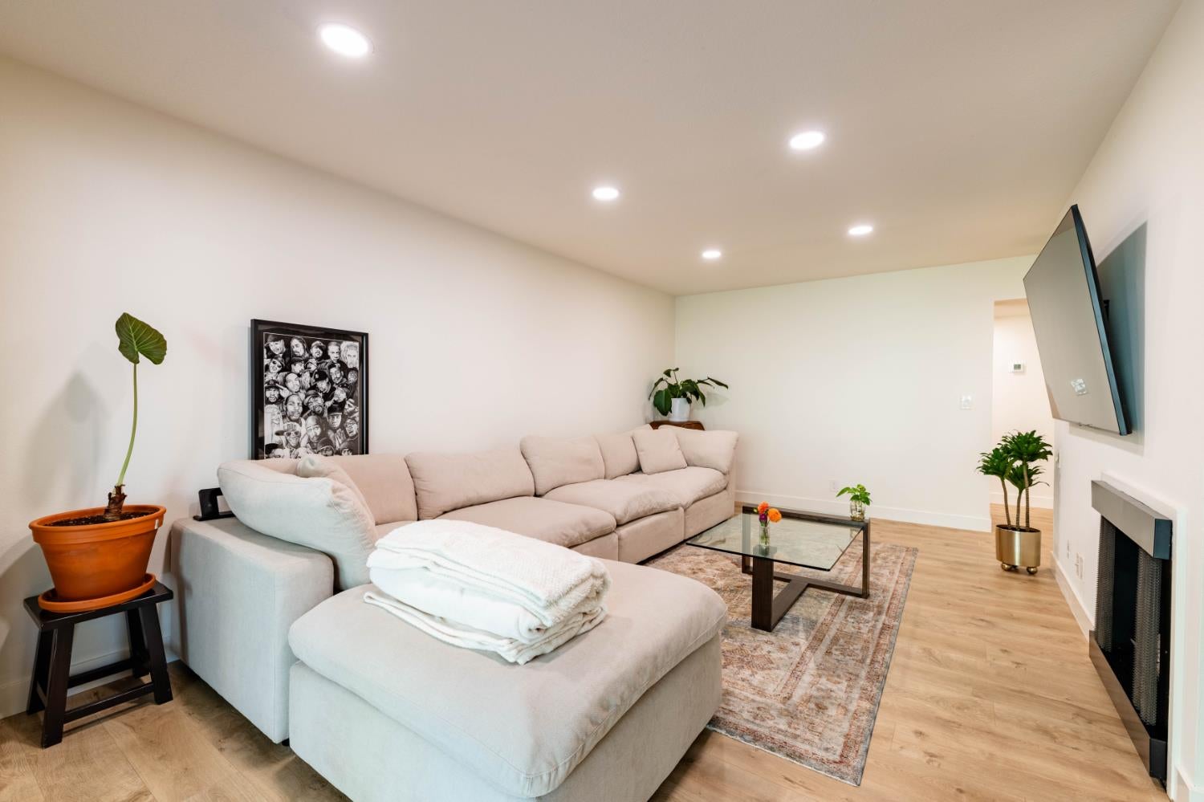
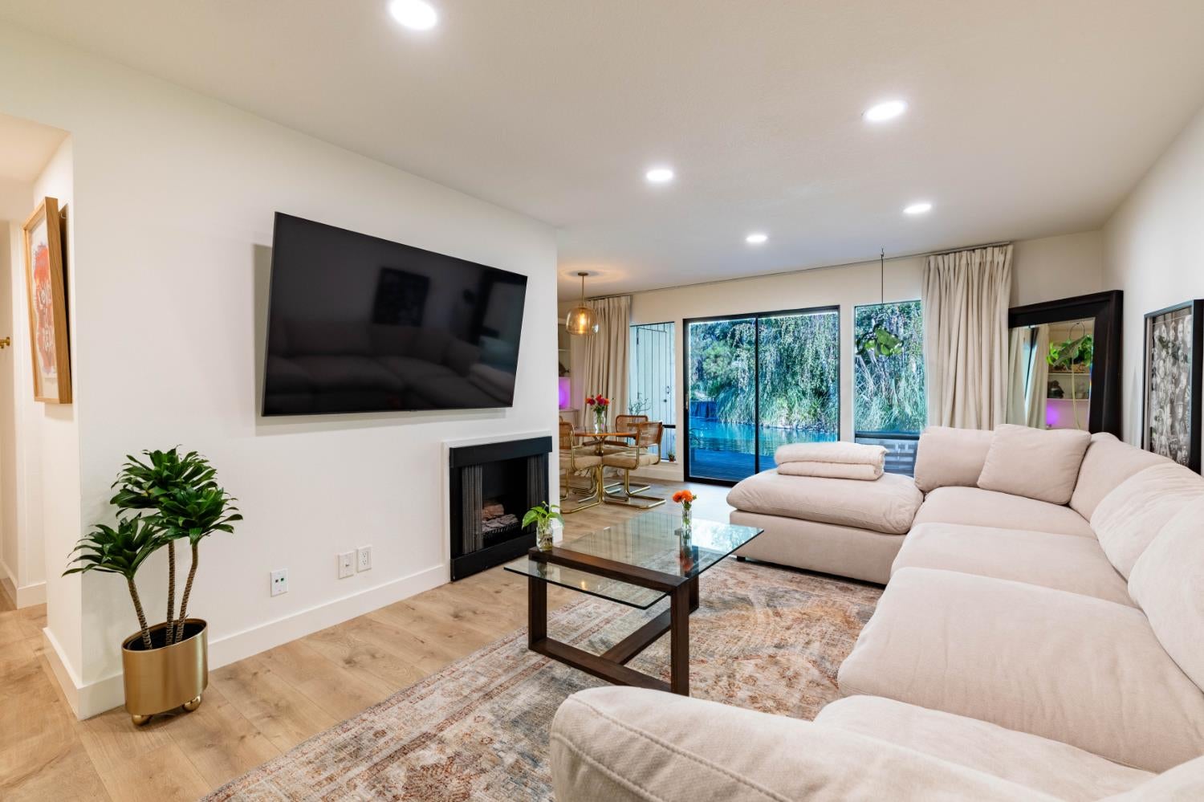
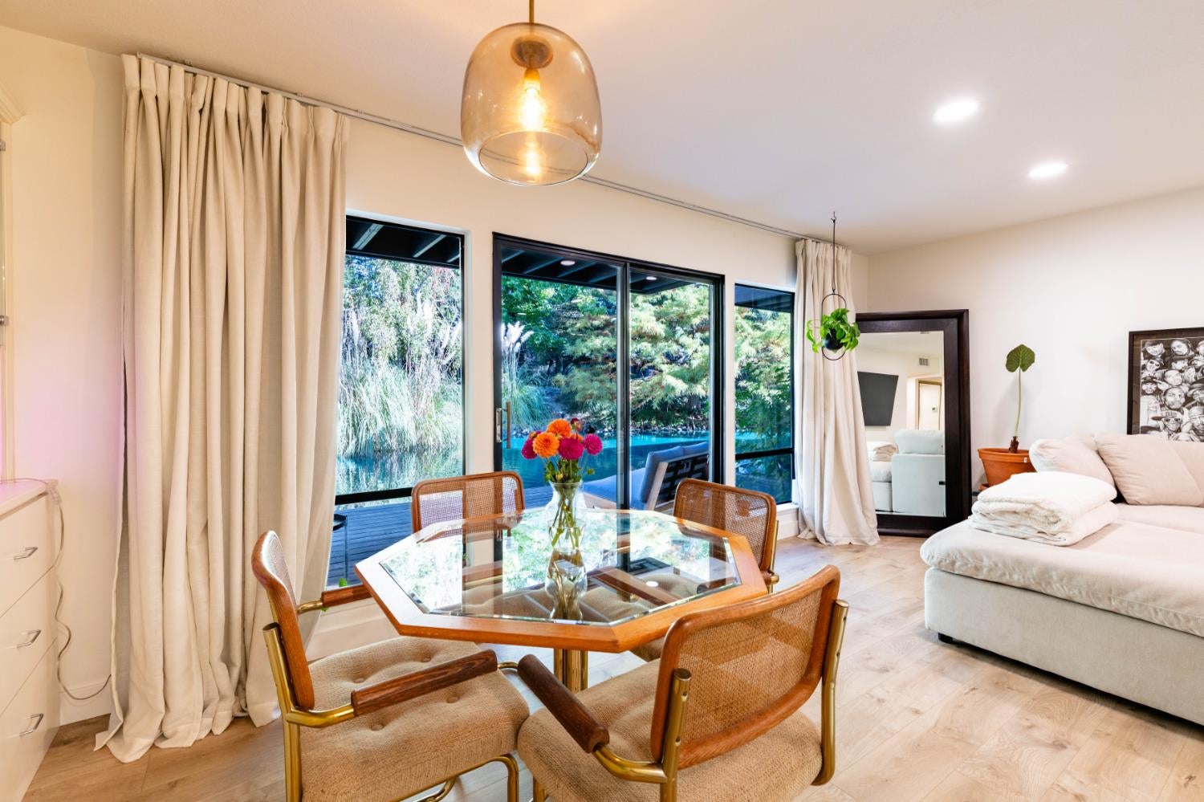
Waterfront living at its finest! Beautifully remodeled lower-level condo in the sought-after Timberlake community, offering peaceful waterway views and a private outdoor deck. Enjoy the tranquil surroundings, cascading waterfall, and beautifully landscaped grounds, where koi, turtles, and ducks add to the serene setting. Residents enjoy resort-style amenities, including three swimming pools, two spas, tennis and pickleball courts, scenic walking paths, and a clubhouse featuring a fitness center, sauna, full-service kitchen, recreational areas, and guest suites available for rent. This inviting 1-bedroom, 1-bath home blends modern updates with a peaceful retreat. Recently remodeled in 2025, the interior features updated flooring, baseboards, fresh paint, recessed lighting, stylish kitchen countertops and backsplash, updated fixtures, and refreshed bathroom finishes. The kitchen includes a stove, oven, dishwasher, and refrigerator with freezer, all included in the sale. A new HVAC system backed by a 15-year warranty adds comfort and peace of mind. Ample closet storage and an exterior storage room provide added convenience. Whether enjoying a quiet morning on your private deck or taking advantage of the community's exceptional amenities, this home offers a wonderful opportunity to experience relaxed, resort-style living. Come discover your own private oasis!

Save
Ask
Tour
Hide
Share
Listing Snapshot
Price 
$230,000
Days On Site 
28 Days
Bedrooms 
1
Inside Area (SqFt) 
760 sqft
Total Baths 
1
Full Baths 
1
Partial Baths 
N/A
Lot Size 
0.0399 Acres
Year Built 
1974
MLS Number 
226130189
Status 
Active
Property Tax 
N/A
HOA/Condo/Coop Fees 
$522 monthly
Sq Ft Source 
N/A
Friends & Family
React
Invite
Recent Activity
a week agoListing updated with changes from the MLS
4 weeks agoListing first seen on site
General Features
Acres 
0.0399
Cross Street 
Fulton Ave
Foundation 
Slab
Garage 
Yes
Garage Spaces 
1
Levels 
Two
Parking 
PavedAssignedCoveredDetachedSee RemarksGuest
Pets 
Yes
Property Sub Type 
Condominium
Sewer 
Public Sewer
Utilities 
Natural Gas AvailableNatural Gas ConnectedElectricity Available
Zoning 
RD-30
Interior Features
Appliances 
Free-Standing RefrigeratorDishwasherDisposalElectric Cooktop
Cooling 
Central Air
Electric 
220 Volts in Kitchen
Fireplace 
Yes
Fireplace Features 
Living RoomGas Starter
Fireplaces 
1
Flooring 
Laminate
Heating 
CentralFireplace(s)
Laundry Features 
Other
Spa 
Yes
Save
Ask
Tour
Hide
Share
Exterior Features
Exterior 
BalconyCovered Courtyard
Fencing 
Gate
Lot Features 
Close to Clubhouse
Other Structures 
Storage
Patio And Porch 
CoveredRear PorchPatio
Pool Features 
Pool/Spa ComboCommunityPrivate
Private Pool 
Yes
Roof 
Shingle
Spa 
Yes
Spa Features 
In Ground
View 
Water
Waterfront Features 
Pond
Waterview 
Water
Community Features
Accessibility Features 
Accessible Doors
Association Amenities 
Car Wash AreaPoolClubhouseRecreation FacilitiesSaunaSpa/Hot TubTennis Court(s)BarbecueFitness CenterCoin Laundry
Association Fee 
$522.0
Association Fee Frequency 
Monthly
Community Features 
GatedPoolSidewalks
MLS Area 
10825
School District 
Sacramento
Financing Terms Available 
CashConventionalFHAVA Loan
Schools
School District
Sacramento
Elementary School
Unknown
Middle School
Unknown
High School
Unknown
Listing courtesy of Loans Realty Elite Corporation


All measurements and all calculations of the area are approximate. Information provided by Seller/Other sources, not verified by Broker. All interested persons should independently verify the accuracy of information. Provided properties may or may not be listed by the office/agent presenting the information. Data maintained by MetroList® may not reflect all real estate activity in the market. All real estate content on this site is subject to the Federal Fair Housing Act of 1968, as amended, which makes it illegal to advertise any preference, limitation or discrimination because of race, color, religion, sex, handicap, family status or national origin or an intention to make any such preference, limitation or discrimination. Terms of Use
Last checked 2026-11-20 01:14 PM PST

Neighborhood & Commute
Source: Walkscore
Powered by Showcase IDX, a Constellation1 Company
Save
Ask
Tour
Hide
Share
Share My QR
Success!
  • 2277 Fair Oaks Blvd., Suite 440
    Sacramento, California 95825
  • [email protected]
  • Call Sharon: 916 716 1246
  • Contact Us
  • Sitemap
  • Admin
  • Privacy Policy
  • Contact Us
  • Sitemap
  • Admin
  • Privacy Policy

Sharon D’Arelli | CalRE# - 01516830

Coldwell Banker Realty | CalRE# 01908304

Coldwell Banker Residential Brokerage and Guaranteed Rate Affinity, LLC share common ownership and because of this relationship the brokerage may receive a financial or other benefit. You are not required to use Guaranteed Rate Affinity, LLC as a condition of purchase or sale of any real estate.

Real estate agents affiliated with Coldwell Banker are independent contractor sales associates and are not employees of Coldwell Banker. CalRE# - 01908304. Northern California: 1855 Gateway Blvd., Ste. 750, Concord, CA 94520, (925) 771-5200

©2019 Coldwell Banker Residential Brokerage. All Rights Reserved. Coldwell Banker Residential Brokerage fully supports the principles of the Fair Housing Act and the Equal Opportunity Act. Owned by a subsidiary of NRT LLC. Coldwell Banker and the Coldwell Banker Logo are registered service marks owned by Coldwell Banker Real Estate LLC.

All Rights Reserved. Created By AgentFire.

Copyright © 2023.