


CB_Logo_RGB_White_Horizontal_Stacked_Realty@3x
Global luxury logo
Sharon D Arelli logo
  • Search
  • Areas
  • Resources
    • Buyer & Seller Guides
    • Perfect Home Finder
    • What’s My Home Worth?
    • Mortgage Calculator
  • About
    • About Me
    • Reviews
  • Blog
  • Contact Us
  • Search
  • Areas
  • Resources
    • Buyer & Seller Guides
    • Perfect Home Finder
    • What’s My Home Worth?
    • Mortgage Calculator
Sharon D Arelli logo black
  • About
    • About Me
    • Reviews
  • Blog
  • Contact Us
 
Menu
  • Home
  • Our Areas
  • Buyers
  • Sellers
  • Property Search
  • Perfect Home Finder
  • What’s My Home Worth?
  • Our Team
  • Blog
  • Contact Me
  • Home
  • Our Areas
  • Buyers
  • Sellers
  • Perfect Home Finder
  • What’s My Home Worth?
  • Our Group
  • Blog
  • Contact Us

Call Sharon: 916-716-1246
[email protected] 

2277 Fair Oaks Blvd.,
Suite 440 Sacramento,
California 95864

Property Search


Search
Dashboard
Listings
Searches
Sign in / Sign up
Save
Ask
Tour
Hide
Share
$2,250,000
14 Days On Site

835 43rd Street
Sacramento, CA 95819

For Sale|Single Family Residence|Active
4
Beds
3
Total Baths
3
Full Baths
2,982
SqFt
$755
/SqFt
1993
Built
County:
Sacramento

Due to the health concerns created by Coronavirus we are offering personal 1-1 online video walkthough tours where possible.
Call Now: 916-716-1246
Is this the listing for you? We can help make it yours.
916-716-1246
Upcoming Open Houses
Due to COVID-19, we recommend you verify Open Houses before attending.
Fri, Oct 23, 4:00 PM - 6:00 PM
Sat, Oct 24, 10:00 AM - 1:00 PM
Sun, Oct 25, 10:00 AM - 1:00 PM
835 43rd Street835 43rd Street835 43rd Street835 43rd Street
Save
Ask
Tour
Hide
Share
Photos
Map
Nearby Listings

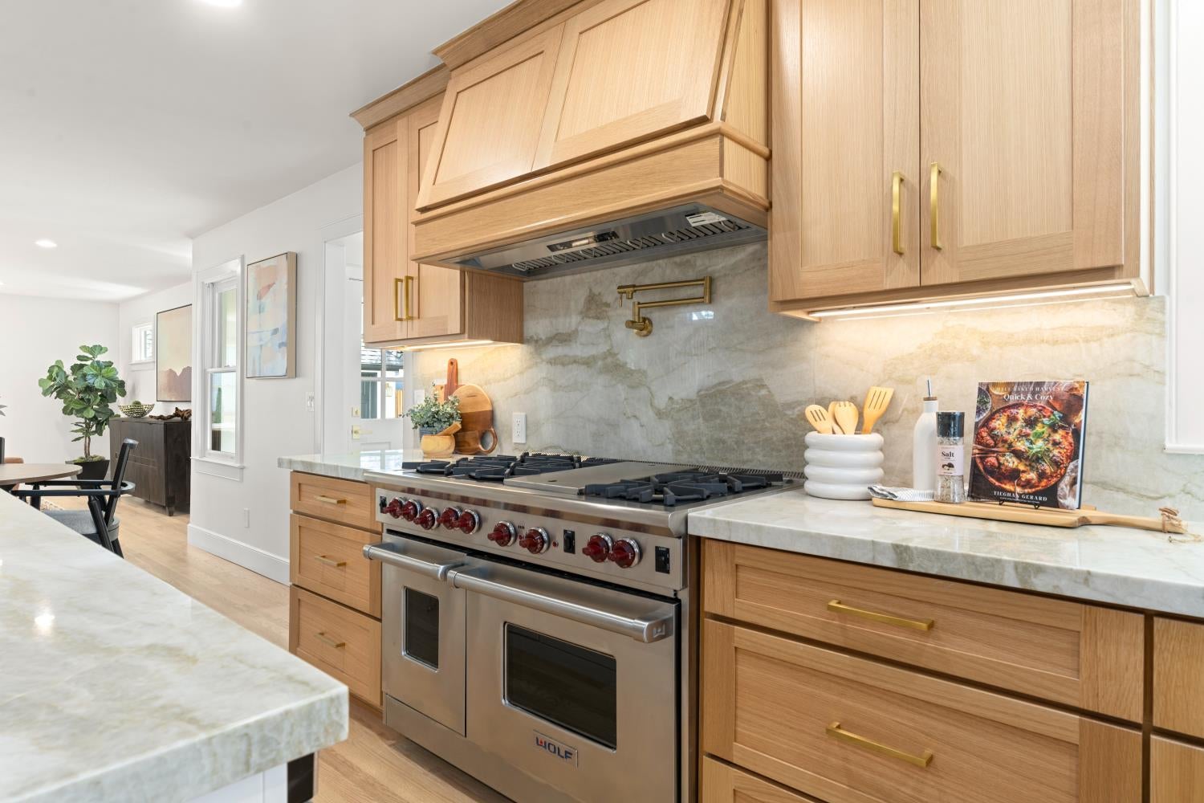
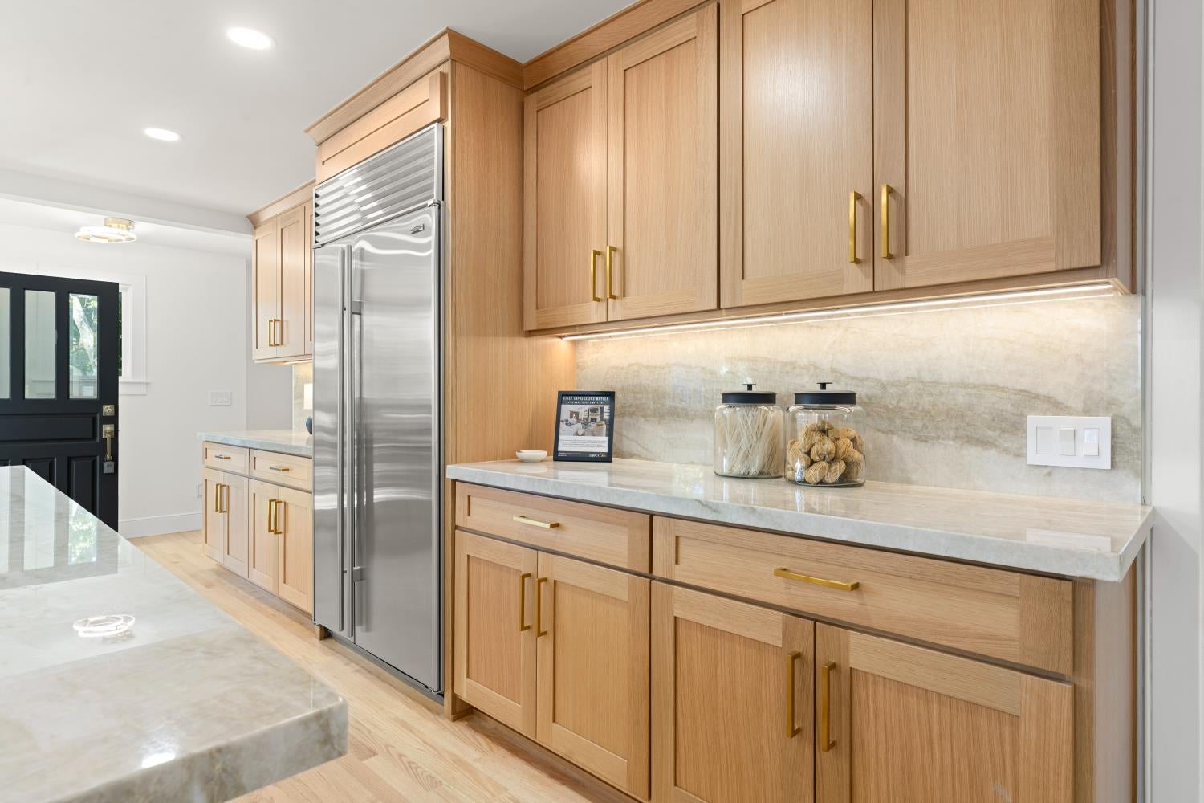
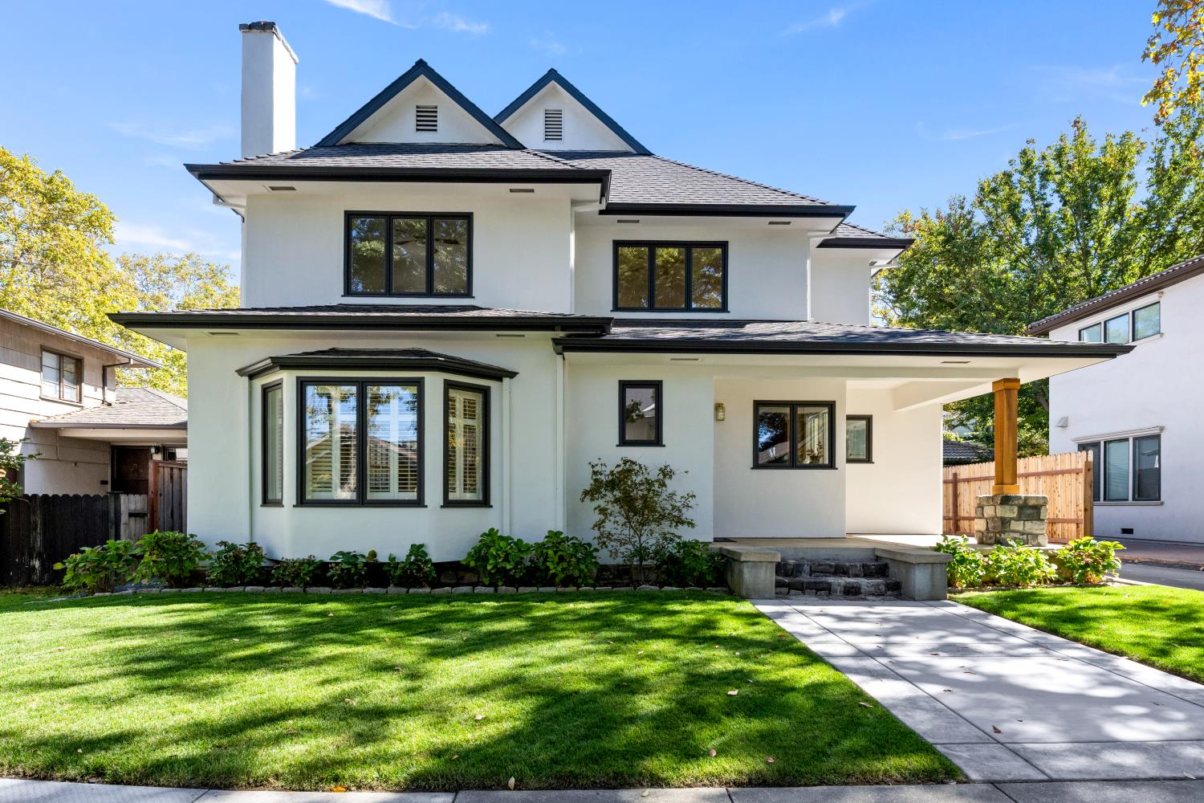
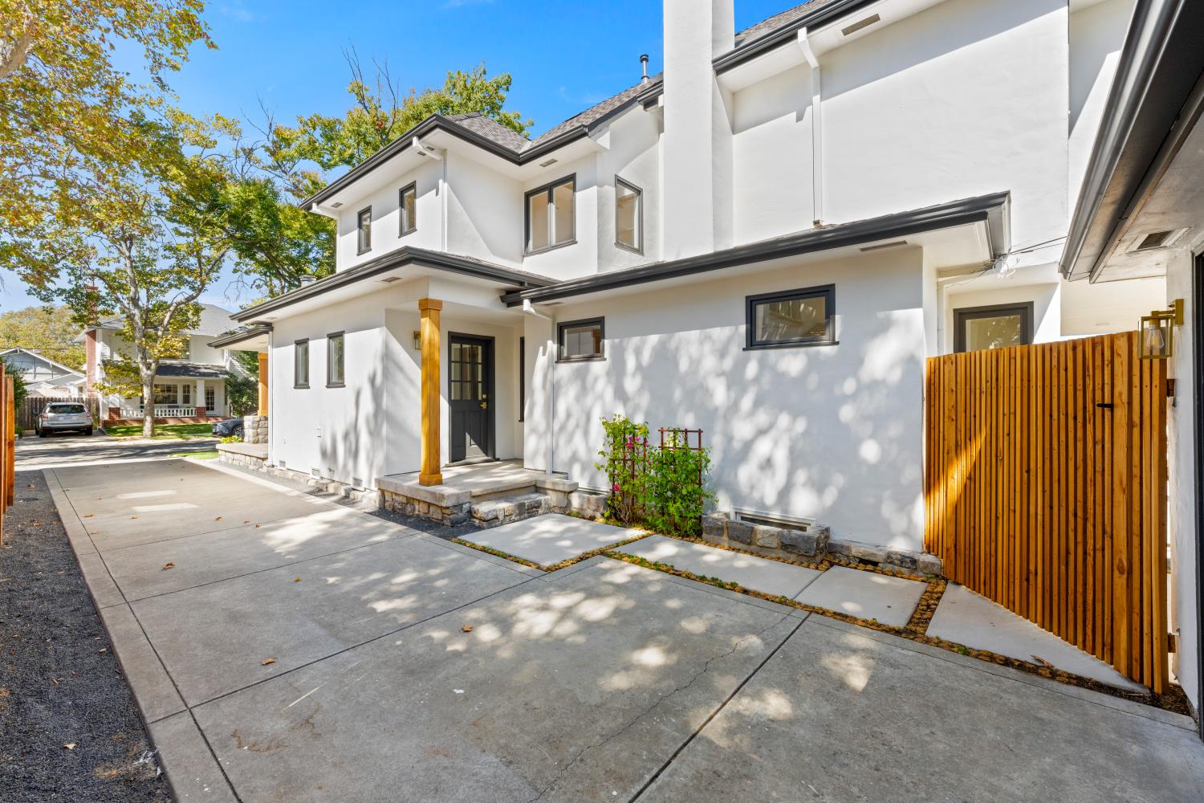
Fifty-two years in one family. Reimagined in 2026. Welcome to a remarkable residence on 43rd Street, the historic street where Sacramento's beloved Fab 40s Christmas lights tradition began. Blending classic neighborhood character with an extensive, top-to-bottom renovation, this beautifully refreshed home offers approximately 2,982 square feet above grade, with 4-5 bedrooms, 3 full bathrooms, formal dining, a welcoming family room, and a main-level office with built-ins. The show stopping kitchen is designed to impress, featuring a 48-inch Wolf range with six burners and griddle, built-in Sub-Zero refrigerator, custom white oak shaker cabinetry, a copper farmhouse sink, brushed-gold pot filler, and dramatic Taj Mahal quartzite extending from the countertops to the ceiling in a striking full-height slab. A glass-door pantry with coordinating shelving completes this exceptional space. New oak hardwood floors, brushed-gold fixtures and hardware, recessed LED lighting, updated Decora switches and USB outlets, plantation shutters, and a beautifully finished wrought-iron and oak staircase carry the renovation throughout the home. The primary bathroom features Taj Mahal-inspired tile, a lighted shower niche, linear drain, frameless glass enclosure, and heated towel warmer. Major improvements include two new HVAC systems, a whole-house fan, a new GAF roof, fresh Sherwin-Williams paint, and refreshed exterior landscaping. Timber columns on stone piers enhance the home's curb appeal, while a long private driveway and covered rear patio provide inviting spaces to arrive, relax, and entertain. An additional approximately 450-square-foot lower level with new plank flooring and lighting offers flexible space for a gym, studio, or media room. Lower-level improvements were completed without permits; buyers are advised to independently verify square footage, permit status, and intended use. Enjoy the distinctive lifestyle of East Sacramento, minutes from McKinley Park and its renowned rose garden, neighborhood cafes and restaurants along J Street, Sutter Medical Center, UC Davis Medical Center, Sacramento State, and the American River Parkway. From the tree-lined streets to the cherished holiday traditions, the Fabulous Forties is more than an address it is a Sacramento landmark. All offers will be considered!

Save
Ask
Tour
Hide
Share
Listing Snapshot
Price 
$2,250,000
Days On Site 
14 Days
Bedrooms 
4
Inside Area (SqFt) 
2,982 sqft
Total Baths 
3
Full Baths 
3
Partial Baths 
N/A
Lot Size 
0.12 Acres
Year Built 
1993
MLS Number 
226128347
Status 
Active
Property Tax 
N/A
HOA/Condo/Coop Fees 
N/A
Sq Ft Source 
N/A
Friends & Family
React
Invite
Recent Activity
3 days agoListing updated with changes from the MLS
2 weeks agoListing first seen on site
General Features
Acres 
0.12
Additional Property Use 
Residential
Cross Street 
J
Foundation 
Raised
Garage 
Yes
Garage Spaces 
1
Parking 
DetachedGuest
Property Condition 
Updated/Remodeled
Property Sub Type 
Single Family Residence
Sewer 
Public Sewer
Utilities 
Cable Connected
Water Source 
Public
Zoning 
R-1
Interior Features
Appliances 
Free-Standing Gas RangeFree-Standing RefrigeratorDishwasherDisposalMicrowaveDouble OvenRange Hood
Basement 
Finished
Cooling 
Ceiling Fan(s)Whole House FanCentral AirZoned
Electric 
220 Volts220 Volts in Laundry
Fireplace 
Yes
Fireplace Features 
Living RoomMasonryGas
Fireplaces 
1
Flooring 
TileWood
Heating 
CentralFireplace(s)Zoned
Interior 
Walk-In Closet(s)Kitchen IslandDouble Vanity
Laundry Features 
SinkGas Dryer Hookup
Save
Ask
Tour
Hide
Share
Exterior Features
Fencing 
WoodFenced
Lot Features 
Sprinklers In FrontSprinklers In RearLandscaped
Patio And Porch 
Front PorchRear Porch
Roof 
Composition
Community Features
MLS Area 
10819
School District 
Sacramento
Financing Terms Available 
Submit
Roads 
Asphalt
Schools
School District
Sacramento
Elementary School
Unknown
Middle School
Unknown
High School
Unknown
Listing courtesy of Welch Realty Group


All measurements and all calculations of the area are approximate. Information provided by Seller/Other sources, not verified by Broker. All interested persons should independently verify the accuracy of information. Provided properties may or may not be listed by the office/agent presenting the information. Data maintained by MetroList® may not reflect all real estate activity in the market. All real estate content on this site is subject to the Federal Fair Housing Act of 1968, as amended, which makes it illegal to advertise any preference, limitation or discrimination because of race, color, religion, sex, handicap, family status or national origin or an intention to make any such preference, limitation or discrimination. Terms of Use
Last checked 2026-10-22 08:09 AM PDT

Neighborhood & Commute
Source: Walkscore
Powered by Showcase IDX, a Constellation1 Company
Save
Ask
Tour
Hide
Share
Share My QR
Success!
  • 2277 Fair Oaks Blvd., Suite 440
    Sacramento, California 95825
  • [email protected]
  • Call Sharon: 916 716 1246
  • Contact Us
  • Sitemap
  • Admin
  • Privacy Policy
  • Contact Us
  • Sitemap
  • Admin
  • Privacy Policy

Sharon D’Arelli | CalRE# - 01516830

Coldwell Banker Realty | CalRE# 01908304

Coldwell Banker Residential Brokerage and Guaranteed Rate Affinity, LLC share common ownership and because of this relationship the brokerage may receive a financial or other benefit. You are not required to use Guaranteed Rate Affinity, LLC as a condition of purchase or sale of any real estate.

Real estate agents affiliated with Coldwell Banker are independent contractor sales associates and are not employees of Coldwell Banker. CalRE# - 01908304. Northern California: 1855 Gateway Blvd., Ste. 750, Concord, CA 94520, (925) 771-5200

©2019 Coldwell Banker Residential Brokerage. All Rights Reserved. Coldwell Banker Residential Brokerage fully supports the principles of the Fair Housing Act and the Equal Opportunity Act. Owned by a subsidiary of NRT LLC. Coldwell Banker and the Coldwell Banker Logo are registered service marks owned by Coldwell Banker Real Estate LLC.

All Rights Reserved. Created By AgentFire.

Copyright © 2023.