


CB_Logo_RGB_White_Horizontal_Stacked_Realty@3x
Global luxury logo
Sharon D Arelli logo
  • Search
  • Areas
  • Resources
    • Buyer & Seller Guides
    • Perfect Home Finder
    • What’s My Home Worth?
    • Mortgage Calculator
  • About
    • About Me
    • Reviews
  • Blog
  • Contact Us
  • Search
  • Areas
  • Resources
    • Buyer & Seller Guides
    • Perfect Home Finder
    • What’s My Home Worth?
    • Mortgage Calculator
Sharon D Arelli logo black
  • About
    • About Me
    • Reviews
  • Blog
  • Contact Us
 
Menu
  • Home
  • Our Areas
  • Buyers
  • Sellers
  • Property Search
  • Perfect Home Finder
  • What’s My Home Worth?
  • Our Team
  • Blog
  • Contact Me
  • Home
  • Our Areas
  • Buyers
  • Sellers
  • Perfect Home Finder
  • What’s My Home Worth?
  • Our Group
  • Blog
  • Contact Us

Call Sharon: 916-716-1246
[email protected] 

2277 Fair Oaks Blvd.,
Suite 440 Sacramento,
California 95864

Property Search


Search
Dashboard
Listings
Searches
Sign in / Sign up
Save
Ask
Tour
Hide
Share
$1,699,000
12 Days On Site

4729 Iron Bird Drive
Folsom, CA 95630

For Sale|Single Family Residence|Active
6
Beds
6
Total Baths
5
Full Baths
1
Partial Bath
4,242
SqFt
$401
/SqFt
2023
Built
County:
Sacramento

Due to the health concerns created by Coronavirus we are offering personal 1-1 online video walkthough tours where possible.
Call Now: 916-716-1246
Is this the listing for you? We can help make it yours.
916-716-1246
Upcoming Open Houses
Due to COVID-19, we recommend you verify Open Houses before attending.
Sun, Oct 25, 1:00 PM - 3:00 PM
4729 Iron Bird Drive4729 Iron Bird Drive4729 Iron Bird Drive4729 Iron Bird Drive
Save
Ask
Tour
Hide
Share
Photos
Map
Nearby Listings
Virtual Tour

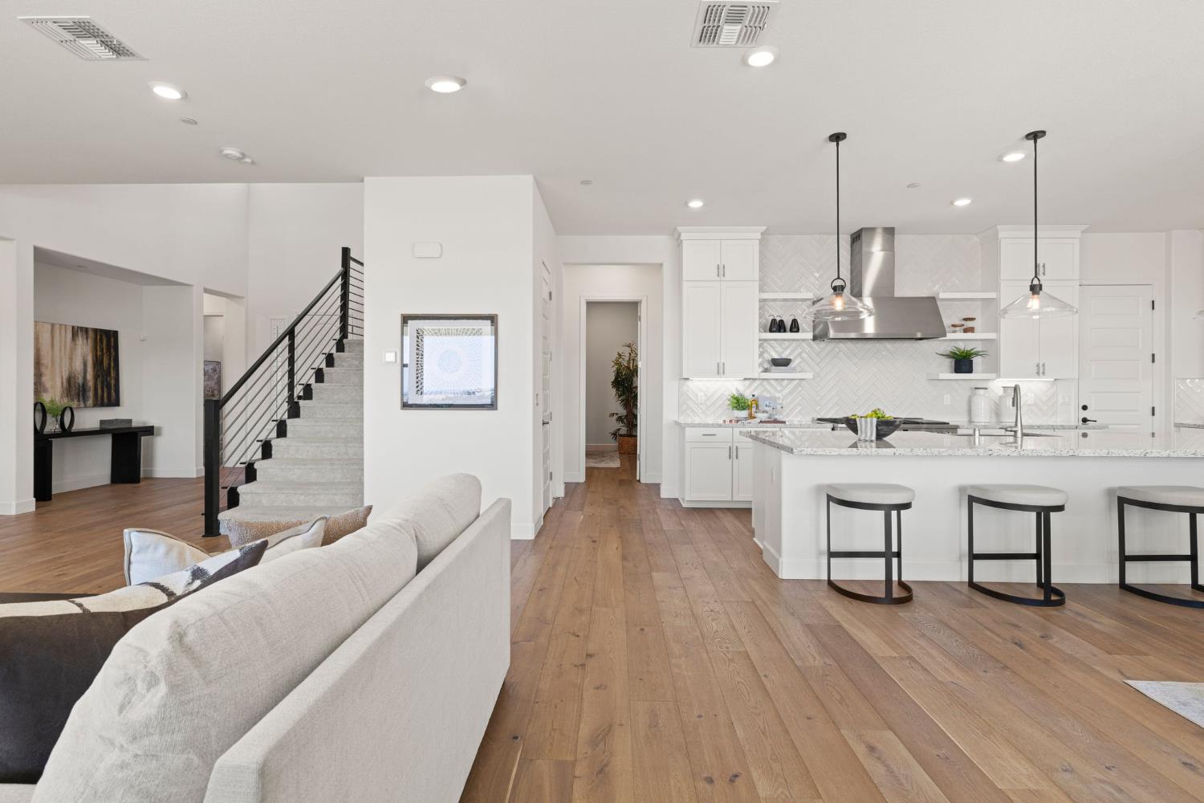
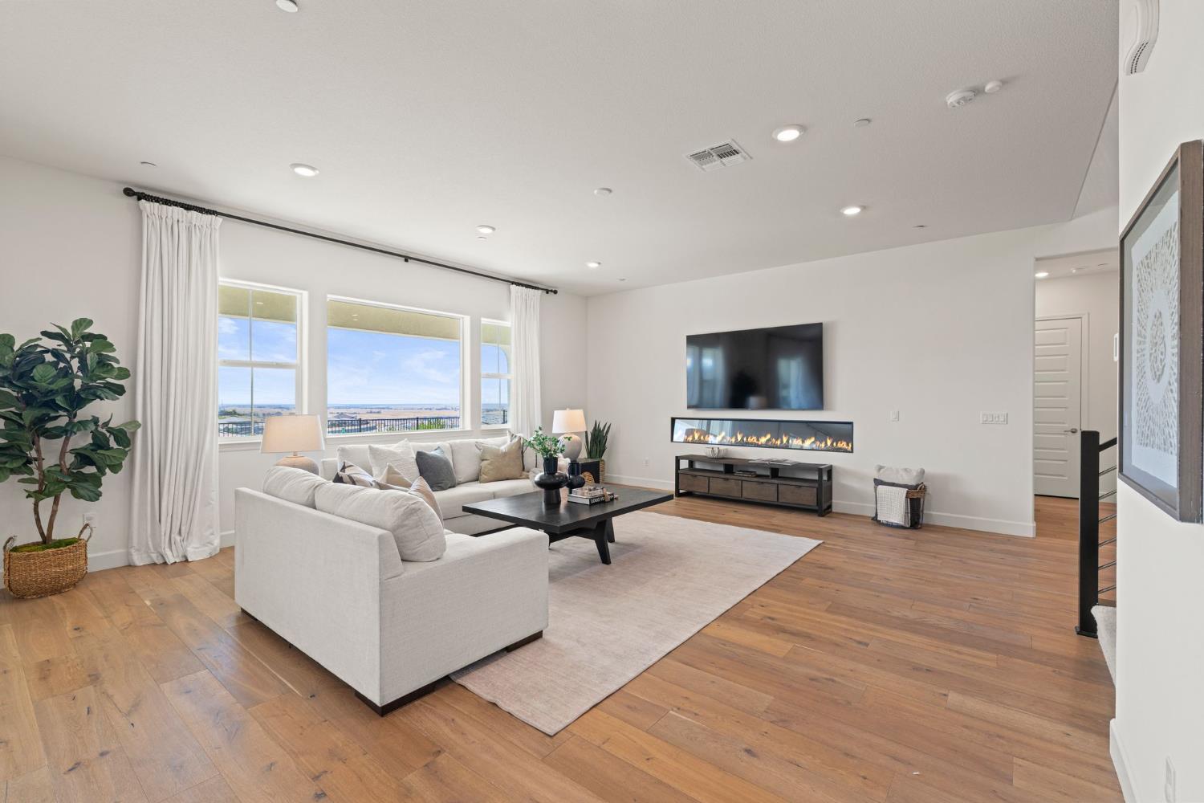
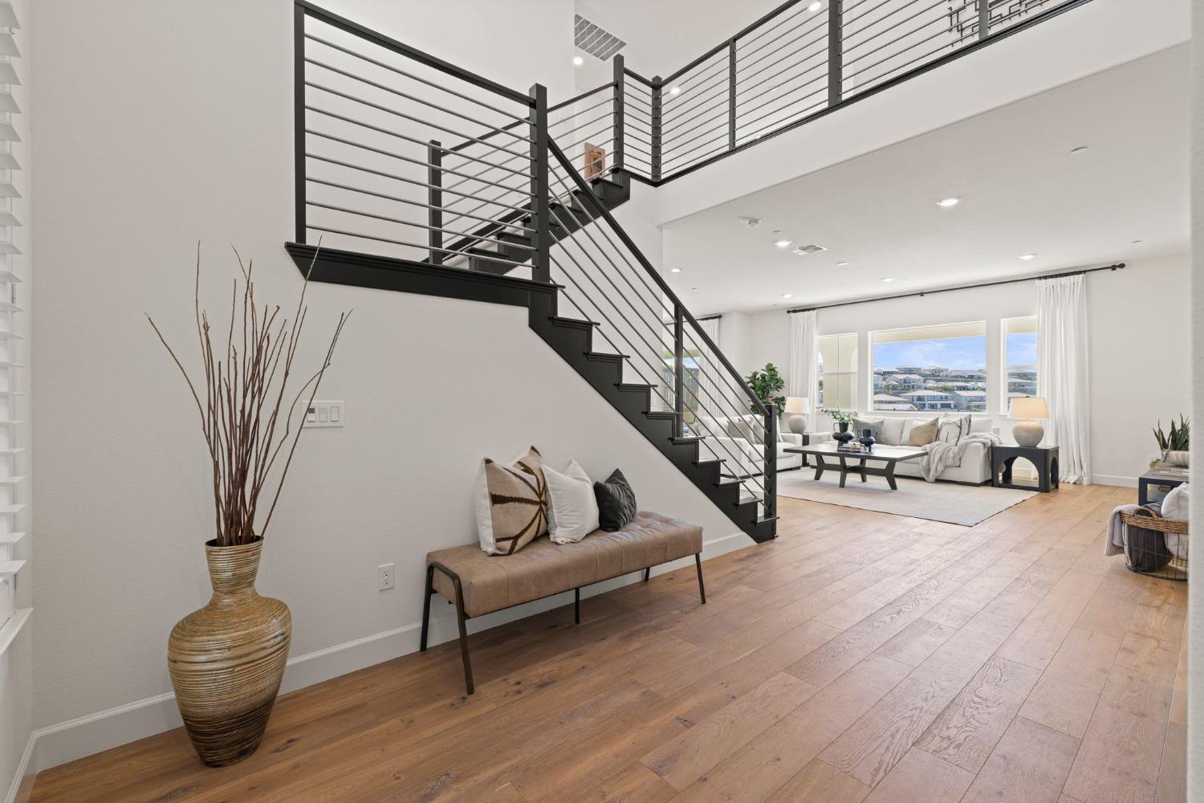
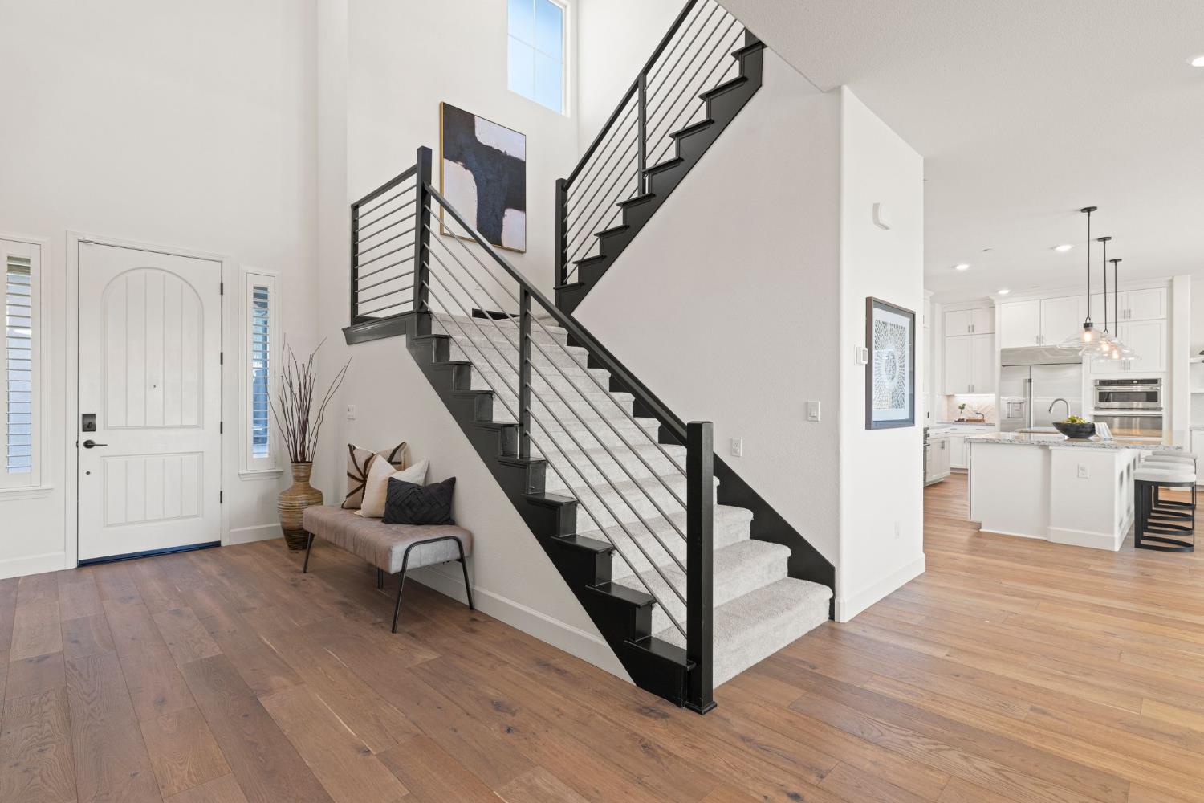
4-5% INTEREST RATE BUYDOWN AVAILABLE! Welcome to elevated living in Russell Ranch, where newer construction, thoughtful design, and exceptional flexibility come together in one of Folsom's most desirable communities. Designed for today's lifestyle, this impressive home offers up to six bedrooms plus a dedicated office, expansive entertaining spaces, beautiful valley views, and a highly sought-after private Next Gen suite. Ideal for multigenerational living, extended guests, or added privacy, the attached separate suite features its own bedroom, full bath, living room, and separate laundry with its own entrance. An additional full bedroom with en-suite bath on the main level provides even more flexibility, while a separate downstairs office creates the perfect work-from-home space. The beautifully upgraded kitchen is designed to make a statement, featuring Cafe line appliances, a 48-inch gas range, built-in refrigerator, warming drawer, designer backsplash, abundant cabinetry, and an open connection to the main living spaces. Wide-plank white oak flooring brings warmth and sophistication throughout the downstairs, while designer Pottery Barn chandeliers and lighting fixtures add a polished, curated feel throughout the home. Pottery Barn curtains downstairs and in the primary suite further elevate the interiors with a refined, finished look. Upstairs, a large loft offers another place to gather, relax, or play, while the oversized primary suite feels like a true retreat with a spa-inspired bath, expansive shower, and generous walk-in closet. Step onto the upper-level deck and take in sweeping valley views and stunning Folsom sunsets. Outdoor living is equally inviting with a covered patio, outdoor electric fireplace, a beautifully landscaped backyard with pavers, and plenty of space for dining and entertaining. The generous yard also offers room for a future pool, creating endless possibilities for a true outdoor retreat. Additional highlights include a spacious garage with epoxy flooring and Tesla wall charger, solar, SMUD utilities, and access to the Russell Ranch clubhouse just a short walk away, featuring a recreation room, games, outdoor pool, and community amenities. Sophisticated yet comfortable, spacious yet thoughtfully designed, this is the kind of home that gives everyone their own space while still bringing everyone together.

Save
Ask
Tour
Hide
Share
Listing Snapshot
Price 
$1,699,000
Days On Site 
12 Days
Bedrooms 
6
Inside Area (SqFt) 
4,242 sqft
Total Baths 
6
Full Baths 
5
Partial Baths 
1
Lot Size 
0.226 Acres
Year Built 
2023
MLS Number 
226126280
Status 
Active
Property Tax 
N/A
HOA/Condo/Coop Fees 
$190 monthly
Sq Ft Source 
N/A
Friends & Family
React
Invite
Recent Activity
12 hours agoListing updated with changes from the MLS
2 weeks agoListing first seen on site
General Features
Acres 
0.226
Attached Garage 
Yes
Cross Street 
Elder Creek Pkwy
Foundation 
Slab
Garage 
Yes
Garage Spaces 
3
Parking 
AttachedGarage Door Opener
Parking Spaces 
3
Property Sub Type 
Single Family Residence
Sewer 
Public Sewer
Utilities 
Cable Available
Water Source 
Public
Zoning 
res
Interior Features
Appliances 
Built-In Gas RangeBuilt-In RefrigeratorDishwasherDisposalMicrowave
Cooling 
Central Air
Electric 
220 Volts
Fireplace 
Yes
Fireplace Features 
OutsideElectricFamily Room
Fireplaces 
2
Flooring 
CarpetTileWood
Heating 
Central
Interior 
Double VanityKitchen Island
Laundry Features 
SinkUpper Level
Spa 
Yes
Save
Ask
Tour
Hide
Share
Exterior Features
Construction Details 
StuccoFrame
Exterior 
Balcony
Fencing 
Back Yard
Lot Features 
Private
Pool Features 
CommunityPrivate
Private Pool 
Yes
Roof 
Tile
Spa 
Yes
Spa Features 
In Ground
View 
ValleyMountain(s)
Waterview 
ValleyMountain(s)
Community Features
Association Amenities 
PlaygroundPoolClubhouseSpa/Hot Tub
Association Fee 
$190.0
Association Fee Frequency 
Monthly
Community Features 
Pool
MLS Area 
10630
School District 
Sacramento
Financing Terms Available 
CashConventionalFHASubmitVA Loan
Schools
School District
Sacramento
Elementary School
Unknown
Middle School
Unknown
High School
Unknown
Listing courtesy of Nick Sadek Sotheby's International Realty


All measurements and all calculations of the area are approximate. Information provided by Seller/Other sources, not verified by Broker. All interested persons should independently verify the accuracy of information. Provided properties may or may not be listed by the office/agent presenting the information. Data maintained by MetroList® may not reflect all real estate activity in the market. All real estate content on this site is subject to the Federal Fair Housing Act of 1968, as amended, which makes it illegal to advertise any preference, limitation or discrimination because of race, color, religion, sex, handicap, family status or national origin or an intention to make any such preference, limitation or discrimination. Terms of Use
Last checked 2026-10-22 08:04 AM PDT

Neighborhood & Commute
Source: Walkscore
Powered by Showcase IDX, a Constellation1 Company
Save
Ask
Tour
Hide
Share
Share My QR
Success!
  • 2277 Fair Oaks Blvd., Suite 440
    Sacramento, California 95825
  • [email protected]
  • Call Sharon: 916 716 1246
  • Contact Us
  • Sitemap
  • Admin
  • Privacy Policy
  • Contact Us
  • Sitemap
  • Admin
  • Privacy Policy

Sharon D’Arelli | CalRE# - 01516830

Coldwell Banker Realty | CalRE# 01908304

Coldwell Banker Residential Brokerage and Guaranteed Rate Affinity, LLC share common ownership and because of this relationship the brokerage may receive a financial or other benefit. You are not required to use Guaranteed Rate Affinity, LLC as a condition of purchase or sale of any real estate.

Real estate agents affiliated with Coldwell Banker are independent contractor sales associates and are not employees of Coldwell Banker. CalRE# - 01908304. Northern California: 1855 Gateway Blvd., Ste. 750, Concord, CA 94520, (925) 771-5200

©2019 Coldwell Banker Residential Brokerage. All Rights Reserved. Coldwell Banker Residential Brokerage fully supports the principles of the Fair Housing Act and the Equal Opportunity Act. Owned by a subsidiary of NRT LLC. Coldwell Banker and the Coldwell Banker Logo are registered service marks owned by Coldwell Banker Real Estate LLC.

All Rights Reserved. Created By AgentFire.

Copyright © 2023.