


CB_Logo_RGB_White_Horizontal_Stacked_Realty@3x
Global luxury logo
Sharon D Arelli logo
  • Search
  • Areas
  • Resources
    • Buyer & Seller Guides
    • Perfect Home Finder
    • What’s My Home Worth?
    • Mortgage Calculator
  • About
    • About Me
    • Reviews
  • Blog
  • Contact Us
  • Search
  • Areas
  • Resources
    • Buyer & Seller Guides
    • Perfect Home Finder
    • What’s My Home Worth?
    • Mortgage Calculator
Sharon D Arelli logo black
  • About
    • About Me
    • Reviews
  • Blog
  • Contact Us
 
Menu
  • Home
  • Our Areas
  • Buyers
  • Sellers
  • Property Search
  • Perfect Home Finder
  • What’s My Home Worth?
  • Our Team
  • Blog
  • Contact Me
  • Home
  • Our Areas
  • Buyers
  • Sellers
  • Perfect Home Finder
  • What’s My Home Worth?
  • Our Group
  • Blog
  • Contact Us

Call Sharon: 916-716-1246
[email protected] 

2277 Fair Oaks Blvd.,
Suite 440 Sacramento,
California 95864

Property Search


Search
Dashboard
Listings
Searches
Sign in / Sign up
Save
Ask
Tour
Hide
Share
$1,699,900
13 Days On Site

3918 Skyline Drive
Rocklin, CA 95677

For Sale|Single Family Residence|Active
4
Beds
4
Total Baths
3
Full Baths
1
Partial Bath
3,361
SqFt
$506
/SqFt
2021
Built
Subdivision:
Skyline
County:
Placer

Due to the health concerns created by Coronavirus we are offering personal 1-1 online video walkthough tours where possible.
Call Now: 916-716-1246
Is this the listing for you? We can help make it yours.
916-716-1246
3918 Skyline Drive3918 Skyline Drive3918 Skyline Drive3918 Skyline Drive
Save
Ask
Tour
Hide
Share
Photos
Map
Nearby Listings
Virtual Tour

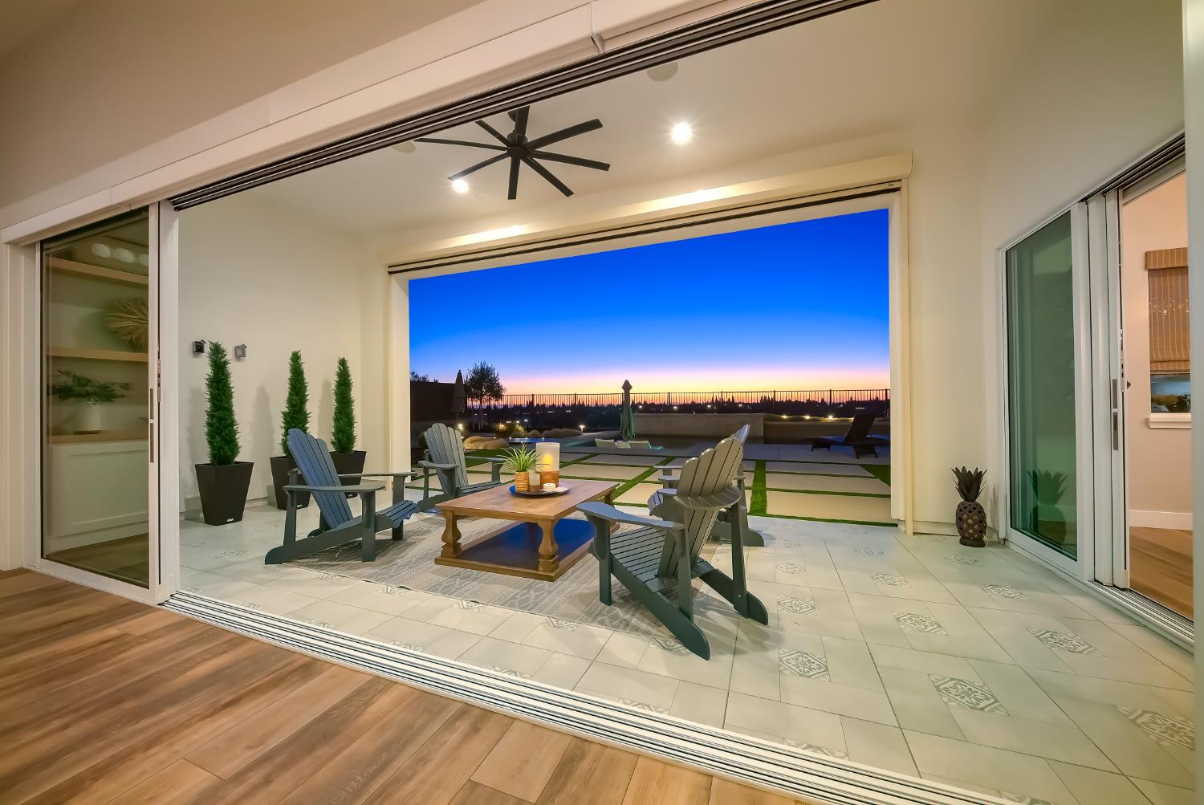
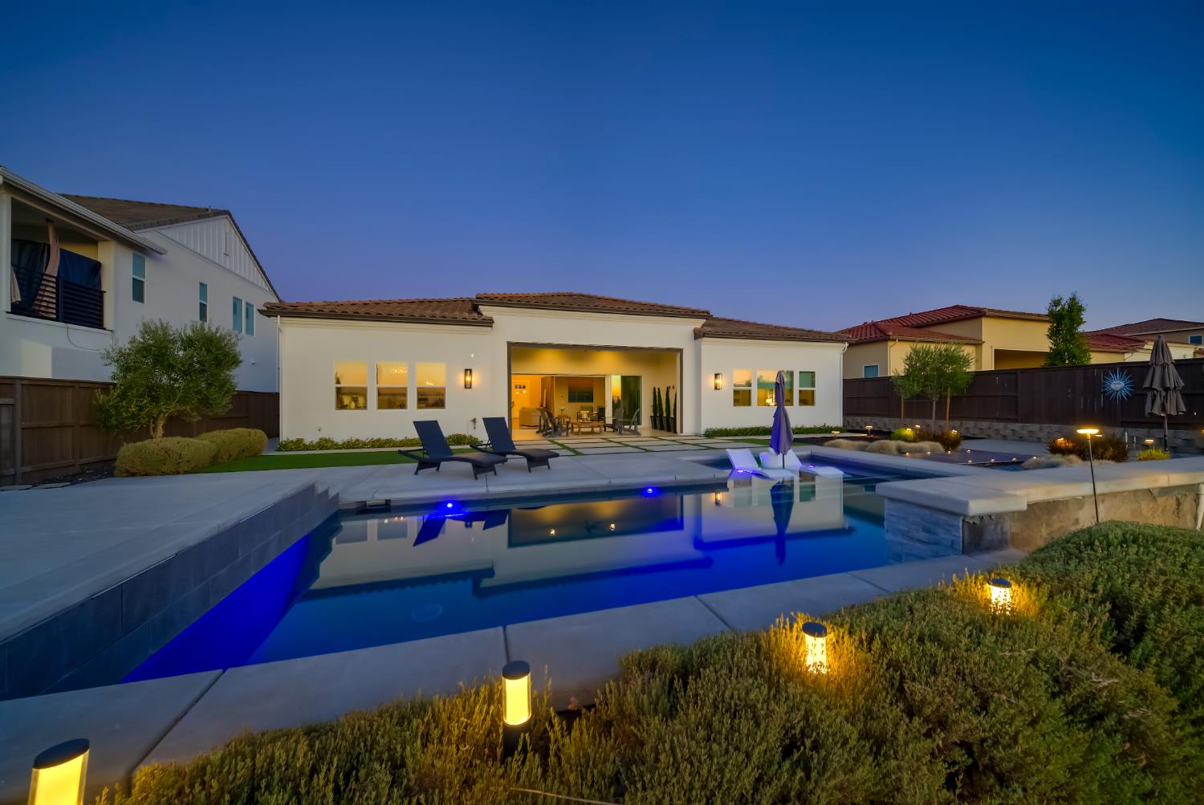
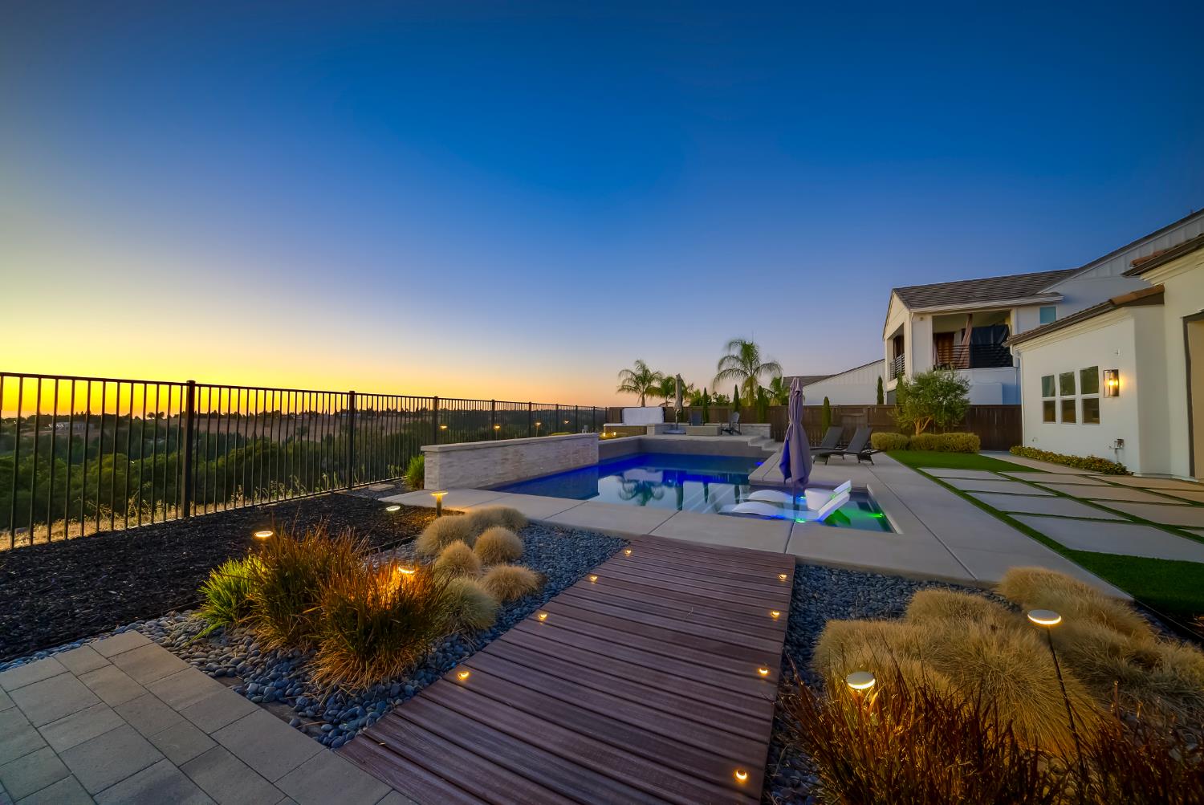
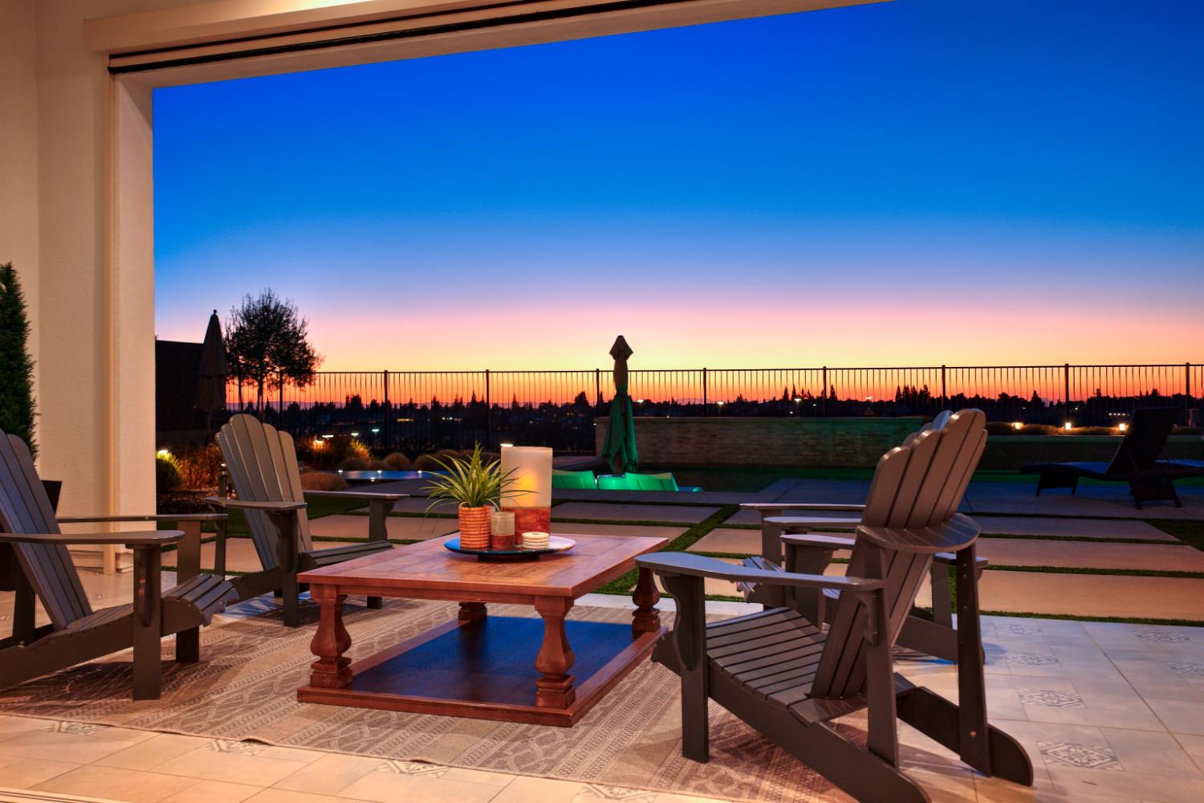
Come and experience Skyline! This exceptional single-story Toll Brothers home sits on a premium elevated lot with stunning western views stretching as far as the eye can see. The highly sought after Loomis model was built in limited numbers and offers the kind of open, functional layout that is hard to find. The main living area is bright and spacious, with 12 foot ceilings in the great room, kitchen, and primary suite. An impressive 20 foot stacking glass door opens the home directly the California room, creating an easy flow for everyday living and entertaining. Out back, enjoy the custom PebbleTec pool, standalone hot tub, motorized outdoor screen, built-in patio speakers, custom landscape lighting, decorative turf inlays, and low-maintenance landscaping, all positioned to take in the sunset views. The kitchen features an oversized quartz island measuring approximately 6'5 x 12', built-in stainless refrigerator, professional 6-burner gas cooktop with pot filler, double ovens, wine refrigerator, cast iron apron-front farmhouse sink, and walk-in pantry. Additional interior details include a dramatic 16-foot entry, smooth imperfect wall texture, extensive recessed LED lighting, designer fixtures, custom accent walls, solid-core interior doors, soft close cabinetry with pull out drawers, and built-ins throughout. The primary suite includes a professionally designed custom closet system and spa-inspired bath with a large tiled shower and frameless glass, separate soaking tub, custom barn door, woven wood shades, and plantation shutters. The home also includes OWNED solar, energy-efficient 2x6 exterior wall construction, a tankless water heater, and TWO finished 2-car garages (to fit 4 cars) with commercial-grade epoxy floors and extensive overhead storage. Located within the award-winning Rocklin Unified School District and just minutes from parks, trails, shopping, and dining.

Save
Ask
Tour
Hide
Share
Listing Snapshot
Price 
$1,699,900
Days On Site 
13 Days
Bedrooms 
4
Inside Area (SqFt) 
3,361 sqft
Total Baths 
4
Full Baths 
3
Partial Baths 
1
Lot Size 
0.275 Acres
Year Built 
2021
MLS Number 
226125507
Status 
Active
Property Tax 
N/A
HOA/Condo/Coop Fees 
N/A
Sq Ft Source 
N/A
Friends & Family
React
Invite
Recent Activity
2 weeks agoListing updated with changes from the MLS
2 weeks agoListing first seen on site
General Features
Acres 
0.275
Attached Garage 
Yes
Cross Street 
Hillside
Foundation 
Slab
Garage 
Yes
Garage Spaces 
4
Parking 
PavedAttachedGarage Faces FrontGarage Faces Side
Property Sub Type 
Single Family Residence
Sewer 
Public Sewer
Style 
Contemporary
Water Source 
Public
Zoning 
Res
Interior Features
Appliances 
Gas CooktopBuilt-In RefrigeratorDishwasherDisposalMicrowaveWine RefrigeratorRange Hood
Cooling 
Ceiling Fan(s)Central Air
Electric 
220 Volts
Fireplace 
Yes
Fireplace Features 
Gas Log
Fireplaces 
1
Flooring 
CarpetTileVinyl
Heating 
Central
Interior 
Kitchen Island
Spa 
Yes
Window Features 
Double Pane Windows
Save
Ask
Tour
Hide
Share
Exterior Features
Construction Details 
Stucco
Exterior 
Fire Pit
Fencing 
Fenced
Lot Features 
LevelGreenbeltLandscaped
Pool Features 
GunitePrivate
Private Pool 
Yes
Roof 
Tile
Spa 
Yes
Spa Features 
In Ground
View 
PanoramicCity Lights
Waterview 
PanoramicCity Lights
Windows/Doors 
Double Pane Windows
Community Features
MLS Area 
12677
School District 
Placer
Financing Terms Available 
CashConventionalFHAVA Loan
Roads 
Paved
Schools
School District
Placer
Elementary School
Unknown
Middle School
Unknown
High School
Unknown
Listing courtesy of NextHome Navigate


All measurements and all calculations of the area are approximate. Information provided by Seller/Other sources, not verified by Broker. All interested persons should independently verify the accuracy of information. Provided properties may or may not be listed by the office/agent presenting the information. Data maintained by MetroList® may not reflect all real estate activity in the market. All real estate content on this site is subject to the Federal Fair Housing Act of 1968, as amended, which makes it illegal to advertise any preference, limitation or discrimination because of race, color, religion, sex, handicap, family status or national origin or an intention to make any such preference, limitation or discrimination. Terms of Use
Last checked 2026-10-22 08:04 AM PDT

Neighborhood & Commute
Source: Walkscore
Powered by Showcase IDX, a Constellation1 Company
Save
Ask
Tour
Hide
Share
Share My QR
Success!
  • 2277 Fair Oaks Blvd., Suite 440
    Sacramento, California 95825
  • [email protected]
  • Call Sharon: 916 716 1246
  • Contact Us
  • Sitemap
  • Admin
  • Privacy Policy
  • Contact Us
  • Sitemap
  • Admin
  • Privacy Policy

Sharon D’Arelli | CalRE# - 01516830

Coldwell Banker Realty | CalRE# 01908304

Coldwell Banker Residential Brokerage and Guaranteed Rate Affinity, LLC share common ownership and because of this relationship the brokerage may receive a financial or other benefit. You are not required to use Guaranteed Rate Affinity, LLC as a condition of purchase or sale of any real estate.

Real estate agents affiliated with Coldwell Banker are independent contractor sales associates and are not employees of Coldwell Banker. CalRE# - 01908304. Northern California: 1855 Gateway Blvd., Ste. 750, Concord, CA 94520, (925) 771-5200

©2019 Coldwell Banker Residential Brokerage. All Rights Reserved. Coldwell Banker Residential Brokerage fully supports the principles of the Fair Housing Act and the Equal Opportunity Act. Owned by a subsidiary of NRT LLC. Coldwell Banker and the Coldwell Banker Logo are registered service marks owned by Coldwell Banker Real Estate LLC.

All Rights Reserved. Created By AgentFire.

Copyright © 2023.