



Property Search
Save
Ask
Tour
Hide
$1,150,000
4 Days On Site
13270 Dry Creek RoadAuburn, CA 95602
For Sale|Single Family Residence|Active
3
Beds
3
Total Baths
3
Full Baths
2,622
SqFt
$439
/SqFt
1991
Built
County:
Placer
Due to the health concerns created by Coronavirus we are offering personal 1-1 online video walkthough tours where possible.
Call Now: 916-716-1246
Is this the listing for you? We can help make it yours.
916-716-1246Upcoming Open Houses
Due to COVID-19, we recommend you verify Open Houses before attending.
Sun, Oct 11, 12:00 PM - 3:00 PM
Save
Ask
Tour
Hide
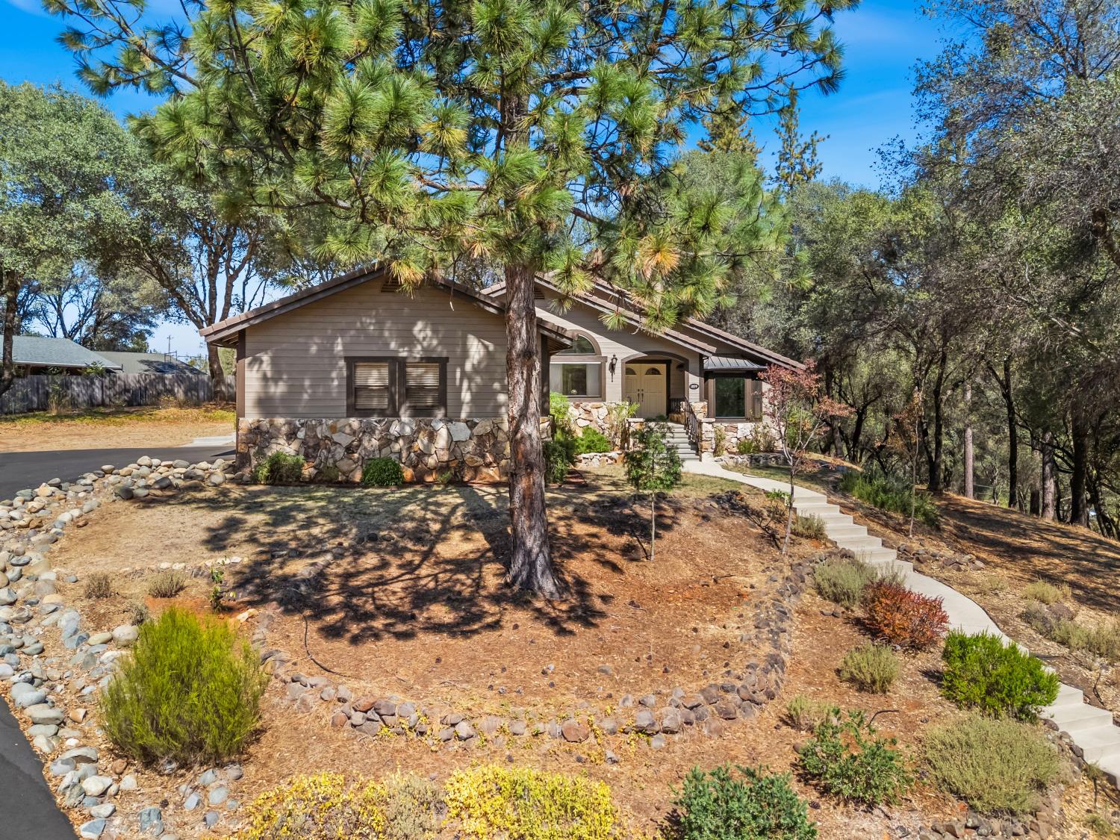
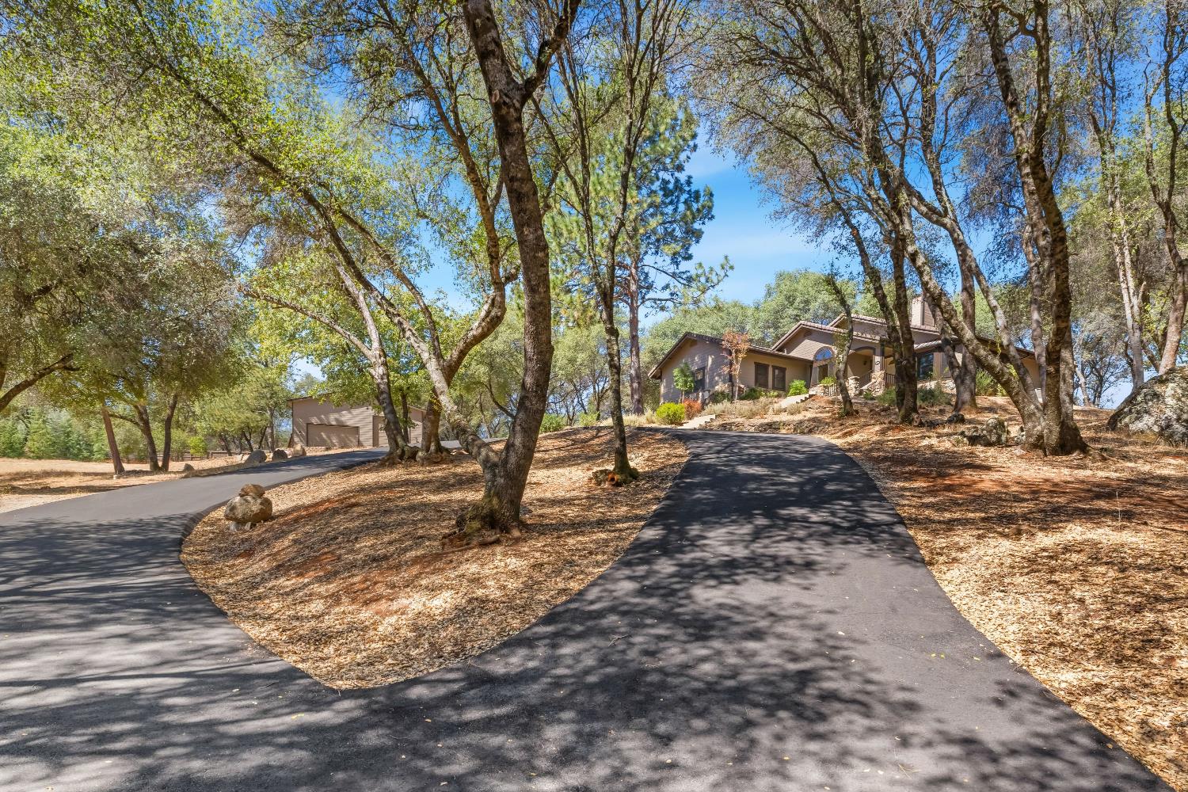
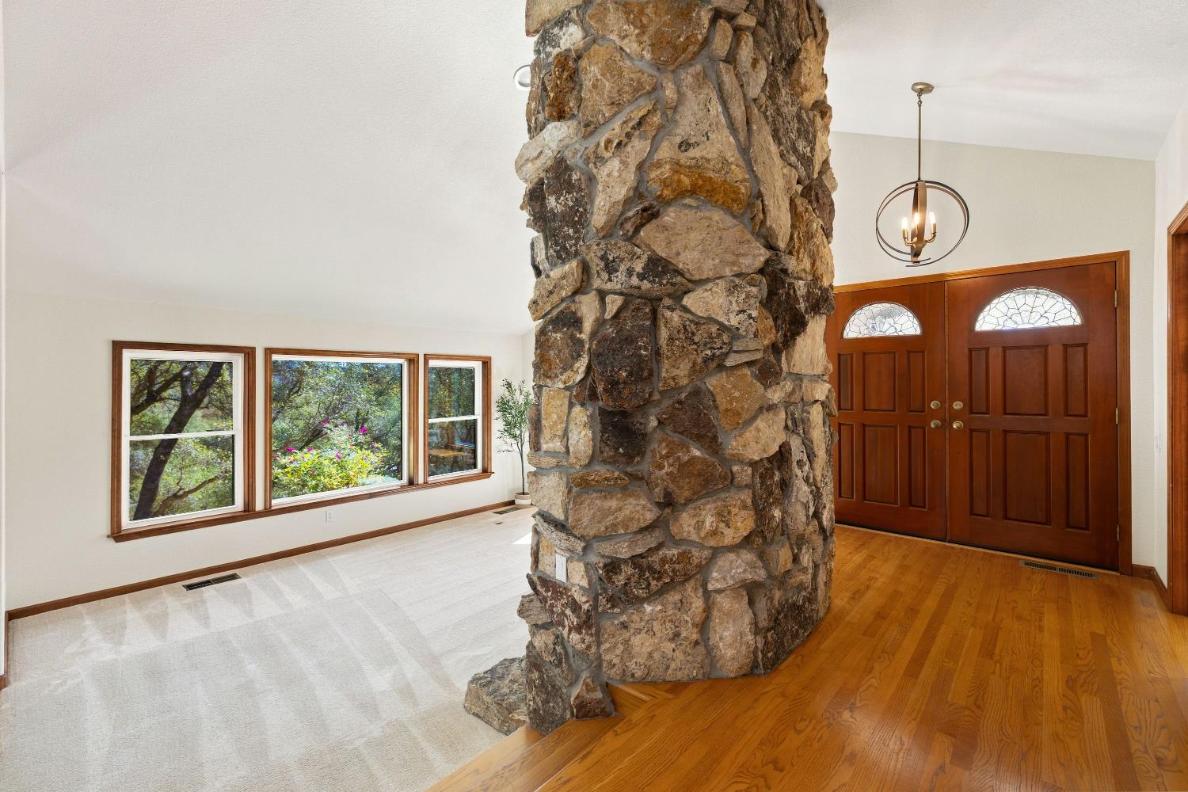
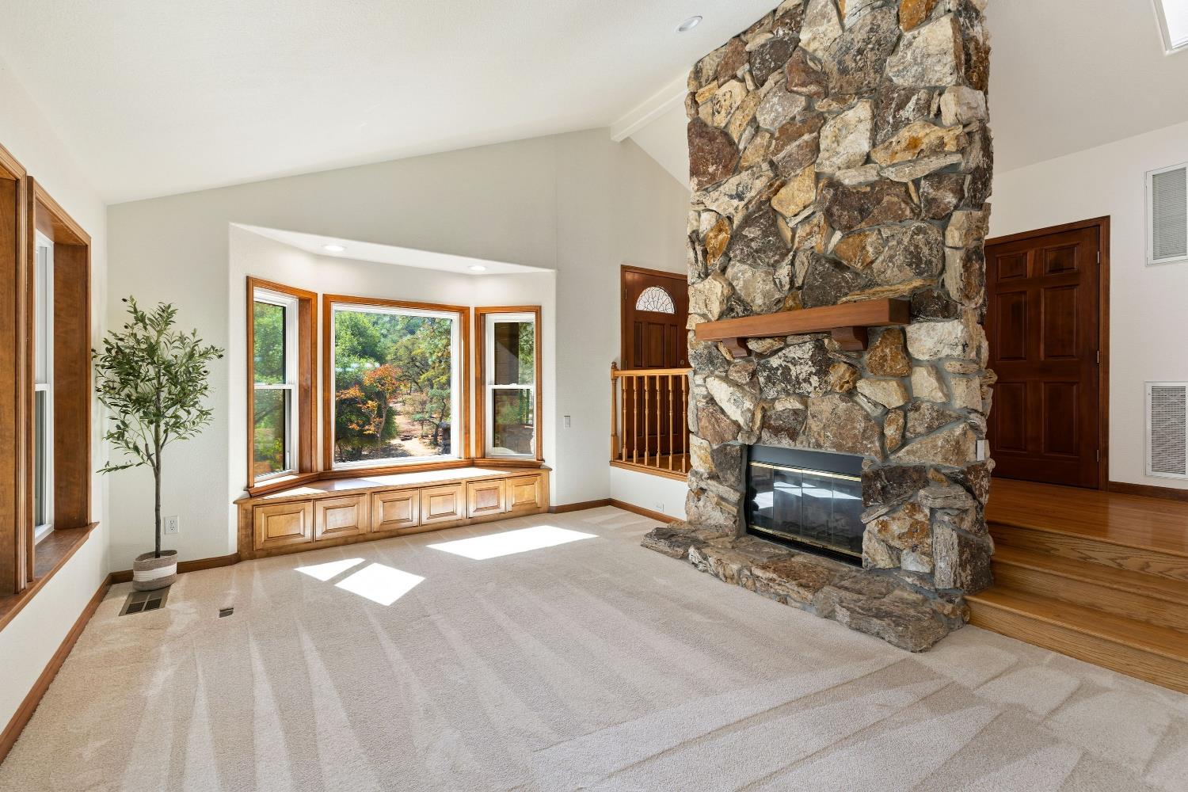
Come home to your own private slice of paradise! One story home featuring a beautifully thought out floor plan! Owned Solar W/2 Backup Tesla Batteries,22 New triple Pane windows on East side of home, New Built-in Micro/Oven Combo in Kitchen. Built-in Wood Cabinets throughout the home. Outside features a newer 42'X 50' RV/ shop with 16'ceilings & 3 Roll up doors. Shop has Solar (assumable Lease)and Hardy Board Siding! Tuff shed outside for additional storage. There is a perfect area just waiting for your dream Pool!
Save
Ask
Tour
Hide
Listing Snapshot
Price
$1,150,000
Days On Site
4 Days
Bedrooms
3
Inside Area (SqFt)
2,622 sqft
Total Baths
3
Full Baths
3
Partial Baths
N/A
Lot Size
3.7 Acres
Year Built
1991
MLS® Number
226124433
Status
Active
Property Tax
N/A
HOA/Condo/Coop Fees
N/A
Sq Ft Source
N/A
Friends & Family
Recent Activity
| 3 days ago | Listing updated with changes from the MLS® | |
| 5 days ago | Listing first seen on site |
General Features
Acres
3.7
Additional Property Use
PlantableOther
Attached Garage
Yes
Cross Street
Grass Valley Hwy. 49
Foundation
Raised
Garage
Yes
Garage Spaces
2
Levels
One
Parking
PavedAttachedGarage Door OpenerWorkshop in GarageGarage Faces RearGuest
Pets
Yes
Property Sub Type
Single Family Residence
Sewer
Septic Tank
Style
Craftsman
Utilities
See RemarksElectricity Available
Water Source
Well
Zoning
RA-B-100
Interior Features
Appliances
WasherDryerBuilt-In Electric OvenFree-Standing RefrigeratorGas Water HeaterDishwasherDisposalMicrowaveDouble OvenPlumbed For Ice MakerElectric Cooktop
Basement
None
Cooling
Ceiling Fan(s)Central Air
Electric
220 Volts220 Volts in Laundry
Fireplace
Yes
Fireplace Features
Living RoomRaised HearthFamily RoomWood BurningWood Burning Stove
Fireplaces
1
Flooring
CarpetTileWood
Heating
PropaneCentralFireplace(s)Wood Stove
Interior
Central VacuumStorageKitchen IslandDouble Vanity
Laundry Features
Laundry RoomSinkGas Dryer Hookup
Window Features
Bay Window(s)Window CoveringsSkylight(s)Triple Pane Windows
Save
Ask
Tour
Hide
Exterior Features
Construction Details
StoneFrame
Fencing
Back YardWoodFenced
Lot Features
LevelSlopedPrivateWoodedSprinklers In RearLandscapedMeadow
Other Structures
Second GarageShed(s)Other
Patio And Porch
CoveredFront PorchRear PorchPatio
Roof
Concrete
View
Water
Waterview
Water
Windows/Doors
Bay Window(s)Window CoveringsSkylight(s)Triple Pane Windows
Community Features
Accessibility Features
Therapeutic WhirlpoolAccessible DoorsAccessible Full BathAccessible Kitchen
MLS Area
12301
School District
Placer
Financing Terms Available
CashConventionalFHAOwner May CarryVA Loan
Roads
Paved
Horse Allowed
Yes
Schools
School District
Placer
Elementary School
Unknown
Middle School
Unknown
High School
Unknown
Listing courtesy of GUIDE Real Estate

All measurements and all calculations of the area are approximate. Information provided by Seller/Other sources, not verified by Broker. All interested persons should independently verify the accuracy of information. Provided properties may or may not be listed by the office/agent presenting the information. Data maintained by MetroList® may not reflect all real estate activity in the market. All real estate content on this site is subject to the Federal Fair Housing Act of 1968, as amended, which makes it illegal to advertise any preference, limitation or discrimination because of race, color, religion, sex, handicap, family status or national origin or an intention to make any such preference, limitation or discrimination. Terms of Use
Last checked 2026-10-11 08:10 AM PDT
All measurements and all calculations of the area are approximate. Information provided by Seller/Other sources, not verified by Broker. All interested persons should independently verify the accuracy of information. Provided properties may or may not be listed by the office/agent presenting the information. Data maintained by MetroList® may not reflect all real estate activity in the market. All real estate content on this site is subject to the Federal Fair Housing Act of 1968, as amended, which makes it illegal to advertise any preference, limitation or discrimination because of race, color, religion, sex, handicap, family status or national origin or an intention to make any such preference, limitation or discrimination. Terms of Use
Last checked 2026-10-11 08:10 AM PDT
Neighborhood & Commute
Source: Walkscore
Save
Ask
Tour
Hide