CB_Logo_RGB_White_Horizontal_Stacked_Realty@3x
Global luxury logo
Sharon D Arelli logo
  • Search
  • Areas
  • Resources
    • Buyer & Seller Guides
    • Perfect Home Finder
    • What’s My Home Worth?
    • Mortgage Calculator
  • About
    • About Me
    • Reviews
  • Blog
  • Contact Us
  • Search
  • Areas
  • Resources
    • Buyer & Seller Guides
    • Perfect Home Finder
    • What’s My Home Worth?
    • Mortgage Calculator
Sharon D Arelli logo black
  • About
    • About Me
    • Reviews
  • Blog
  • Contact Us
 
Menu
  • Home
  • Our Areas
  • Buyers
  • Sellers
  • Property Search
  • Perfect Home Finder
  • What’s My Home Worth?
  • Our Team
  • Blog
  • Contact Me
  • Home
  • Our Areas
  • Buyers
  • Sellers
  • Perfect Home Finder
  • What’s My Home Worth?
  • Our Group
  • Blog
  • Contact Us

Call Sharon: 916-716-1246
[email protected] 

2277 Fair Oaks Blvd.,
Suite 440 Sacramento,
California 95864

Property Search


Search
Dashboard
Listings
Searches
Sign in / Sign up
Save
Ask
Tour
Hide
Share
$999,500
16 Days On Site

1128 Fruitvale Road
Lincoln, CA 95648

Single Family Residence|Pending
4
Beds
2
Total Baths
2
Full Baths
2,508
SqFt
$399
/SqFt
1925
Built
County:
Placer

Due to the health concerns created by Coronavirus we are offering personal 1-1 online video walkthough tours where possible.
Call Now: 916-716-1246
Is this the listing for you? We can help make it yours.
916-716-1246
1128 Fruitvale Road1128 Fruitvale Road1128 Fruitvale Road1128 Fruitvale Road
Save
Ask
Tour
Hide
Share
Photos
Map
Nearby Listings

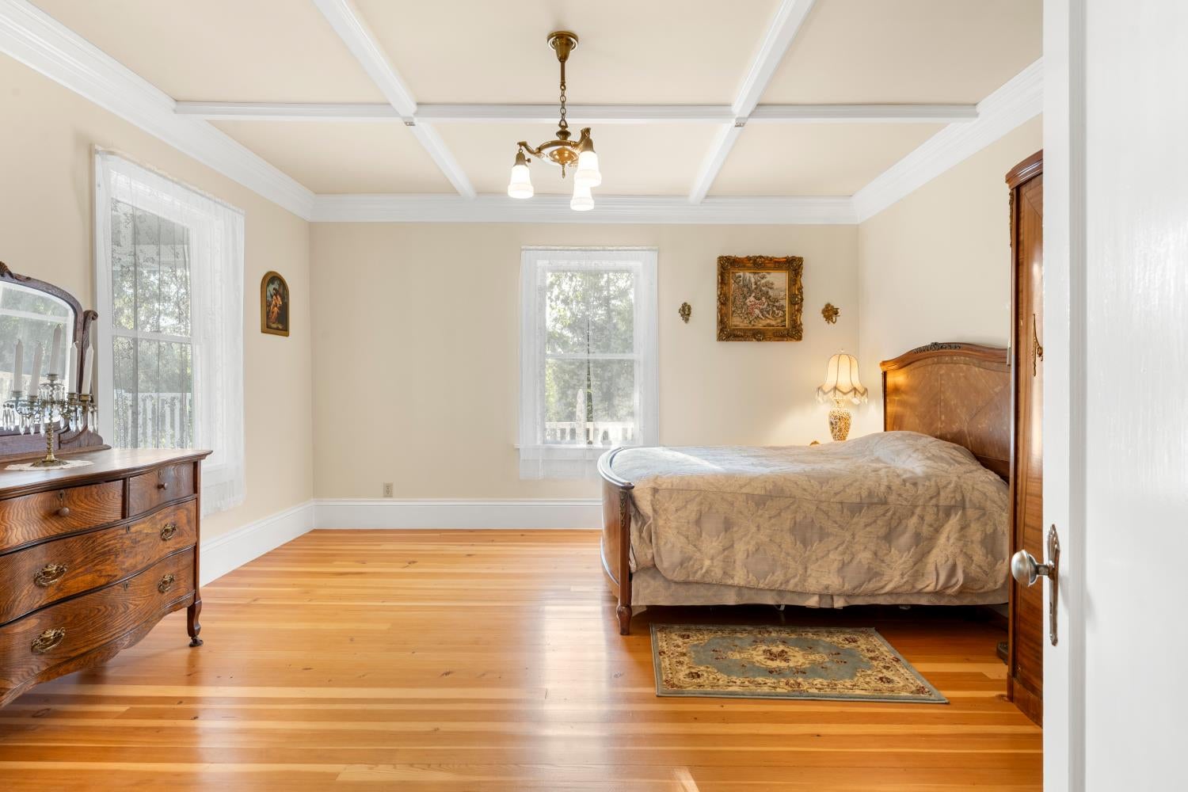
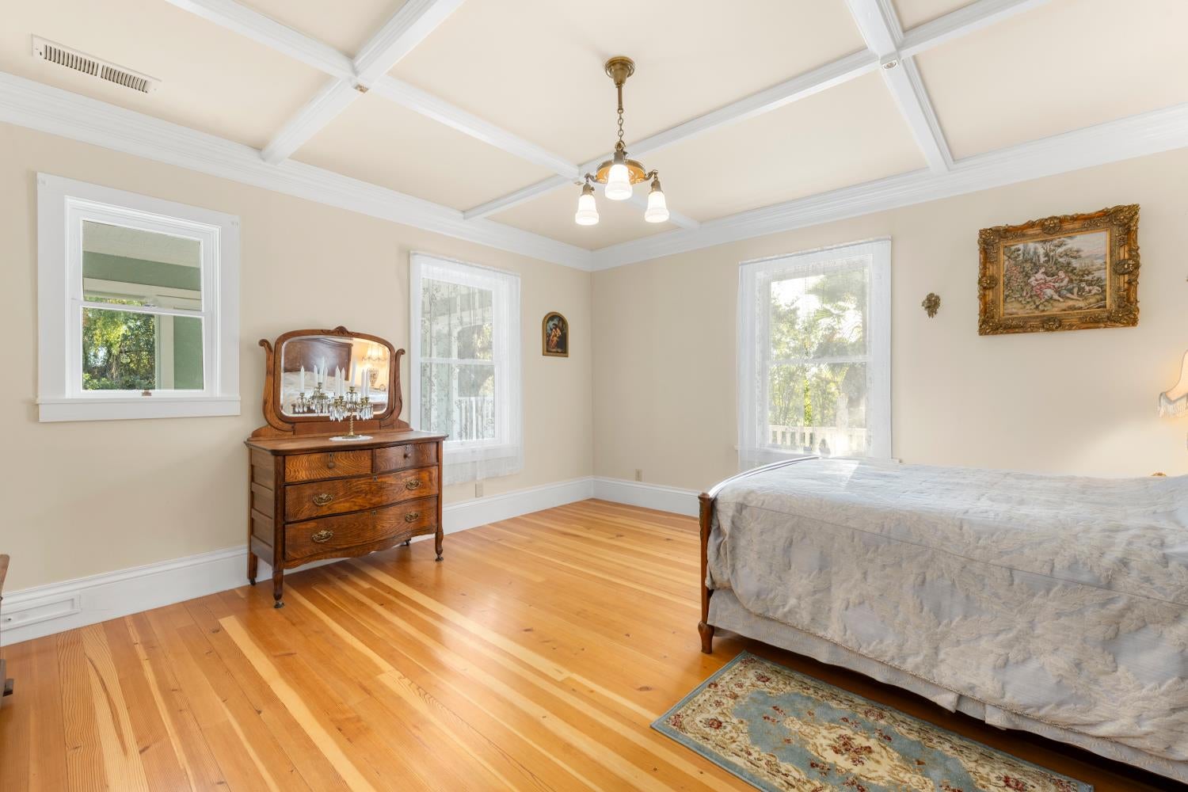
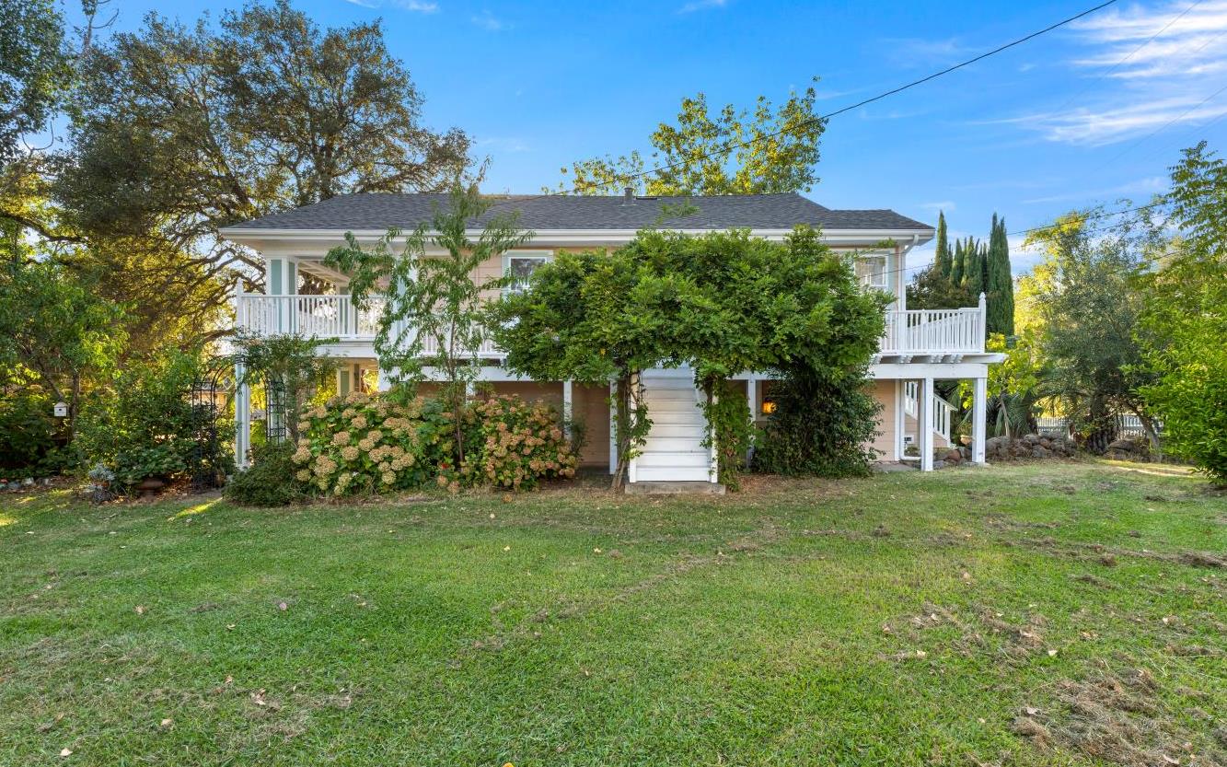
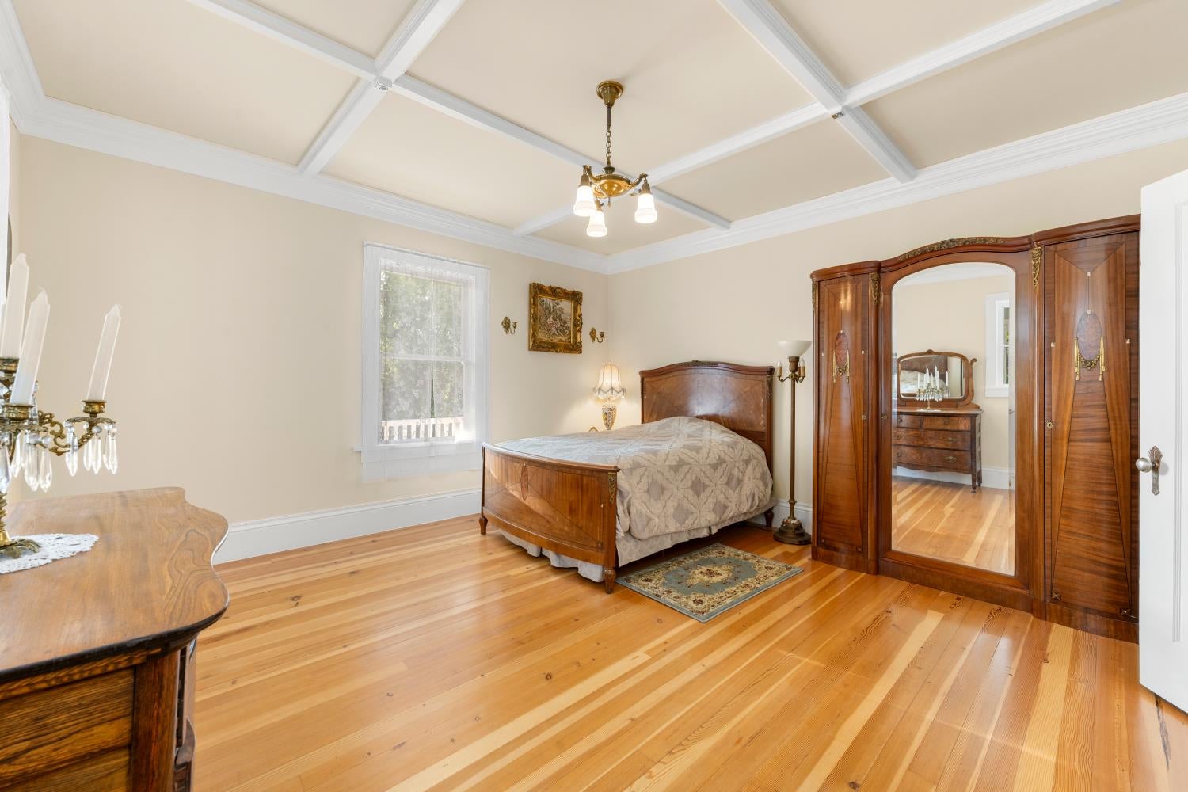
Step into a rare piece of California history with this breathtaking, Neoclassical-styled country estate spanning nearly 8 usable acres of idyllic Eden... with a separate cottage totaling ~3500 sqft! Located just 2 miles from the charming Lincoln city limits and thriving local wineries, this spectacular property perfectly balances early 20th-century grandeur with incredible modern versatility. The crown jewel of the estate is the magnificent 112-year-old main farmhouse, radiating timeless character with its majestic architecture, original wood floors, and authentic historic details. Intelligently structured for multi-family living or premium rental income, the primary residence currently features two independent, turnkey living spaces that can easily be returned to a grand single-family floor plan. Upstairs, a stunning 360-degree wraparound deck serves as your private sanctuary, offering a front-row seat to spectacular country sunrises and sunsets. Adding to the property's immense versatility is a charming detached guest cottage equipped with its own separate utilities, bringing the estate to a grand total of three distinct living spaces. The cottage welcomes you with an inviting front porch and opens into a sun-drenched dining room wrapped in bright windows framing peaceful views. For hobbyists and creators, a massive 1,000-square-foot detached 4-car garage and multiple versatile outbuildings offer endless storage and robust workshop space, perfect for classic auto restoration or hands-on projects. The outdoor grounds are nothing short of a sanctuary. Sweeping lawns are beautifully framed by mature oak and magnolia trees, while productive fruit trees add to the estate's rich character. With two private ponds, irrigation water, and two high-producing wells, find confidence in your water security. New roofs in 2025. Whether you dream of hosting elegant events as a premier wedding venue, establishing a vibrant hobby farm, building elite horse setups, or planting a private vineyard, this "once-in-a-lifetime" gem delivers the ultimate country lifestyle without sacrificing city convenience.

Save
Ask
Tour
Hide
Share
Listing Snapshot
Price 
$999,500
Days On Site 
16 Days
Bedrooms 
4
Inside Area (SqFt) 
2,508 sqft
Total Baths 
2
Full Baths 
2
Partial Baths 
N/A
Lot Size 
7.8 Acres
Year Built 
1925
MLS® Number 
226120376
Status 
Pending
Property Tax 
N/A
HOA/Condo/Coop Fees 
N/A
Sq Ft Source 
N/A
Friends & Family
React
Invite
Recent Activity
13 hours agoListing updated with changes from the MLS®
13 hours agoStatus changed to Pending
2 weeks agoListing first seen on site
General Features
Acres 
7.8
Cross Street 
McCourtney
Foundation 
Raised
Garage 
Yes
Garage Spaces 
4
Levels 
Two
Parking 
Workshop in GarageBoat
Pets 
Yes
Property Condition 
Updated/Remodeled
Property Sub Type 
Single Family Residence
Sewer 
Septic Tank
Utilities 
Cable AvailablePropane
Water Source 
Well
Zoning 
RA
Interior Features
Cooling 
Ceiling Fan(s)
Electric 
220 Volts
Flooring 
Wood
Heating 
Propane Stove
Save
Ask
Tour
Hide
Share
Exterior Features
Exterior 
Balcony
Lot Features 
LevelPrivate
Patio And Porch 
CoveredDeckPatioWrap Around
Roof 
Composition
View 
PastureWater
Waterfront Features 
Pond
Waterview 
PastureWater
Community Features
MLS Area 
12204
School District 
Placer
Horse Property 
Pasture
Financing Terms Available 
CashConventionalFHA
Roads 
Paved
Horse Allowed 
Yes
Schools
School District
Placer
Elementary School
Unknown
Middle School
Unknown
High School
Unknown
Listing courtesy of Keller Williams Realty


All measurements and all calculations of the area are approximate. Information provided by Seller/Other sources, not verified by Broker. All interested persons should independently verify the accuracy of information. Provided properties may or may not be listed by the office/agent presenting the information. Data maintained by MetroList® may not reflect all real estate activity in the market. All real estate content on this site is subject to the Federal Fair Housing Act of 1968, as amended, which makes it illegal to advertise any preference, limitation or discrimination because of race, color, religion, sex, handicap, family status or national origin or an intention to make any such preference, limitation or discrimination. Terms of Use
Last checked 2026-10-09 09:57 PM PDT

Neighborhood & Commute
Source: Walkscore
Powered by Showcase IDX, a Constellation1 Company
Save
Ask
Tour
Hide
Share
Share My QR
Success!
  • 2277 Fair Oaks Blvd., Suite 440
    Sacramento, California 95825
  • [email protected]
  • Call Sharon: 916 716 1246
  • Contact Us
  • Sitemap
  • Admin
  • Privacy Policy
  • Contact Us
  • Sitemap
  • Admin
  • Privacy Policy

Sharon D’Arelli | CalRE# - 01516830

Coldwell Banker Realty | CalRE# 01908304

Coldwell Banker Residential Brokerage and Guaranteed Rate Affinity, LLC share common ownership and because of this relationship the brokerage may receive a financial or other benefit. You are not required to use Guaranteed Rate Affinity, LLC as a condition of purchase or sale of any real estate.

Real estate agents affiliated with Coldwell Banker are independent contractor sales associates and are not employees of Coldwell Banker. CalRE# - 01908304. Northern California: 1855 Gateway Blvd., Ste. 750, Concord, CA 94520, (925) 771-5200

©2019 Coldwell Banker Residential Brokerage. All Rights Reserved. Coldwell Banker Residential Brokerage fully supports the principles of the Fair Housing Act and the Equal Opportunity Act. Owned by a subsidiary of NRT LLC. Coldwell Banker and the Coldwell Banker Logo are registered service marks owned by Coldwell Banker Real Estate LLC.

All Rights Reserved. Created By AgentFire.

Copyright © 2023.