CB_Logo_RGB_White_Horizontal_Stacked_Realty@3x
Global luxury logo
Sharon D Arelli logo
  • Search
  • Areas
  • Resources
    • Buyer & Seller Guides
    • Perfect Home Finder
    • What’s My Home Worth?
    • Mortgage Calculator
  • About
    • About Me
    • Reviews
  • Blog
  • Contact Us
  • Search
  • Areas
  • Resources
    • Buyer & Seller Guides
    • Perfect Home Finder
    • What’s My Home Worth?
    • Mortgage Calculator
Sharon D Arelli logo black
  • About
    • About Me
    • Reviews
  • Blog
  • Contact Us
 
Menu
  • Home
  • Our Areas
  • Buyers
  • Sellers
  • Property Search
  • Perfect Home Finder
  • What’s My Home Worth?
  • Our Team
  • Blog
  • Contact Me
  • Home
  • Our Areas
  • Buyers
  • Sellers
  • Perfect Home Finder
  • What’s My Home Worth?
  • Our Group
  • Blog
  • Contact Us

Call Sharon: 916-716-1246
[email protected] 

2277 Fair Oaks Blvd.,
Suite 440 Sacramento,
California 95864

Property Search


Search
Dashboard
Listings
Searches
Sign in / Sign up
Save
Ask
Tour
Hide
Share
$799,000
15 Days On Site

8145 Winding Way
Fair Oaks, CA 95628

Single Family Residence|Pending
4
Beds
4
Total Baths
3
Full Baths
1
Partial Bath
2,360
SqFt
$339
/SqFt
1985
Built
County:
Sacramento

Due to the health concerns created by Coronavirus we are offering personal 1-1 online video walkthough tours where possible.
Call Now: 916-716-1246
Is this the listing for you? We can help make it yours.
916-716-1246
8145 Winding Way8145 Winding Way8145 Winding Way8145 Winding Way
Save
Ask
Tour
Hide
Share
Photos
Map
Nearby Listings
Virtual Tour

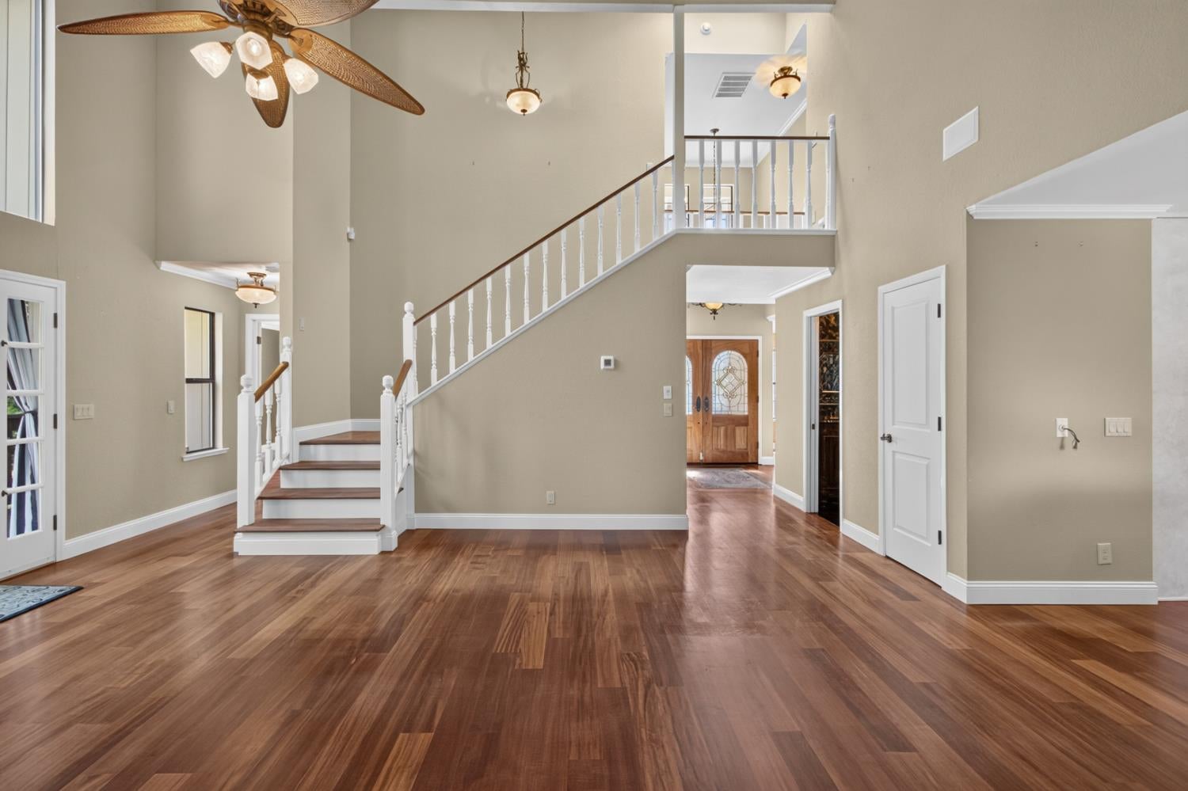
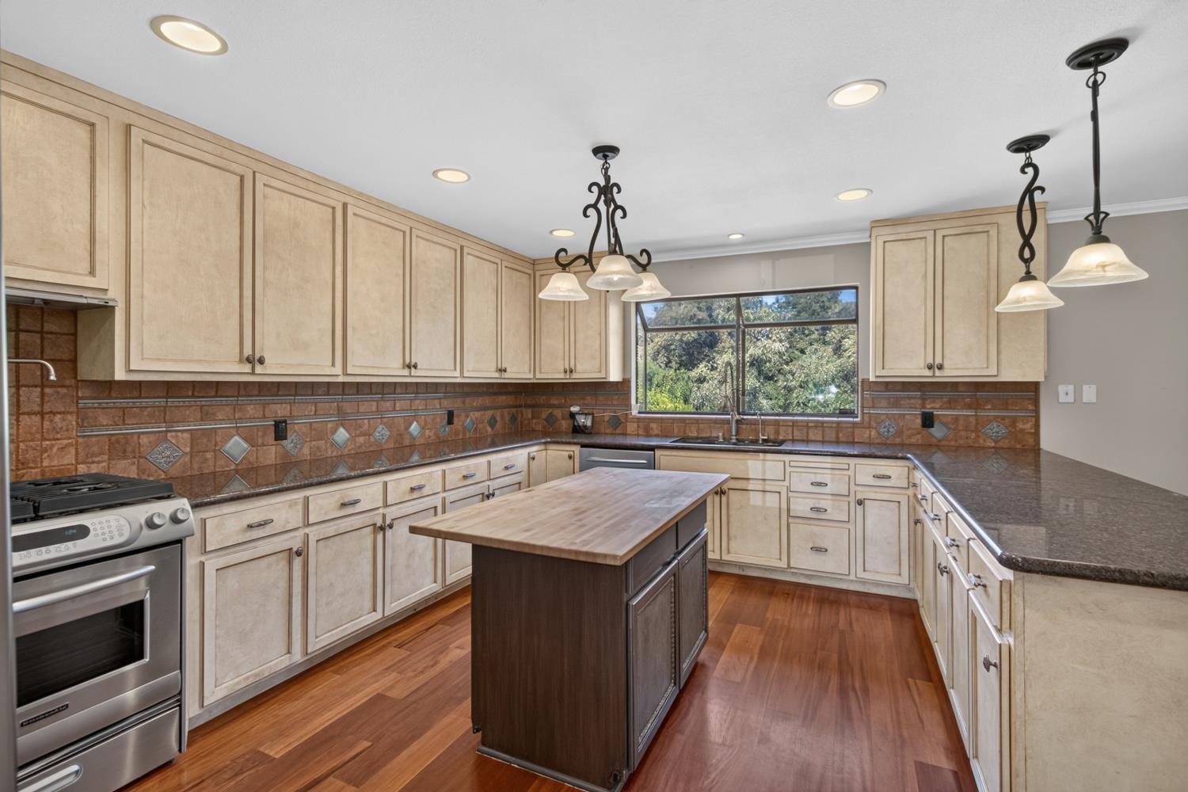
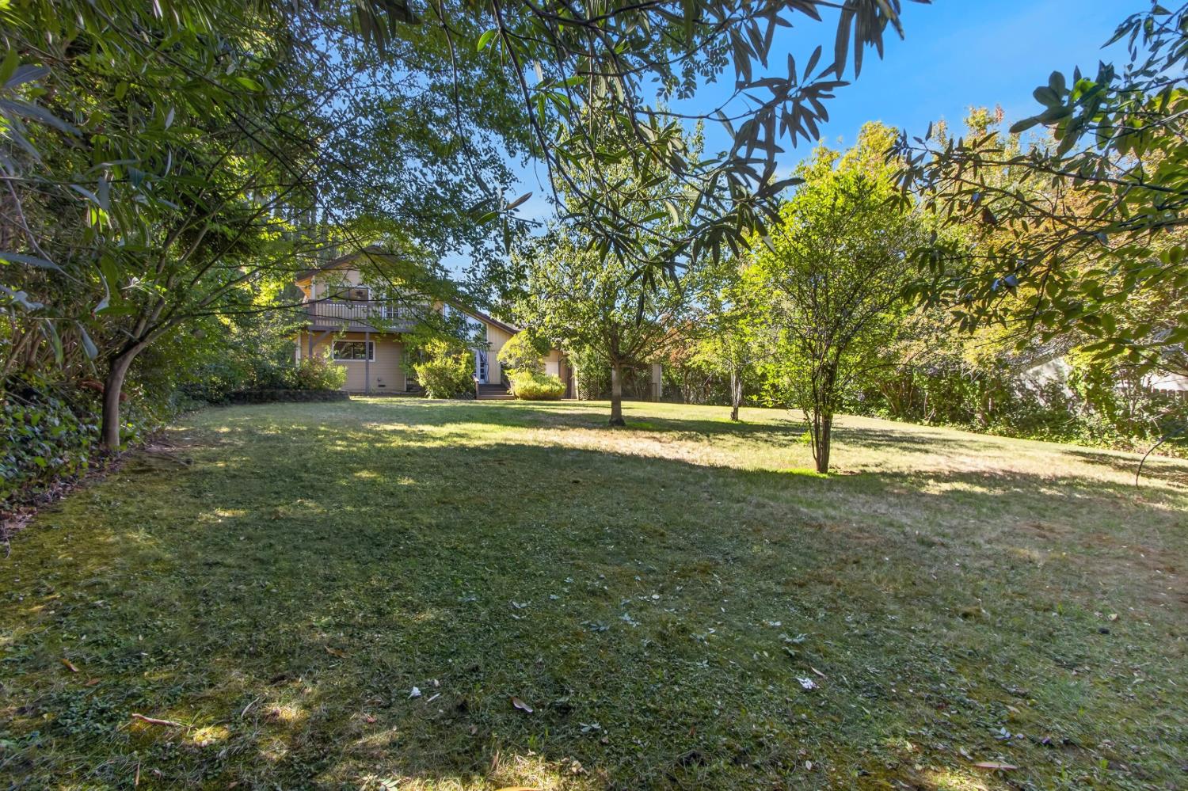
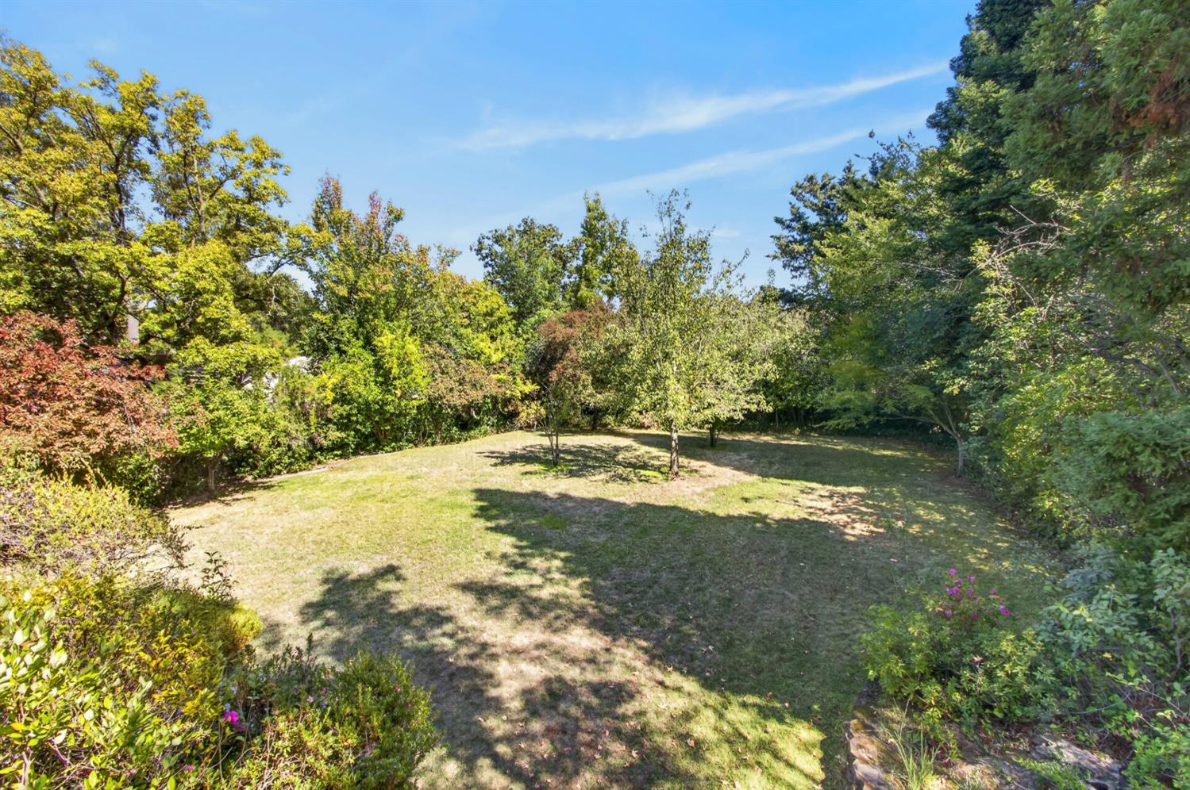
Tucked away, down your own private circular driveway, this Fair Oaks home feels like a secluded + quiet oasis yet it's close to all the conveniences, festivities + recreation of Fair Oaks Village + the American River parkway!*A sprawling property on .72 acre with a large open area for gardening, entertaining + play, a secret garden with meandering paths + statuary plus an undeveloped historic olive orchard*A warm + inviting home with rich hardwood floors, a unique mosaic tiled entry + beautiful + elegant living spaces*Formal living + dining areas with crown molding*An updated chef's kitchen featuring recessed lighting, granite countertops + tile backsplash, a butcher block island, stainless appliances, gas range with a pot filler + custom painted cabinets*Opens to a spacious family room with cathedral ceilings open to second story, a brick hearth with a wood burning stove + french doors to the private deck + yard*Primary suite on main level is a huge plus and features deck access and a roomy en suite bath with walk-in shower, skylight, custom tile + a large walk-in closet*Upstairs are 3 additional bedrooms including a second primary suite with shower + private balcony - an ideal suite for guests*Second upstairs full bath with jetted tub/shower*Updated custom lighting + plumbing fixtures throughout*Over-sized 2 car garage with separate workshop/studio space - a perfect spot for hobbies, crafts or extra storage*Dual pane windows + dual HVAC systems*Tile roof*The large + private yard features fruit trees + lots of space to play, raise animals, chase kids + entertain friends!*Storage shed*The secluded olive grove is a little piece of local history with its mature olive + citrus trees + a reminder of Fair Oaks' days as a farming community!*Adjacent to the driveway is another secluded + tree-covered area with meandering pathways, charming statuary - a private + quiet place to explore + relax!*Also space to expand the driveway or add RV or additional parking, if desired*Conveniently located on the outskirts of Fair Oaks Village within easy walking distance of all the restaurants, shops, concerts + community events in the newly refurbished village!*Easy access to the American River parkway + bike trail and Sailor Bar for outdoor enthusiasts, runners + cyclists*Top rated local schools*Come + see this very special Fair Oaks home + property + envision making it your own private sanctuary!

Save
Ask
Tour
Hide
Share
Listing Snapshot
Price 
$799,000
Days On Site 
15 Days
Bedrooms 
4
Inside Area (SqFt) 
2,360 sqft
Total Baths 
4
Full Baths 
3
Partial Baths 
1
Lot Size 
0.72 Acres
Year Built 
1985
MLS® Number 
226119009
Status 
Pending
Property Tax 
N/A
HOA/Condo/Coop Fees 
N/A
Sq Ft Source 
N/A
Friends & Family
React
Invite
Recent Activity
yesterdayListing updated with changes from the MLS®
yesterdayStatus changed to Pending
2 weeks agoListing first seen on site
General Features
Acres 
0.72
Attached Garage 
Yes
Cross Street 
Earnscliff
Direction Faces 
South
Foundation 
Raised
Garage 
Yes
Garage Spaces 
2
Parking 
PavedAttachedGarage Door OpenerWorkshop in GarageGarage Faces Side
Property Condition 
Updated/Remodeled
Property Sub Type 
Single Family Residence
Sewer 
Public Sewer
Special Circumstances 
Probate Listing
Utilities 
Natural Gas AvailableCable AvailableNatural Gas ConnectedElectricity Available
Water Source 
Public
Zoning 
RD-2
Interior Features
Appliances 
WasherDryerBuilt-In Electric OvenFree-Standing RefrigeratorBuilt-In Gas RangeDishwasherDisposalPlumbed For Ice Maker
Cooling 
Ceiling Fan(s)Multi UnitsCentral Air
Electric 
220 Volts
Fireplace 
Yes
Fireplace Features 
Raised HearthFamily RoomMasonryWood Burning Stove
Fireplaces 
1
Flooring 
TileWood
Heating 
CentralWood Stove
Interior 
Cathedral Ceiling(s)Walk-In Closet(s)Granite CountersKitchen IslandStone Counters
Laundry Features 
SinkIn Garage
Window Features 
Skylight(s)Double Pane Windows
Save
Ask
Tour
Hide
Share
Exterior Features
Construction Details 
Frame
Exterior 
Balcony
Fencing 
Back Yard
Lot Features 
SecludedSprinklers In FrontSprinklers In RearLandscaped
Other Structures 
Shed(s)WorkshopOutbuilding
Patio And Porch 
CoveredDeckPatio
Roof 
Tile
View 
Orchard
Waterview 
Orchard
Windows/Doors 
Skylight(s)Double Pane Windows
Community Features
Accessibility Features 
Therapeutic Whirlpool
MLS Area 
10628
School District 
Sacramento
Horse Property 
None
Financing Terms Available 
CashConventionalSubmit
Roads 
Paved
Horse Allowed 
Yes
Schools
School District
Sacramento
Elementary School
Unknown
Middle School
Unknown
High School
Unknown
Listing courtesy of Windermere Signature Properties Fair Oaks


All measurements and all calculations of the area are approximate. Information provided by Seller/Other sources, not verified by Broker. All interested persons should independently verify the accuracy of information. Provided properties may or may not be listed by the office/agent presenting the information. Data maintained by MetroList® may not reflect all real estate activity in the market. All real estate content on this site is subject to the Federal Fair Housing Act of 1968, as amended, which makes it illegal to advertise any preference, limitation or discrimination because of race, color, religion, sex, handicap, family status or national origin or an intention to make any such preference, limitation or discrimination. Terms of Use
Last checked 2026-10-07 05:25 PM PDT

Neighborhood & Commute
Source: Walkscore
Powered by Showcase IDX, a Constellation1 Company
Save
Ask
Tour
Hide
Share
Share My QR
Success!
  • 2277 Fair Oaks Blvd., Suite 440
    Sacramento, California 95825
  • [email protected]
  • Call Sharon: 916 716 1246
  • Contact Us
  • Sitemap
  • Admin
  • Privacy Policy
  • Contact Us
  • Sitemap
  • Admin
  • Privacy Policy

Sharon D’Arelli | CalRE# - 01516830

Coldwell Banker Realty | CalRE# 01908304

Coldwell Banker Residential Brokerage and Guaranteed Rate Affinity, LLC share common ownership and because of this relationship the brokerage may receive a financial or other benefit. You are not required to use Guaranteed Rate Affinity, LLC as a condition of purchase or sale of any real estate.

Real estate agents affiliated with Coldwell Banker are independent contractor sales associates and are not employees of Coldwell Banker. CalRE# - 01908304. Northern California: 1855 Gateway Blvd., Ste. 750, Concord, CA 94520, (925) 771-5200

©2019 Coldwell Banker Residential Brokerage. All Rights Reserved. Coldwell Banker Residential Brokerage fully supports the principles of the Fair Housing Act and the Equal Opportunity Act. Owned by a subsidiary of NRT LLC. Coldwell Banker and the Coldwell Banker Logo are registered service marks owned by Coldwell Banker Real Estate LLC.

All Rights Reserved. Created By AgentFire.

Copyright © 2023.