CB_Logo_RGB_White_Horizontal_Stacked_Realty@3x
Global luxury logo
Sharon D Arelli logo
  • Search
  • Areas
  • Resources
    • Buyer & Seller Guides
    • Perfect Home Finder
    • What’s My Home Worth?
    • Mortgage Calculator
  • About
    • About Me
    • Reviews
  • Blog
  • Contact Us
  • Search
  • Areas
  • Resources
    • Buyer & Seller Guides
    • Perfect Home Finder
    • What’s My Home Worth?
    • Mortgage Calculator
Sharon D Arelli logo black
  • About
    • About Me
    • Reviews
  • Blog
  • Contact Us
 
Menu
  • Home
  • Our Areas
  • Buyers
  • Sellers
  • Property Search
  • Perfect Home Finder
  • What’s My Home Worth?
  • Our Team
  • Blog
  • Contact Me
  • Home
  • Our Areas
  • Buyers
  • Sellers
  • Perfect Home Finder
  • What’s My Home Worth?
  • Our Group
  • Blog
  • Contact Us

Call Sharon: 916-716-1246
[email protected] 

2277 Fair Oaks Blvd.,
Suite 440 Sacramento,
California 95864

Property Search


Search
Dashboard
Listings
Searches
Sign in / Sign up
Save
Ask
Tour
Hide
Share
$973,000
16 Days On Site

2129 Tarbolton Cir
Folsom, CA 95630

Single Family Residence|Pending
3
Beds
3
Total Baths
3
Full Baths
2,680
SqFt
$363
/SqFt
2002
Built
Subdivision:
Empire Ranch Village 29
County:
Sacramento

Due to the health concerns created by Coronavirus we are offering personal 1-1 online video walkthough tours where possible.
Call Now: 916-716-1246
Is this the listing for you? We can help make it yours.
916-716-1246
2129 Tarbolton Cir2129 Tarbolton Cir2129 Tarbolton Cir2129 Tarbolton Cir
Save
Ask
Tour
Hide
Share
Photos
Map
Nearby Listings


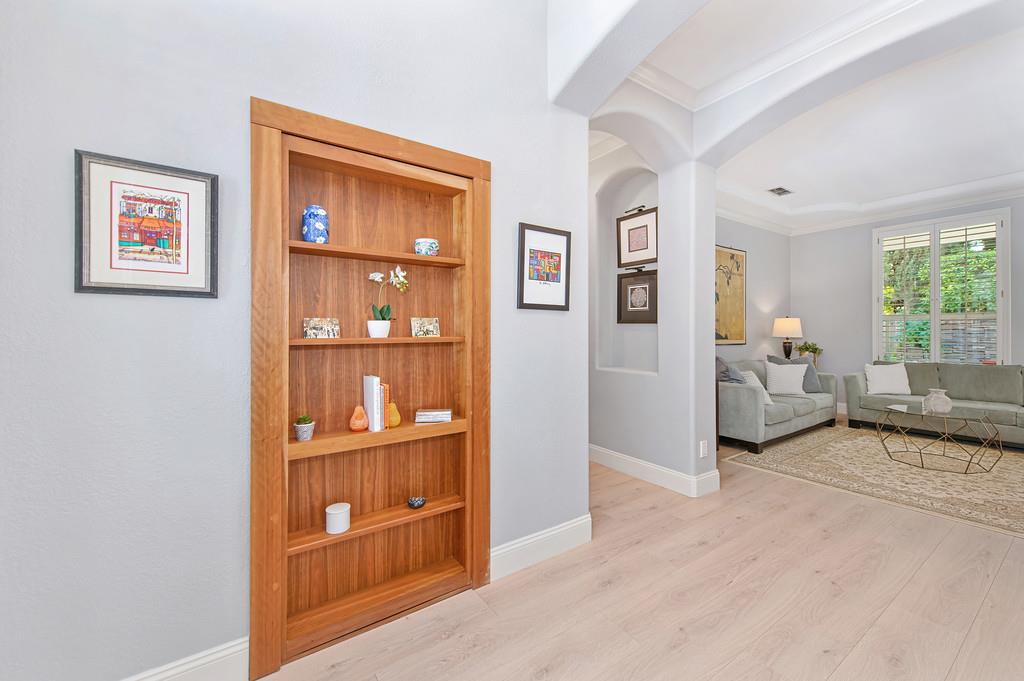
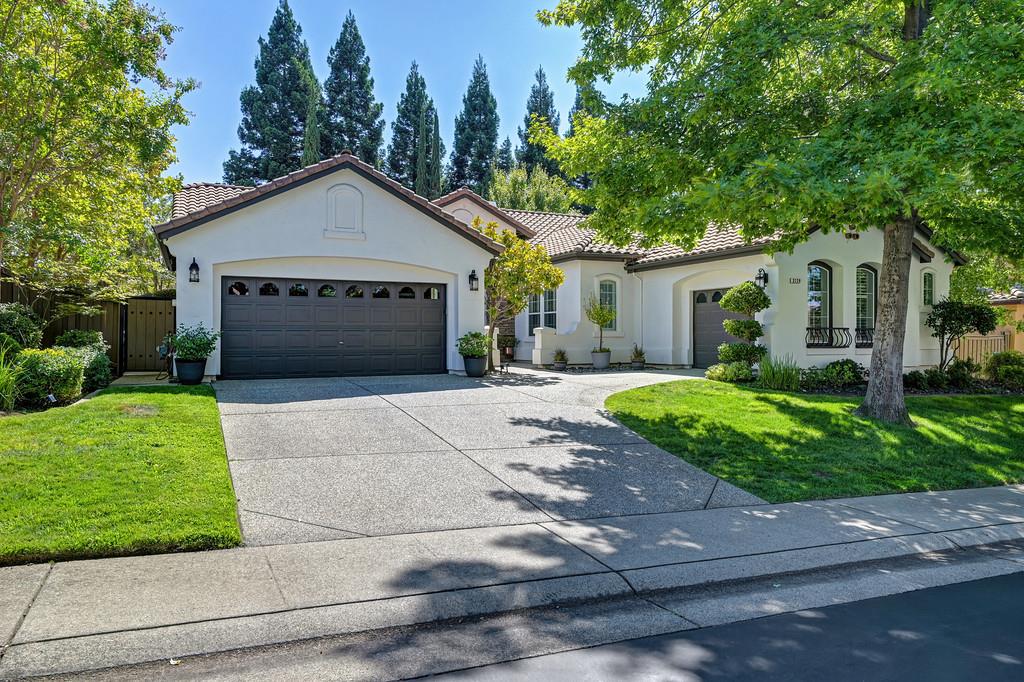
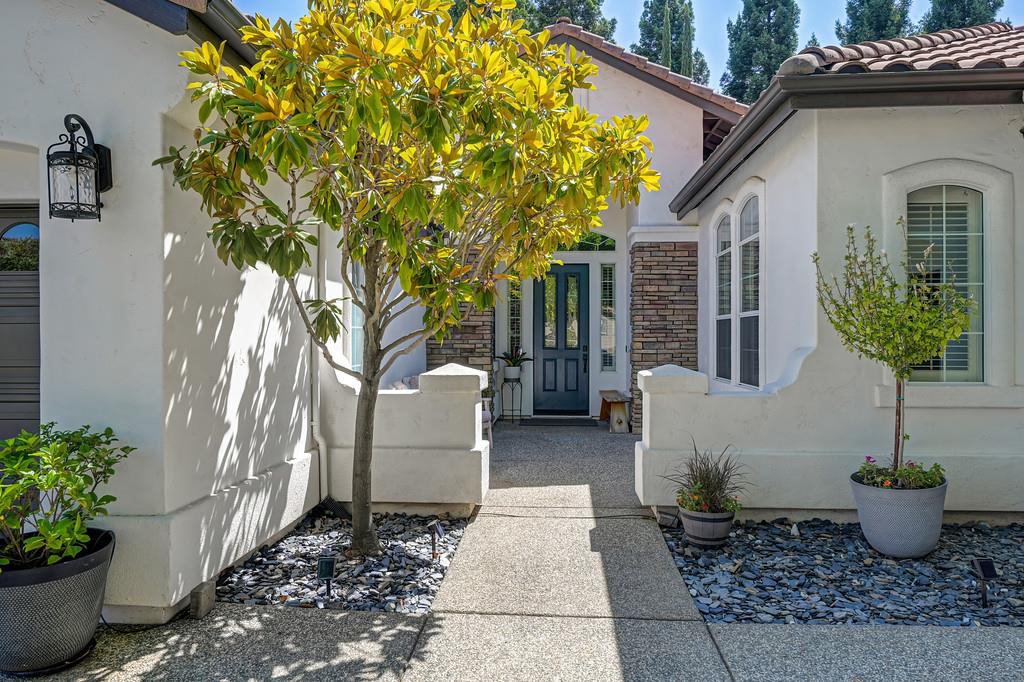
Welcome home to this beautifully appointed, 3-4 beds, 3 full baths, single- story residence nestled within a desirable gated Empire Ranch community. This thoughtfully designed home blends timeless style, comfortable living and effortless entertaining with exceptional versatility for indoor-outdoor living. The open-concept living areas create a warm and welcoming atmosphere, while the well-appointed kitchen is truly the heart of the home. Featuring KitchenAid appliances, two dishwashers, a double oven, and a wine refrigerator provide a great space for preparing meals and gathering with family and friends. Two separate laundry rooms are thoughtfully positioned on opposite sides of the home, with one conveniently located near the primary suite and the other serving the secondary bedrooms and adjacent TV/lounge area. This separate wing provides an ideal opportunity for an in-law suite, multigenerational living, guest accommodations, or a private teenage retreat. Numerous updates including a newer HVAC system, new luxury vinyl plank flooring, and complete replacement of the Kitec plumbing. Additional conveniences include a 220-volt electric vehicle outlet and storage shed. Enjoy the best of Folsom living with easy access to award-winning schools, walking/biking trails, parks, and everyday amenities. Come experience all this exceptional home has to offer. You have just found the one you've been waiting for!

Save
Ask
Tour
Hide
Share
Listing Snapshot
Price 
$973,000
Days On Site 
16 Days
Bedrooms 
3
Inside Area (SqFt) 
2,680 sqft
Total Baths 
3
Full Baths 
3
Partial Baths 
N/A
Lot Size 
0.216 Acres
Year Built 
2002
MLS® Number 
226105371
Status 
Pending
Property Tax 
N/A
HOA/Condo/Coop Fees 
$110 monthly
Sq Ft Source 
N/A
Friends & Family
React
Invite
Recent Activity
2 weeks agoListing updated with changes from the MLS®
2 weeks agoStatus changed to Pending
2 weeks agoListing first seen on site
General Features
Acres 
0.216
Attached Garage 
Yes
Cross Street 
East Natomas St
Foundation 
Slab
Garage 
Yes
Garage Spaces 
3
Levels 
One
Parking 
PavedAttachedGarage Door OpenerGarage Faces FrontGarage Faces SideInside Entrance
Pets 
YesCats OKDogs OK
Property Sub Type 
Single Family Residence
Sewer 
Public Sewer
Utilities 
Natural Gas AvailableCable AvailableNatural Gas Connected
Water Source 
Public
Zoning 
85.12
Interior Features
Appliances 
Free-Standing Gas RangeFree-Standing RefrigeratorDishwasherMicrowaveDouble OvenWine RefrigeratorRange Hood
Cooling 
Central Air
Electric 
220 Volts in Kitchen220 Volts in Laundry
Fireplace 
Yes
Fireplace Features 
Family RoomGas
Fireplaces 
1
Flooring 
CarpetTileVinyl
Heating 
Central
Interior 
Walk-In Closet(s)Kitchen IslandTile CountersDouble Vanity
Laundry Features 
Sink
Save
Ask
Tour
Hide
Share
Exterior Features
Construction Details 
StuccoFrame
Fencing 
Back YardWood
Lot Features 
Sprinklers In FrontSprinklers In RearLandscaped
Other Structures 
Shed(s)
Roof 
Tile
Community Features
Association Amenities 
Other
Association Dues 
110
Community Features 
GatedSidewalks
Financing Terms Available 
CashFHAVA Loan
HOA Fee Frequency 
Monthly
MLS Area 
10630
School District 
Sacramento
Schools
School District
Sacramento
Elementary School
Unknown
Middle School
Unknown
High School
Unknown
Listing courtesy of GUIDE Real Estate


All measurements and all calculations of the area are approximate. Information provided by Seller/Other sources, not verified by Broker. All interested persons should independently verify the accuracy of information. Provided properties may or may not be listed by the office/agent presenting the information. Data maintained by MetroList® may not reflect all real estate activity in the market. All real estate content on this site is subject to the Federal Fair Housing Act of 1968, as amended, which makes it illegal to advertise any preference, limitation or discrimination because of race, color, religion, sex, handicap, family status or national origin or an intention to make any such preference, limitation or discrimination. Terms of Use
Last checked 2026-09-06 07:03 PM PDT

Neighborhood & Commute
Source: Walkscore
Powered by Showcase IDX, a Constellation1 Company
Save
Ask
Tour
Hide
Share
Share My QR
Success!
  • 2277 Fair Oaks Blvd., Suite 440
    Sacramento, California 95825
  • [email protected]
  • Call Sharon: 916 716 1246
  • Contact Us
  • Sitemap
  • Admin
  • Privacy Policy
  • Contact Us
  • Sitemap
  • Admin
  • Privacy Policy

Sharon D’Arelli | CalRE# - 01516830

Coldwell Banker Realty | CalRE# 01908304

Coldwell Banker Residential Brokerage and Guaranteed Rate Affinity, LLC share common ownership and because of this relationship the brokerage may receive a financial or other benefit. You are not required to use Guaranteed Rate Affinity, LLC as a condition of purchase or sale of any real estate.

Real estate agents affiliated with Coldwell Banker are independent contractor sales associates and are not employees of Coldwell Banker. CalRE# - 01908304. Northern California: 1855 Gateway Blvd., Ste. 750, Concord, CA 94520, (925) 771-5200

©2019 Coldwell Banker Residential Brokerage. All Rights Reserved. Coldwell Banker Residential Brokerage fully supports the principles of the Fair Housing Act and the Equal Opportunity Act. Owned by a subsidiary of NRT LLC. Coldwell Banker and the Coldwell Banker Logo are registered service marks owned by Coldwell Banker Real Estate LLC.

All Rights Reserved. Created By AgentFire.

Copyright © 2023.