CB_Logo_RGB_White_Horizontal_Stacked_Realty@3x
Global luxury logo
Sharon D Arelli logo
  • Search
  • Areas
  • Resources
    • Buyer & Seller Guides
    • Perfect Home Finder
    • What’s My Home Worth?
    • Mortgage Calculator
  • About
    • About Me
    • Reviews
  • Blog
  • Contact Us
  • Search
  • Areas
  • Resources
    • Buyer & Seller Guides
    • Perfect Home Finder
    • What’s My Home Worth?
    • Mortgage Calculator
Sharon D Arelli logo black
  • About
    • About Me
    • Reviews
  • Blog
  • Contact Us
 
Menu
  • Home
  • Our Areas
  • Buyers
  • Sellers
  • Property Search
  • Perfect Home Finder
  • What’s My Home Worth?
  • Our Team
  • Blog
  • Contact Me
  • Home
  • Our Areas
  • Buyers
  • Sellers
  • Perfect Home Finder
  • What’s My Home Worth?
  • Our Group
  • Blog
  • Contact Us

Call Sharon: 916-716-1246
[email protected] 

2277 Fair Oaks Blvd.,
Suite 440 Sacramento,
California 95864

Property Search


Search
Dashboard
Listings
Searches
Sign in / Sign up
Save
Ask
Tour
Hide
Share
$1,685,000
4 Days On Site

2185 Sutter View Lane
Lincoln, CA 95648

For Sale|Single Family Residence|Active
2
Beds
3
Total Baths
2
Full Baths
1
Partial Bath
3,081
SqFt
$547
/SqFt
2005
Built
Subdivision:
Sun City Lincoln Hills
County:
Placer

Due to the health concerns created by Coronavirus we are offering personal 1-1 online video walkthough tours where possible.
Call Now: 916-716-1246
Is this the listing for you? We can help make it yours.
916-716-1246
Upcoming Open Houses
Due to COVID-19, we recommend you verify Open Houses before attending.
Sun, Aug 23, 12:00 PM - 3:00 PM
2185 Sutter View Lane2185 Sutter View Lane2185 Sutter View Lane2185 Sutter View Lane
Save
Ask
Tour
Hide
Share
Photos
Map
Nearby Listings

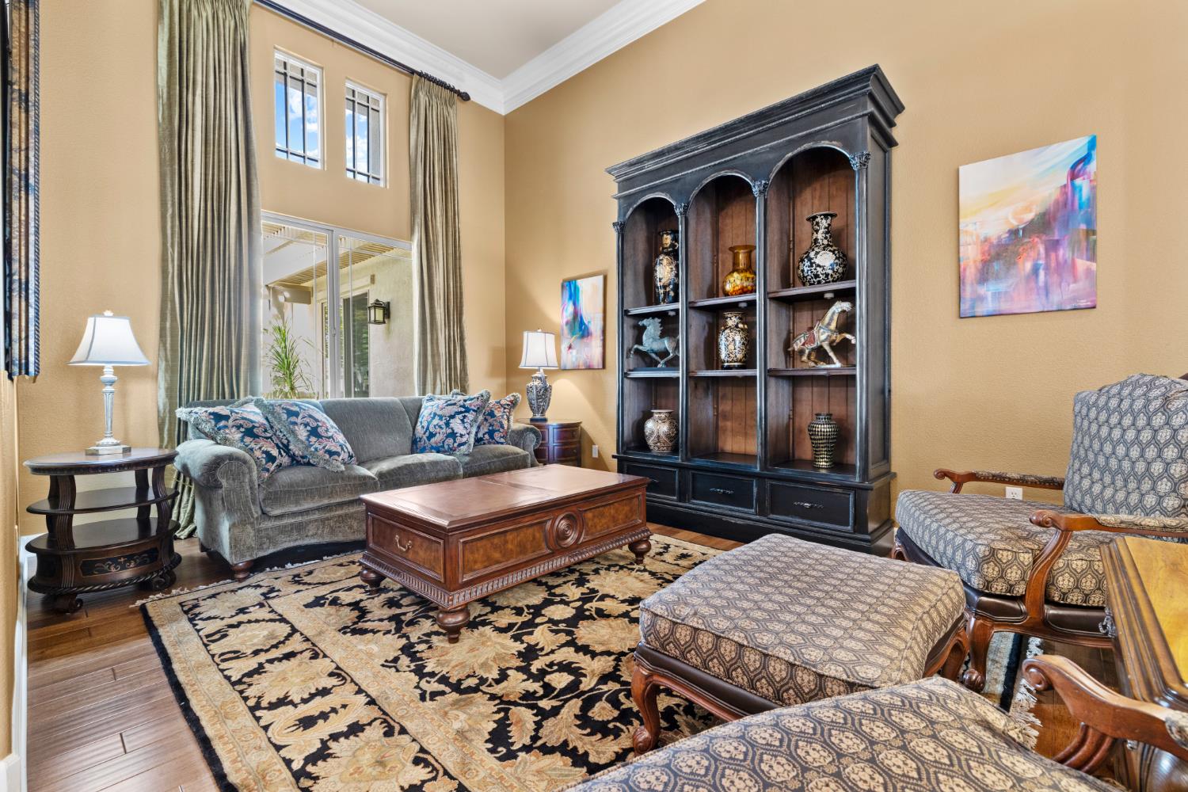
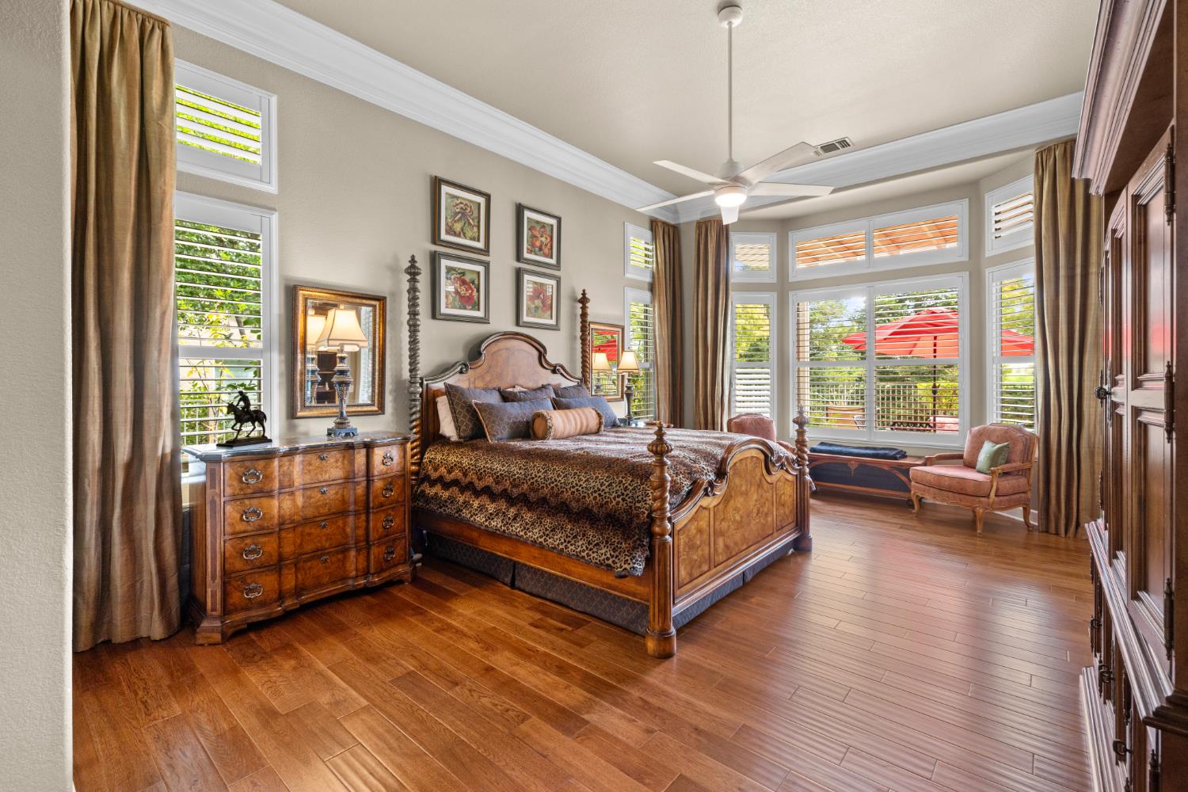
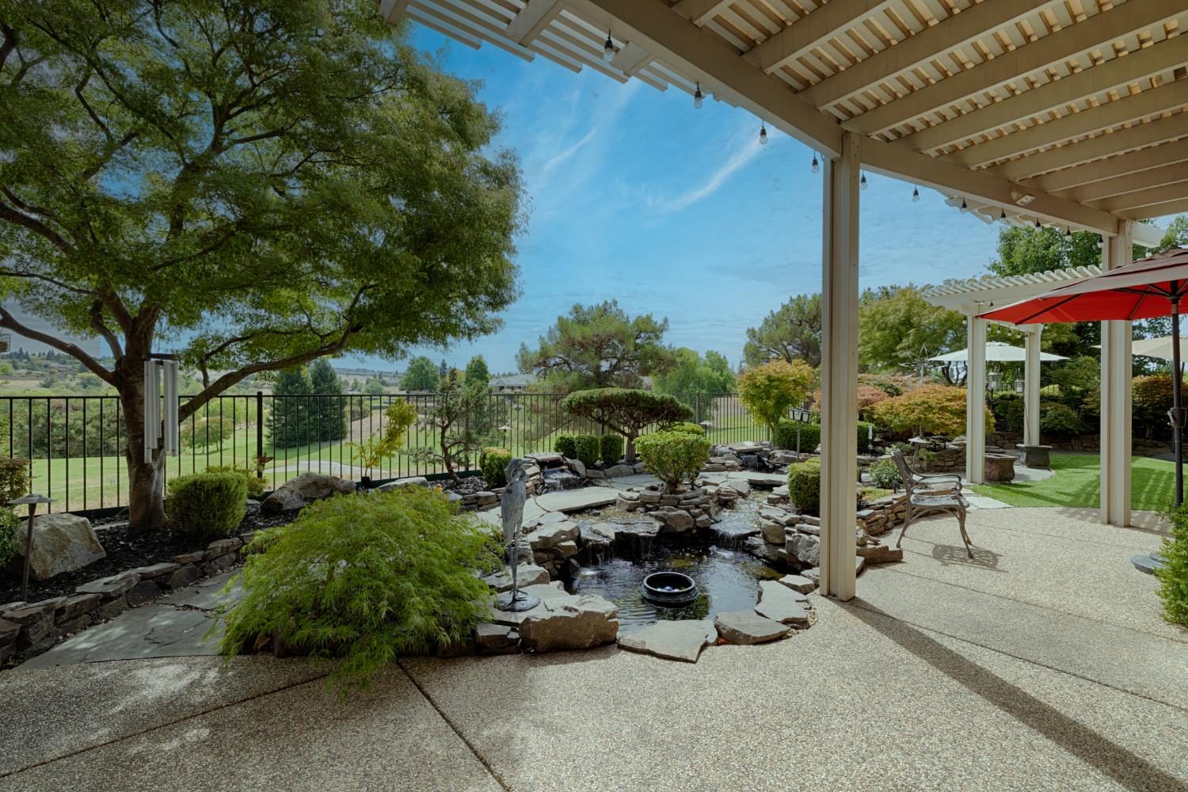
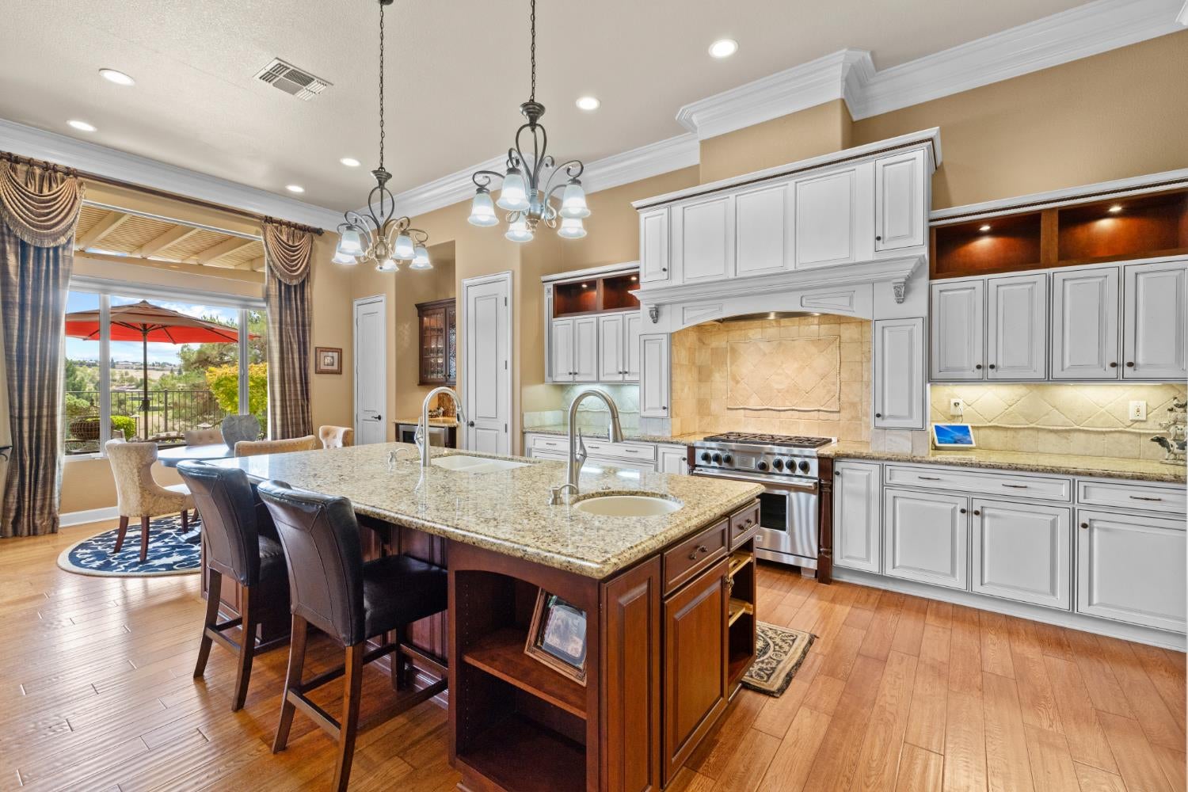
Luxury living on the most coveted street in Sun City Lincoln Hills. This beautifully remodeled Santa Barbara model offers an ideal blend of sophisticated design, luxurious upgrades, and stunning golf course views. Available furnished or unfurnished. The spacious open floor plan features soaring 12-foot ceilings and an attached casita with direct access to the serene enclosed front courtyard. At the heart of the home is a completely remodeled chef's kitchen, showcasing elegant granite countertops, an oversized island with two sinks, Wolf gas range, Miele dishwasher, 48-inch Sub-Zero refrigerator, and a dedicated wine refrigerator. Every detail has been thoughtfully selected for both style and functionality. Enjoy exceptional energy efficiency with a fully owned 33-panel solar system, Renai water heater, and three-zone heating and air-conditioning system for customized comfort and efficiency throughout the home. A whole-house fan provides an additional way to bring in the cooler evening air after a warm afternoon. The outdoor living spaces are truly special. The southeast-facing backyard captures beautiful morning sunrises and warm winter sunshine while overlooking the golf course and a large pond. A generous covered patio and additional gazebo provide multiple shaded areas for relaxing or entertaining. The meticulously landscaped grounds feature mature Japanese maple trees and an impressive collection of 14 fruit trees, creating a private and inviting setting. The three-car garage is finished with durable epoxy flooring and built-in cabinetry, providing exceptional storage and functionality. From the premier location with both privacy and golf course views to the extensive remodeling and thoughtful upgrades, this exceptional Sun City Lincoln Hills residence offers a rare opportunity to enjoy refined California living at its finest.

Save
Ask
Tour
Hide
Share
Listing Snapshot
Price 
$1,685,000
Days On Site 
4 Days
Bedrooms 
2
Inside Area (SqFt) 
3,081 sqft
Total Baths 
3
Full Baths 
2
Partial Baths 
1
Lot Size 
0.2607 Acres
Year Built 
2005
MLS® Number 
226104138
Status 
Active
Property Tax 
N/A
HOA/Condo/Coop Fees 
$186.67 monthly
Sq Ft Source 
N/A
Friends & Family
React
Invite
Recent Activity
4 days agoListing updated with changes from the MLS®
4 days agoListing first seen on site
General Features
Acres 
0.2607
Cross Street 
Deep Springs
Direction Faces 
Northwest
Foundation 
Slab
Garage 
Yes
Garage Spaces 
3
Green Energy Efficient 
ConstructionWindows
Levels 
One
Parking 
Garage Faces Front
Pets 
YesNumber Limit
Property Condition 
Updated/Remodeled
Property Sub Type 
Single Family Residence
Sewer 
Public Sewer
Utilities 
Natural Gas AvailableCable ConnectedUnderground UtilitiesNatural Gas ConnectedElectricity Available
Water Source 
Public
Zoning 
Residential
Interior Features
Appliances 
Built-In Gas RangeBuilt-In RefrigeratorDishwasherDisposalWine Refrigerator
Cooling 
Ceiling Fan(s)Whole House FanCentral AirZoned
Electric 
220 Volts
Fireplace 
Yes
Fireplace Features 
Living RoomGas
Fireplaces 
1
Flooring 
CarpetTileWood
Heating 
CentralFireplace(s)Zoned
Interior 
Granite CountersKitchen IslandDouble Vanity
Window Features 
Solar ScreensWindow CoveringsDouble Pane WindowsScreens
Save
Ask
Tour
Hide
Share
Exterior Features
Construction Details 
Stucco
Exterior 
Covered Courtyard
Fencing 
Fenced
Frontage 
Golf Course
Lot Features 
On Golf CourseLevelGreenbeltSprinklers In FrontSprinklers In RearLandscaped
Other Structures 
Gazebo
Patio And Porch 
CoveredPatio
Roof 
Tile
View 
Golf CourseWater
Waterview 
Golf CourseWater
Windows/Doors 
Solar ScreensWindow CoveringsDouble Pane WindowsScreens
Community Features
Association Amenities 
PoolClubhouseRecreation FacilitiesGame Court InteriorGolf CourseTennis Court(s)Trail(s)Fitness Center
Association Dues 
560
Financing Terms Available 
CashConventional
HOA Fee Frequency 
Quarterly
MLS Area 
12206
Roads 
Paved
School District 
Placer
Senior Community 
Yes
Schools
School District
Placer
Elementary School
Unknown
Middle School
Unknown
High School
Unknown
Listing courtesy of HomeSmart ICARE Realty


All measurements and all calculations of the area are approximate. Information provided by Seller/Other sources, not verified by Broker. All interested persons should independently verify the accuracy of information. Provided properties may or may not be listed by the office/agent presenting the information. Data maintained by MetroList® may not reflect all real estate activity in the market. All real estate content on this site is subject to the Federal Fair Housing Act of 1968, as amended, which makes it illegal to advertise any preference, limitation or discrimination because of race, color, religion, sex, handicap, family status or national origin or an intention to make any such preference, limitation or discrimination. Terms of Use
Last checked 2026-08-23 02:06 PM PDT

Neighborhood & Commute
Source: Walkscore
Powered by Showcase IDX, a Constellation1 Company
Save
Ask
Tour
Hide
Share
Share My QR
Success!
  • 2277 Fair Oaks Blvd., Suite 440
    Sacramento, California 95825
  • [email protected]
  • Call Sharon: 916 716 1246
  • Contact Us
  • Sitemap
  • Admin
  • Privacy Policy
  • Contact Us
  • Sitemap
  • Admin
  • Privacy Policy

Sharon D’Arelli | CalRE# - 01516830

Coldwell Banker Realty | CalRE# 01908304

Coldwell Banker Residential Brokerage and Guaranteed Rate Affinity, LLC share common ownership and because of this relationship the brokerage may receive a financial or other benefit. You are not required to use Guaranteed Rate Affinity, LLC as a condition of purchase or sale of any real estate.

Real estate agents affiliated with Coldwell Banker are independent contractor sales associates and are not employees of Coldwell Banker. CalRE# - 01908304. Northern California: 1855 Gateway Blvd., Ste. 750, Concord, CA 94520, (925) 771-5200

©2019 Coldwell Banker Residential Brokerage. All Rights Reserved. Coldwell Banker Residential Brokerage fully supports the principles of the Fair Housing Act and the Equal Opportunity Act. Owned by a subsidiary of NRT LLC. Coldwell Banker and the Coldwell Banker Logo are registered service marks owned by Coldwell Banker Real Estate LLC.

All Rights Reserved. Created By AgentFire.

Copyright © 2023.