CB_Logo_RGB_White_Horizontal_Stacked_Realty@3x
Global luxury logo
Sharon D Arelli logo
  • Search
  • Areas
  • Resources
    • Buyer & Seller Guides
    • Perfect Home Finder
    • What’s My Home Worth?
    • Mortgage Calculator
  • About
    • About Me
    • Reviews
  • Blog
  • Contact Us
  • Search
  • Areas
  • Resources
    • Buyer & Seller Guides
    • Perfect Home Finder
    • What’s My Home Worth?
    • Mortgage Calculator
Sharon D Arelli logo black
  • About
    • About Me
    • Reviews
  • Blog
  • Contact Us
 
Menu
  • Home
  • Our Areas
  • Buyers
  • Sellers
  • Property Search
  • Perfect Home Finder
  • What’s My Home Worth?
  • Our Team
  • Blog
  • Contact Me
  • Home
  • Our Areas
  • Buyers
  • Sellers
  • Perfect Home Finder
  • What’s My Home Worth?
  • Our Group
  • Blog
  • Contact Us

Call Sharon: 916-716-1246
[email protected] 

2277 Fair Oaks Blvd.,
Suite 440 Sacramento,
California 95864

Property Search


Search
Dashboard
Listings
Searches
Sign in / Sign up
Save
Ask
Tour
Hide
Share
$1,695,000
30 Days On Site

1133 Vallejo Way
Sacramento, CA 95818

Single Family Residence|Pending
4
Beds
3
Total Baths
3
Full Baths
2,450
SqFt
$692
/SqFt
1929
Built
Subdivision:
Land Park
County:
Sacramento

Due to the health concerns created by Coronavirus we are offering personal 1-1 online video walkthough tours where possible.
Call Now: 916-716-1246
Is this the listing for you? We can help make it yours.
916-716-1246
1133 Vallejo Way1133 Vallejo Way1133 Vallejo Way1133 Vallejo Way
Save
Ask
Tour
Hide
Share
Photos
Map
Nearby Listings
Virtual Tour

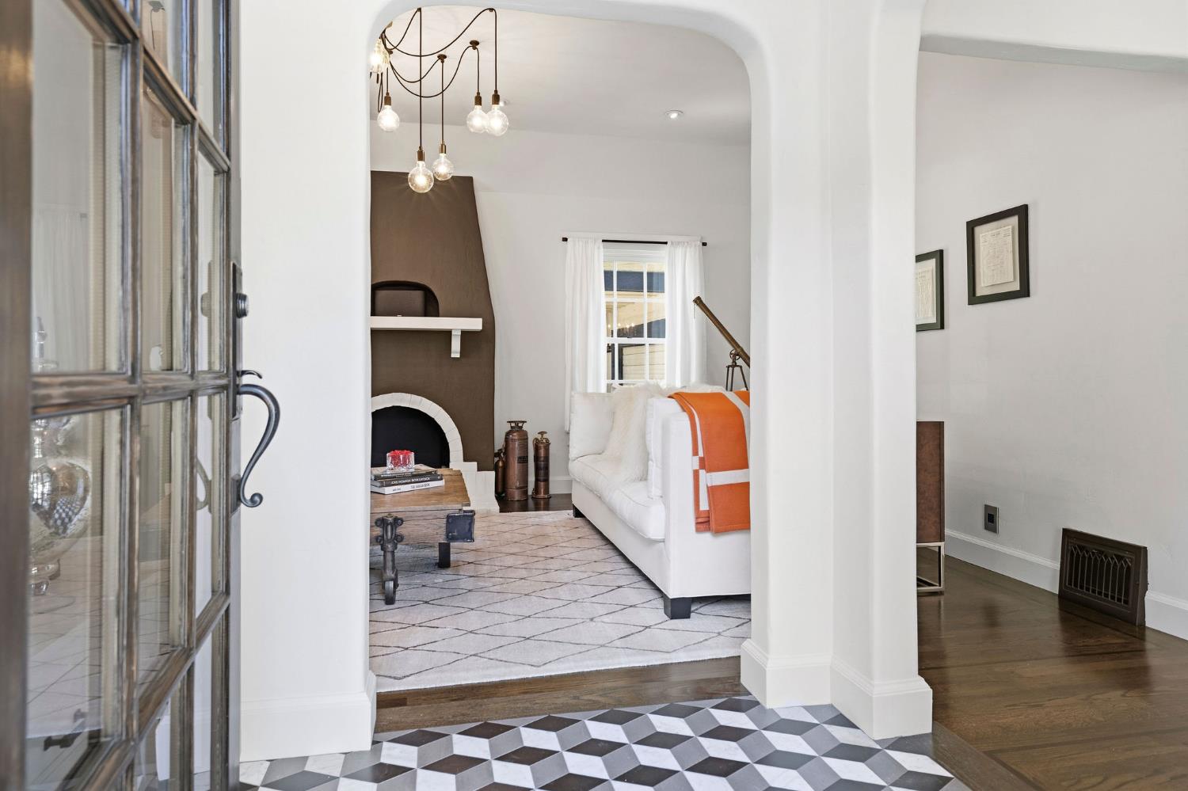
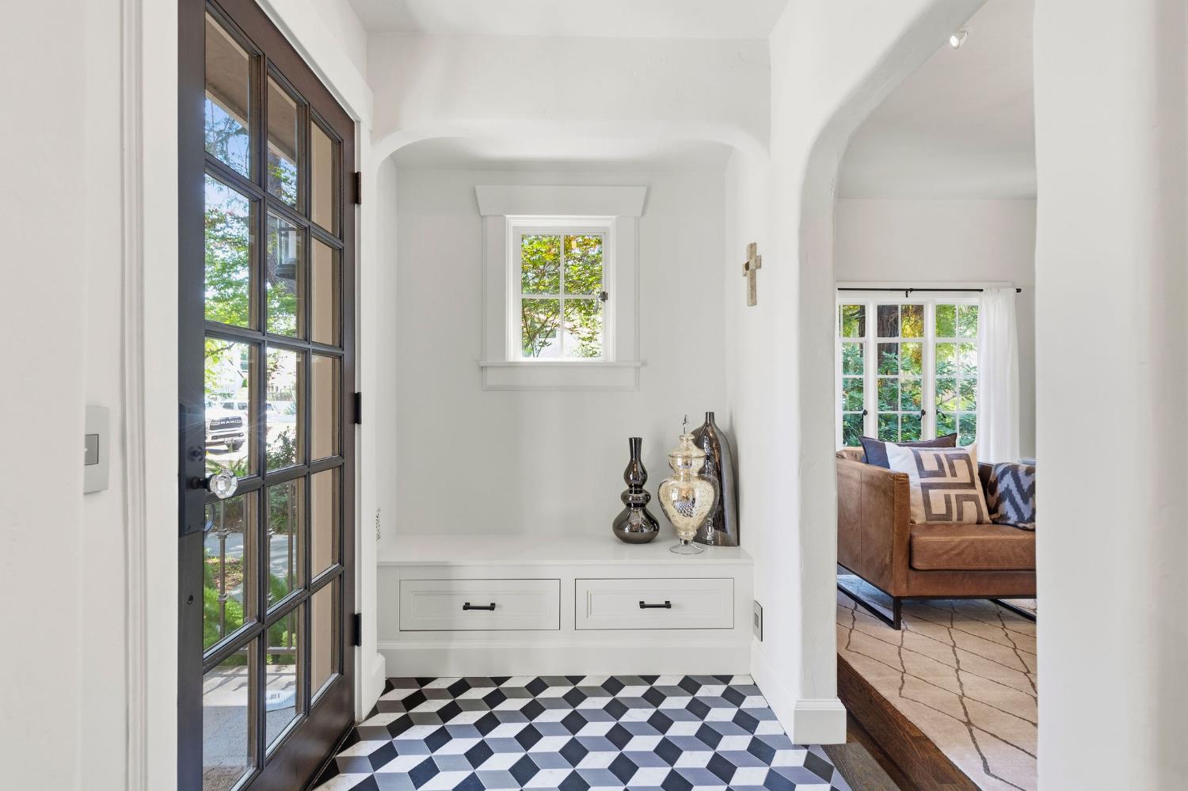
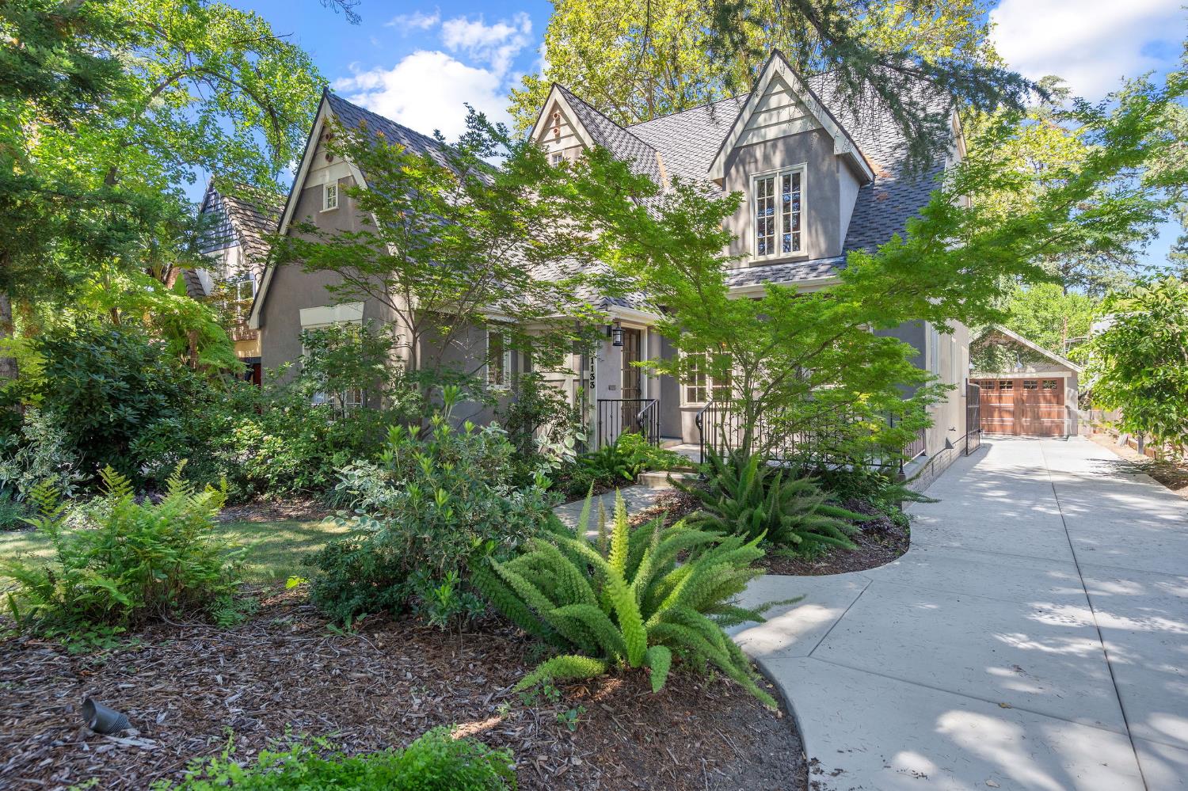
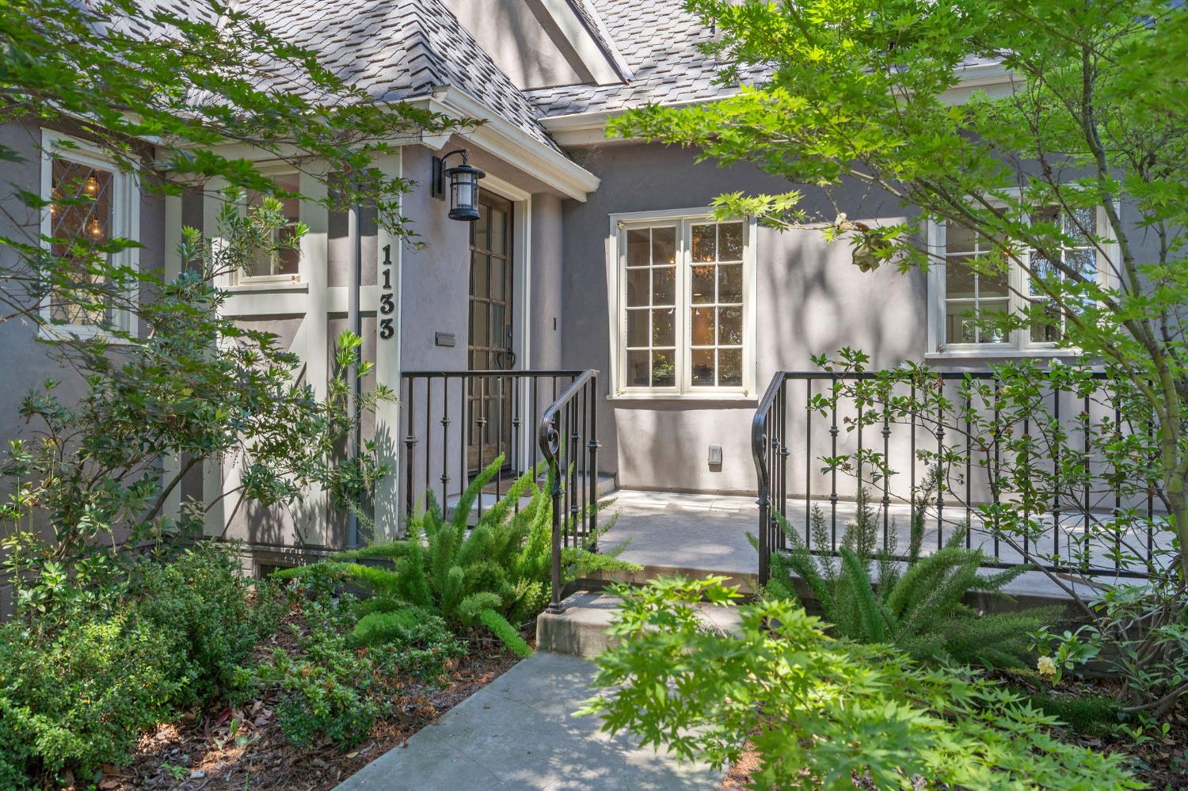
One of the most stunning remodeled Tudor-style homes in Land Park, where timeless architecture meets exceptional modern luxury. Every detail has been thoughtfully curated while preserving the home's classic character. The spectacular gourmet kitchen is the heart of the home, featuring custom cabinetry, gorgeous stone countertops, and an exceptional collection of premium Thermador and Sub-Zero appliances, including a Thermador 36 dual-fuel six-burner range, Sub-Zero 36 glass-front refrigerator, Thermador Star Sapphire dishwasher, and an adjoining butler's pantry complete with a Perlick dual-zone wine refrigerator and concealed coffee station, providing additional prep space while keeping everyday appliances neatly tucked away. The kitchen flows seamlessly into the living and dining areas, creating the perfect setting for both entertaining and everyday living. The luxurious primary suite features a spa-inspired bathroom with heated floors and a Sigma digital shower system. Beyond the stunning finishes, this home has been extensively upgraded with new gas lines, plumbing, electrical, sewer, and water lines, providing exceptional quality and peace of mind. Smart home features include LeGrand programmable whole-house digital lighting with dimming controls, Nest thermostats, and a whole house fan. Step outside to your own private resort featuring a sparkling pool and spa with Pentair remote automation, dramatic copper bowl waterfalls, and an outdoor fire pit ready for a new gas insert or easily transformed into a full outdoor kitchen with existing plumbing and gas lines already in place. An automatic gated driveway, abundant storage, and meticulous attention to every detail complete this extraordinary offeringone of Land Park's finest remodeled Tudor homes.

Save
Ask
Tour
Hide
Share
Listing Snapshot
Price 
$1,695,000
Days On Site 
30 Days
Bedrooms 
4
Inside Area (SqFt) 
2,450 sqft
Total Baths 
3
Full Baths 
3
Partial Baths 
N/A
Lot Size 
0.18 Acres
Year Built 
1929
MLS® Number 
226093334
Status 
Pending
Property Tax 
N/A
HOA/Condo/Coop Fees 
N/A
Sq Ft Source 
Owner
Friends & Family
React
Invite
Recent Activity
3 weeks agoListing updated with changes from the MLS®
3 weeks agoStatus changed to Pending
a month agoListing first seen on site
General Features
Acres 
0.18
Additional Property Use 
Residential
Cross Street 
12th Street
Direction Faces 
South
Foundation 
Raised
Garage 
Yes
Garage Spaces 
2
Parking 
PavedDetached
Property Condition 
Updated/Remodeled
Property Sub Type 
Single Family Residence
Sewer 
Public Sewer
Style 
Tudor
Utilities 
Natural Gas AvailableCable AvailableNatural Gas ConnectedElectricity Available
Water Source 
Public
Zoning 
R-1
Interior Features
Appliances 
Free-Standing Gas RangeBuilt-In RefrigeratorDishwasherDisposalWine Refrigerator
Basement 
Finished
Cooling 
Attic FanCentral Air
Electric 
220 Volts in Laundry
Fireplace 
Yes
Fireplace Features 
Living Room
Fireplaces 
1
Flooring 
TileMarbleWood
Heating 
CentralFireplace(s)Radiant
Interior 
Walk-In Closet(s)PantryDouble Vanity
Laundry Features 
Laundry RoomSinkUpper Level
Spa 
Yes
Window Features 
Double Pane Windows
Save
Ask
Tour
Hide
Share
Exterior Features
Construction Details 
StuccoFrame
Exterior 
Balcony
Fencing 
Back Yard
Lot Features 
Level
Patio And Porch 
Front Porch
Pool Features 
GunitePrivate
Private Pool 
Yes
Roof 
Composition
Spa 
Yes
Spa Features 
In Ground
Windows/Doors 
Double Pane Windows
Community Features
Community Features 
Curbs
Financing Terms Available 
Submit
MLS Area 
10818
Roads 
Asphalt
School District 
Sacramento
Schools
School District
Sacramento
Elementary School
Unknown
Middle School
Unknown
High School
Unknown
Listing courtesy of Windermere Signature Properties LP


All measurements and all calculations of the area are approximate. Information provided by Seller/Other sources, not verified by Broker. All interested persons should independently verify the accuracy of information. Provided properties may or may not be listed by the office/agent presenting the information. Data maintained by MetroList® may not reflect all real estate activity in the market. All real estate content on this site is subject to the Federal Fair Housing Act of 1968, as amended, which makes it illegal to advertise any preference, limitation or discrimination because of race, color, religion, sex, handicap, family status or national origin or an intention to make any such preference, limitation or discrimination. Terms of Use
Last checked 2026-08-23 02:33 PM PDT

Neighborhood & Commute
Source: Walkscore
Powered by Showcase IDX, a Constellation1 Company
Save
Ask
Tour
Hide
Share
Share My QR
Success!
  • 2277 Fair Oaks Blvd., Suite 440
    Sacramento, California 95825
  • [email protected]
  • Call Sharon: 916 716 1246
  • Contact Us
  • Sitemap
  • Admin
  • Privacy Policy
  • Contact Us
  • Sitemap
  • Admin
  • Privacy Policy

Sharon D’Arelli | CalRE# - 01516830

Coldwell Banker Realty | CalRE# 01908304

Coldwell Banker Residential Brokerage and Guaranteed Rate Affinity, LLC share common ownership and because of this relationship the brokerage may receive a financial or other benefit. You are not required to use Guaranteed Rate Affinity, LLC as a condition of purchase or sale of any real estate.

Real estate agents affiliated with Coldwell Banker are independent contractor sales associates and are not employees of Coldwell Banker. CalRE# - 01908304. Northern California: 1855 Gateway Blvd., Ste. 750, Concord, CA 94520, (925) 771-5200

©2019 Coldwell Banker Residential Brokerage. All Rights Reserved. Coldwell Banker Residential Brokerage fully supports the principles of the Fair Housing Act and the Equal Opportunity Act. Owned by a subsidiary of NRT LLC. Coldwell Banker and the Coldwell Banker Logo are registered service marks owned by Coldwell Banker Real Estate LLC.

All Rights Reserved. Created By AgentFire.

Copyright © 2023.