CB_Logo_RGB_White_Horizontal_Stacked_Realty@3x
Global luxury logo
Sharon D Arelli logo
  • Search
  • Areas
  • Resources
    • Buyer & Seller Guides
    • Perfect Home Finder
    • What’s My Home Worth?
    • Mortgage Calculator
  • About
    • About Me
    • Reviews
  • Blog
  • Contact Us
  • Search
  • Areas
  • Resources
    • Buyer & Seller Guides
    • Perfect Home Finder
    • What’s My Home Worth?
    • Mortgage Calculator
Sharon D Arelli logo black
  • About
    • About Me
    • Reviews
  • Blog
  • Contact Us
 
Menu
  • Home
  • Our Areas
  • Buyers
  • Sellers
  • Property Search
  • Perfect Home Finder
  • What’s My Home Worth?
  • Our Team
  • Blog
  • Contact Me
  • Home
  • Our Areas
  • Buyers
  • Sellers
  • Perfect Home Finder
  • What’s My Home Worth?
  • Our Group
  • Blog
  • Contact Us

Call Sharon: 916-716-1246
[email protected] 

2277 Fair Oaks Blvd.,
Suite 440 Sacramento,
California 95864

Property Search


Search
Dashboard
Listings
Searches
Sign in / Sign up
Save
Ask
Tour
Hide
Share
$1,185,000
24 Days On Site

10381 Blue Light Lane
Auburn, CA 95603

For Sale|Single Family Residence|Active
3
Beds
3
Total Baths
2
Full Baths
1
Partial Bath
2,808
SqFt
$422
/SqFt
1980
Built
County:
Placer

Due to the health concerns created by Coronavirus we are offering personal 1-1 online video walkthough tours where possible.
Call Now: 916-716-1246
Is this the listing for you? We can help make it yours.
916-716-1246
10381 Blue Light Lane10381 Blue Light Lane10381 Blue Light Lane10381 Blue Light Lane
Save
Ask
Tour
Hide
Share
Photos
Map
Nearby Listings
Virtual Tour

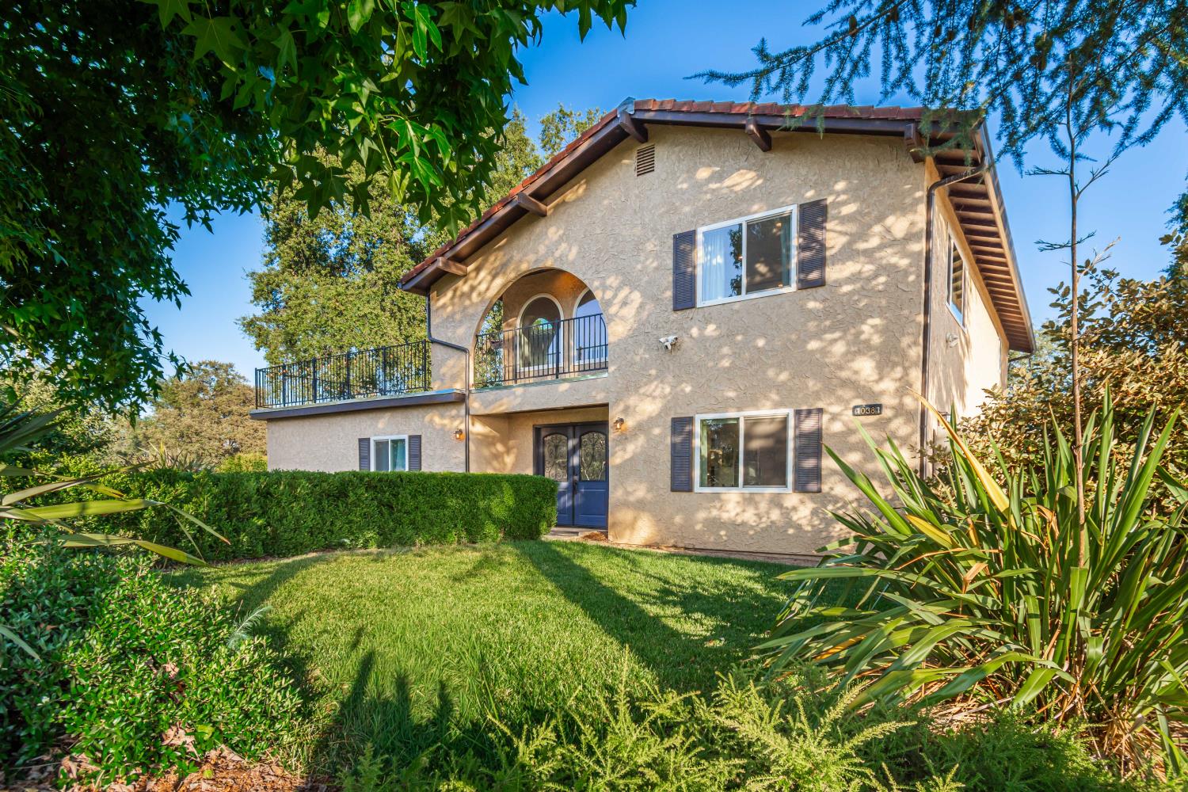
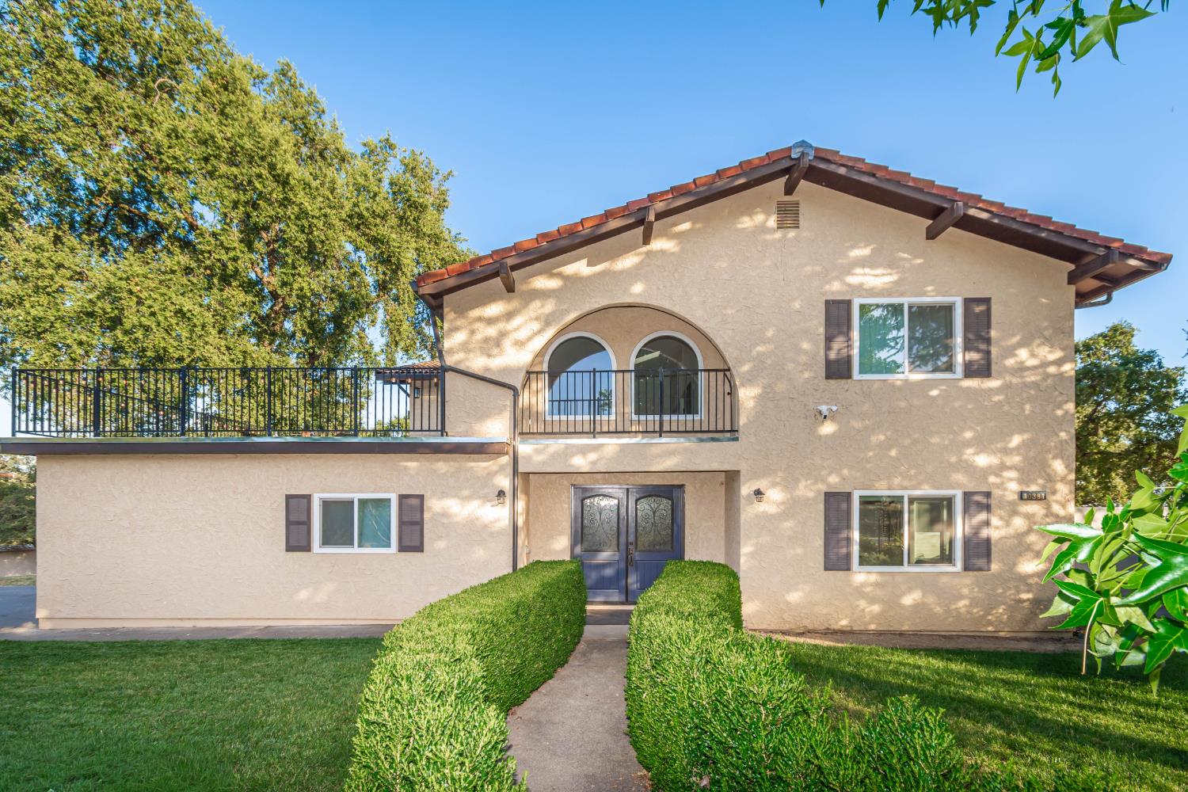
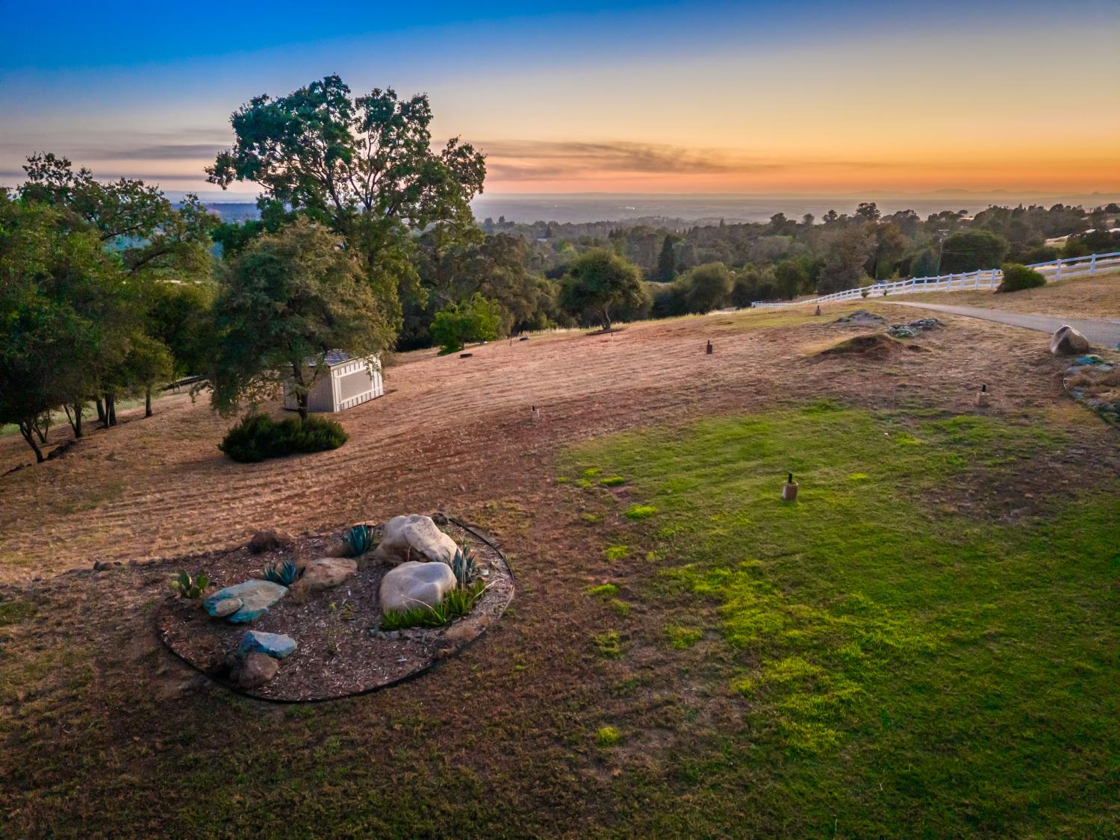
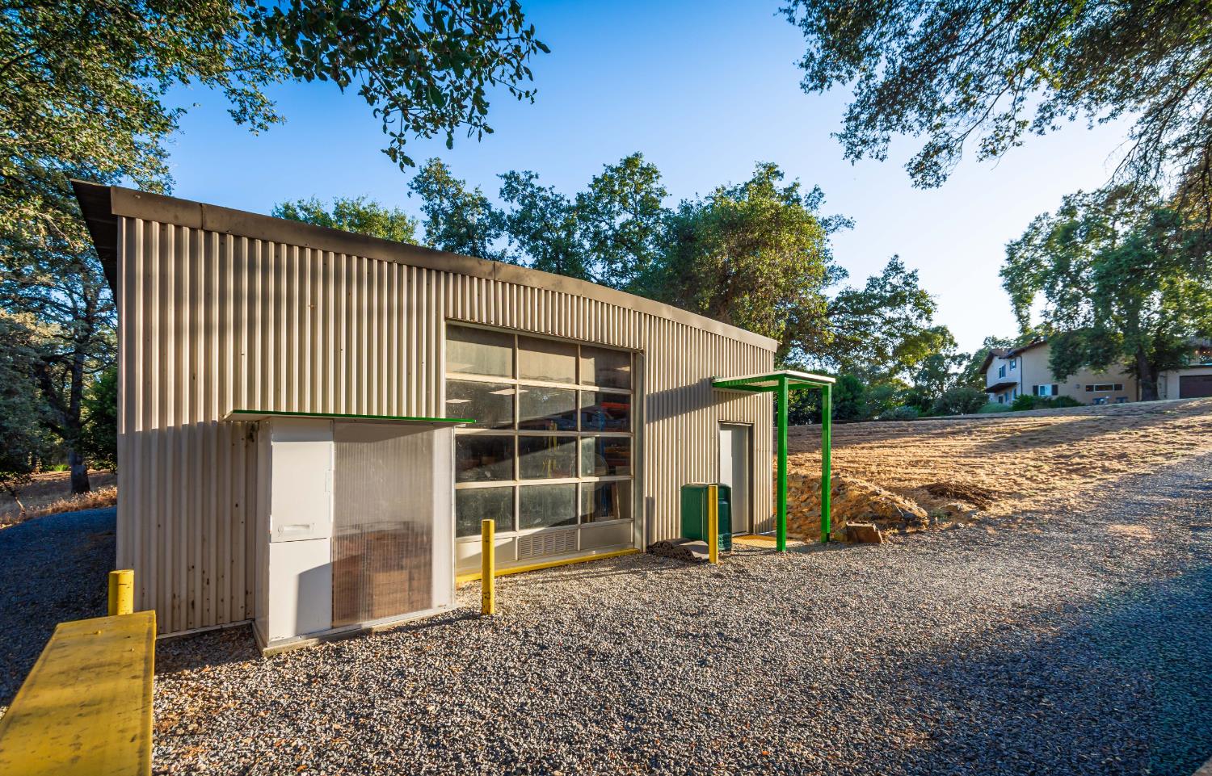
Brand New to the Market!!! Owned solar, huge shop, and expansive views. Experience the perfect blend of luxury, privacy, and the unmatched lifestyle of the Auburn foothills. Inside, the thoughtfully redesigned floor plan strikes the perfect balance between an open-concept design and well-defined living spaces. Expansive windows fill the home with natural light, creating an inviting atmosphere throughout while maintaining comfortable separation for everyday living and entertaining. The heart of the home is the stunning, fully remodeled kitchen featuring elegant quartz countertops, premium high-end appliances, abundant cabinetry, and finishes that blend timeless style with modern functionality. Every detail has been carefully updated to create a home that feels both sophisticated and welcoming. The spacious primary suite serves as a peaceful retreat, offering generous proportions, beautifully updated finishes, and a luxurious spa-inspired bathroom designed for relaxation at the end of the day. Sweeping foothill views create a spectacular backdrop that can be enjoyed from both inside the home and throughout the property. Entertain guests on the rooftop patio, or enjoy the views from the privacy of the 800 sq ft back patio. The usable acreage provides exceptional versatility for animals, hobby farming, recreational vehicles, future improvements, or simply enjoying the freedom of country living. A 30' x 40' detached shop provides exceptional workspace and includes a dedicated office along with drive-through overhead doors, making it easy to accommodate vehicles, equipment, trailers, or larger projects. Ideally located just minutes from award-winning wineries, the renowned Placer County Wine Trail, Hidden Falls Regional Park, charming Old Town Auburn, and convenient shopping and dining, this beautifully remodeled property offers the best of country living without sacrificing accessibility. Rarely does a property combine breathtaking scenery, thoughtfully remodeled interiors, highly usable acreage, and exceptional utility in such a convenient Auburn location. This is the kind of property buyers wait years to find. Don't miss the opportunity to make it yours.

Save
Ask
Tour
Hide
Share
Listing Snapshot
Price 
$1,185,000
Days On Site 
24 Days
Bedrooms 
3
Inside Area (SqFt) 
2,808 sqft
Total Baths 
3
Full Baths 
2
Partial Baths 
1
Lot Size 
4.62 Acres
Year Built 
1980
MLS® Number 
226083089
Status 
Active
Property Tax 
N/A
HOA/Condo/Coop Fees 
N/A
Sq Ft Source 
N/A
Friends & Family
React
Invite
Recent Activity
3 days agoListing updated with changes from the MLS®
3 weeks agoListing first seen on site
General Features
Acres 
4.62
Additional Property Use 
Agricultural
Attached Garage 
Yes
Cross Street 
Bald Hill Rd
Direction Faces 
Southwest
Foundation 
RaisedSlab
Garage 
Yes
Garage Spaces 
2
Green Energy Efficient 
Water Heater
Levels 
Two
Parking 
AttachedGarage Faces Rear
Pets 
Yes
Property Sub Type 
Single Family Residence
Sewer 
Septic Tank
Style 
Bungalow
Water Source 
Well
Zoning 
SFR (F)
Interior Features
Appliances 
DishwasherDisposalPlumbed For Ice MakerElectric Water HeaterFree-Standing Electric Range
Cooling 
Central Air
Electric 
220 Volts
Fireplace 
Yes
Fireplace Features 
Family RoomWood Burning
Fireplaces 
1
Flooring 
LaminateTile
Heating 
Central
Interior 
Double Vanity
Laundry Features 
Laundry Room
Spa 
Yes
Window Features 
Double Pane Windows
Save
Ask
Tour
Hide
Share
Exterior Features
Construction Details 
Stucco
Exterior 
Balcony
Fencing 
FencedFull
Lot Features 
Rolling SlopeSprinklers In FrontSprinklers In RearLandscaped
Other Structures 
Workshop
Patio And Porch 
Deck
Roof 
Tile
Spa 
Yes
Spa Features 
Private
View 
PanoramicPastureDowntownHills
Waterview 
PanoramicPastureDowntownHills
Windows/Doors 
Double Pane Windows
Community Features
Financing Terms Available 
CashConventionalFHAVA Loan
MLS Area 
12307
School District 
Placer
Schools
School District
Placer
Elementary School
Unknown
Middle School
Unknown
High School
Unknown
Listing courtesy of eXp Realty of California Inc.


All measurements and all calculations of the area are approximate. Information provided by Seller/Other sources, not verified by Broker. All interested persons should independently verify the accuracy of information. Provided properties may or may not be listed by the office/agent presenting the information. Data maintained by MetroList® may not reflect all real estate activity in the market. All real estate content on this site is subject to the Federal Fair Housing Act of 1968, as amended, which makes it illegal to advertise any preference, limitation or discrimination because of race, color, religion, sex, handicap, family status or national origin or an intention to make any such preference, limitation or discrimination. Terms of Use
Last checked 2026-07-26 02:50 AM PDT

Neighborhood & Commute
Source: Walkscore
Powered by Showcase IDX, a Constellation1 Company
Save
Ask
Tour
Hide
Share
Share My QR
Success!
  • 2277 Fair Oaks Blvd., Suite 440
    Sacramento, California 95825
  • [email protected]
  • Call Sharon: 916 716 1246
  • Contact Us
  • Sitemap
  • Admin
  • Privacy Policy
  • Contact Us
  • Sitemap
  • Admin
  • Privacy Policy

Sharon D’Arelli | CalRE# - 01516830

Coldwell Banker Realty | CalRE# 01908304

Coldwell Banker Residential Brokerage and Guaranteed Rate Affinity, LLC share common ownership and because of this relationship the brokerage may receive a financial or other benefit. You are not required to use Guaranteed Rate Affinity, LLC as a condition of purchase or sale of any real estate.

Real estate agents affiliated with Coldwell Banker are independent contractor sales associates and are not employees of Coldwell Banker. CalRE# - 01908304. Northern California: 1855 Gateway Blvd., Ste. 750, Concord, CA 94520, (925) 771-5200

©2019 Coldwell Banker Residential Brokerage. All Rights Reserved. Coldwell Banker Residential Brokerage fully supports the principles of the Fair Housing Act and the Equal Opportunity Act. Owned by a subsidiary of NRT LLC. Coldwell Banker and the Coldwell Banker Logo are registered service marks owned by Coldwell Banker Real Estate LLC.

All Rights Reserved. Created By AgentFire.

Copyright © 2023.