CB_Logo_RGB_White_Horizontal_Stacked_Realty@3x
Global luxury logo
Sharon D Arelli logo
  • Search
  • Areas
  • Resources
    • Buyer & Seller Guides
    • Perfect Home Finder
    • What’s My Home Worth?
    • Mortgage Calculator
  • About
    • About Me
    • Reviews
  • Blog
  • Contact Us
  • Search
  • Areas
  • Resources
    • Buyer & Seller Guides
    • Perfect Home Finder
    • What’s My Home Worth?
    • Mortgage Calculator
Sharon D Arelli logo black
  • About
    • About Me
    • Reviews
  • Blog
  • Contact Us
 
Menu
  • Home
  • Our Areas
  • Buyers
  • Sellers
  • Property Search
  • Perfect Home Finder
  • What’s My Home Worth?
  • Our Team
  • Blog
  • Contact Me
  • Home
  • Our Areas
  • Buyers
  • Sellers
  • Perfect Home Finder
  • What’s My Home Worth?
  • Our Group
  • Blog
  • Contact Us

Call Sharon: 916-716-1246
[email protected] 

2277 Fair Oaks Blvd.,
Suite 440 Sacramento,
California 95864

Property Search


Search
Dashboard
Listings
Searches
Sign in / Sign up
Save
Ask
Tour
Hide
Share
$1,075,000
26 Days On Site

23234 Hidden Ranch Road
Auburn, CA 95602

For Sale|Single Family Residence|Active
4
Beds
5
Total Baths
4
Full Baths
1
Partial Bath
3,850
SqFt
$279
/SqFt
1991
Built
County:
Nevada

Due to the health concerns created by Coronavirus we are offering personal 1-1 online video walkthough tours where possible.
Call Now: 916-716-1246
Is this the listing for you? We can help make it yours.
916-716-1246
23234 Hidden Ranch Road23234 Hidden Ranch Road23234 Hidden Ranch Road23234 Hidden Ranch Road
Save
Ask
Tour
Hide
Share
Photos
Map
Nearby Listings

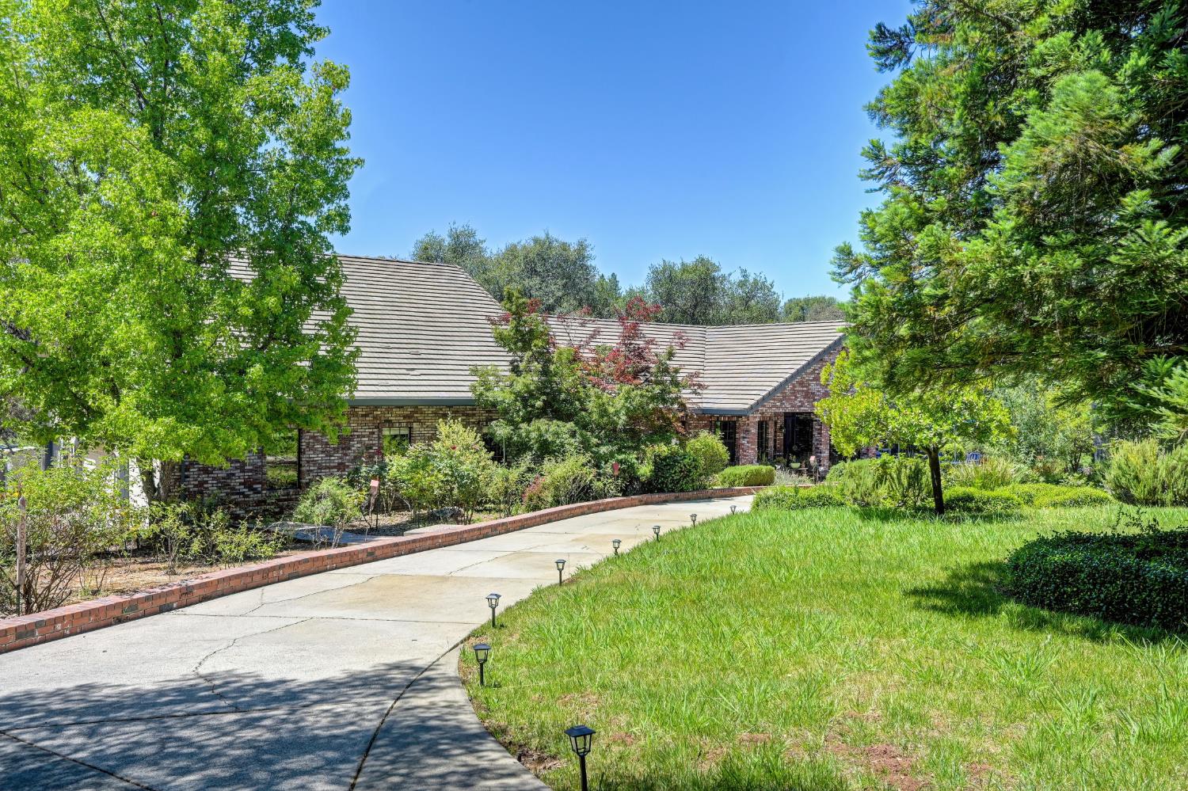
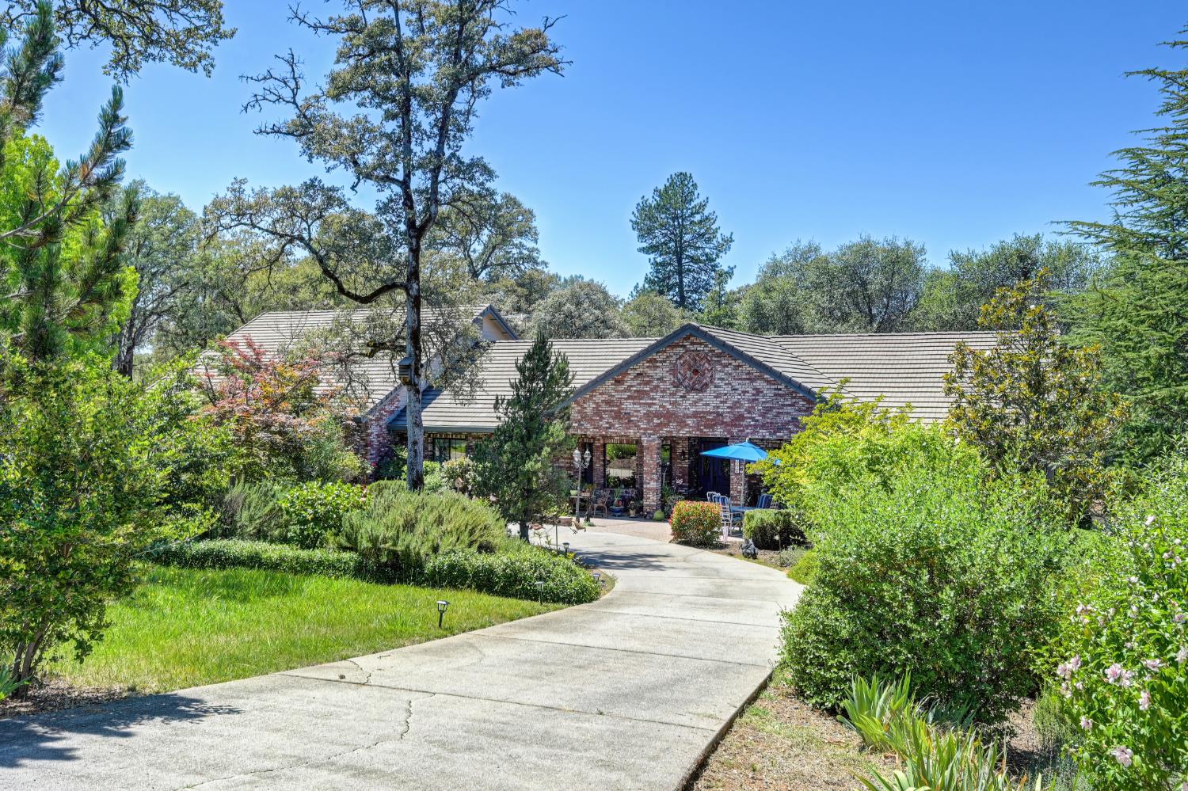
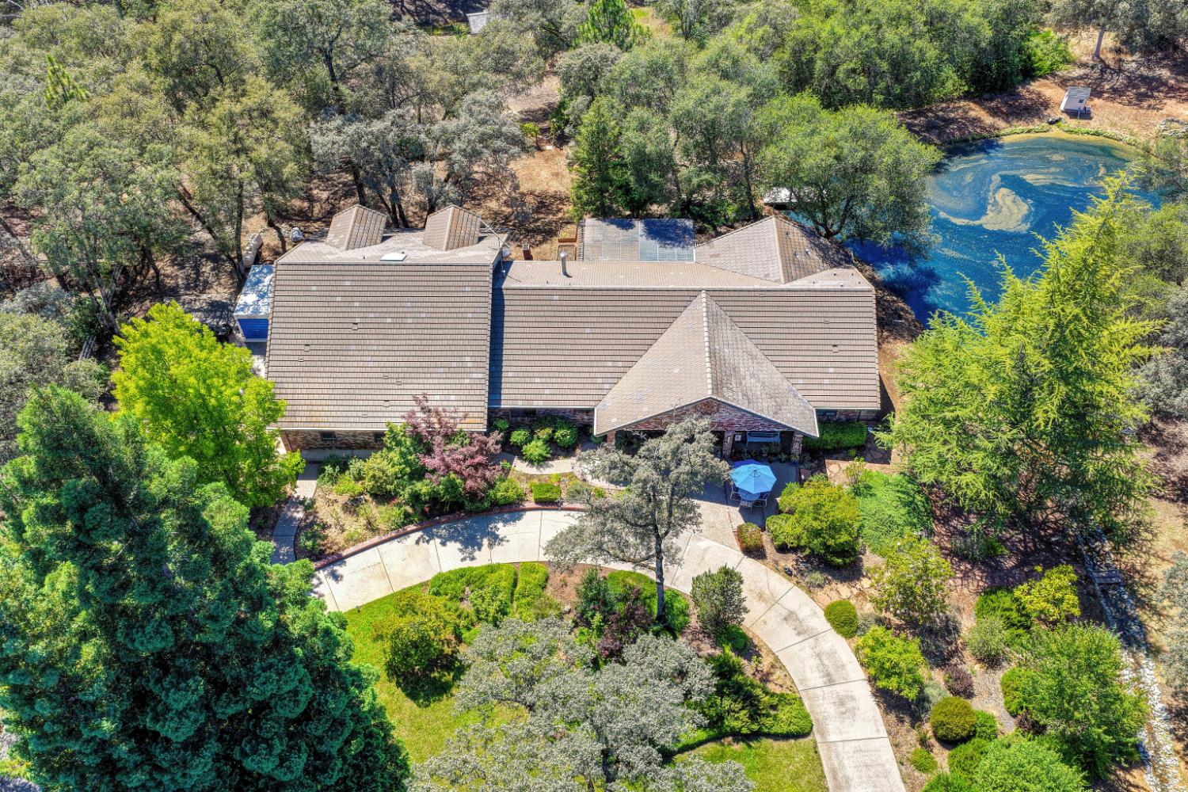
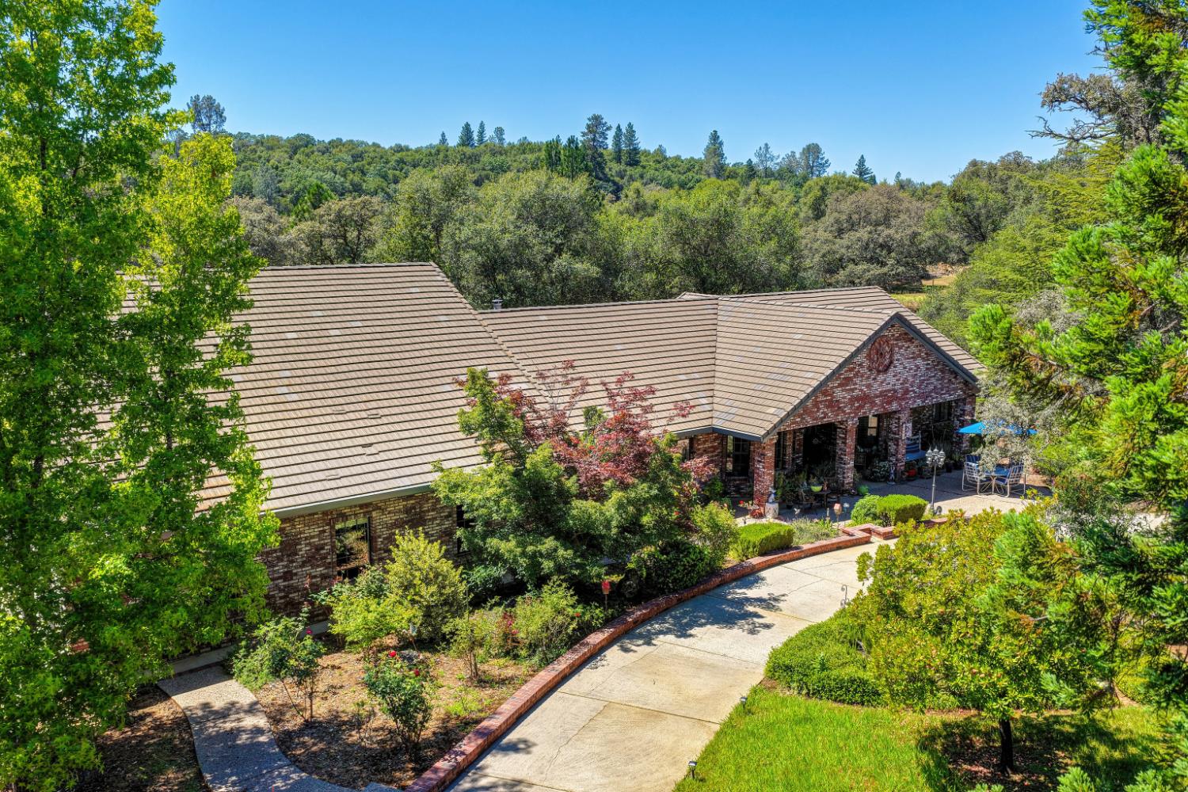
Enjoy a 4 Seasons Life on your own 5 acres. This one-of-a-kind home is a must see, just a short distance to town known for being above the fog'', but below the snow''. Watch ducks and geese swim on the NID (Nevada Irrigation District) fed fishpond where each season baby Wood Ducks can be seen born. The small fenced-in orchard provides plenty of Dapple Dandy Pluots, Almonds, and Grapes. The garden shed area makes a good dog run, or a place to store your garden tools. Blackberries grow wild in the creek that leads to the nearby Bear River, and you can make blackberry jam in your own Canning Kitchen (off the garage) or use this 2nd kitchen for entertainment. The front yard is nicely landscaped and irrigated from the (take-over) serviced pond. The Well gives you pristine water. This 3974 sq ft home is 4 Bdrm, 4.5 Bath (or 3 Bdrm and Den) including a 2nd Master upstairs with a Jack & Jill Bath, Media/Bar area (or exercise room) above the 1,200 Sq Ft Luxury Plus 4-Car Attached Garage (not facing the road giving you privacy). You'll love the 2 Whole House fans, in addition to 2-1 yr old HVAC's, at each end of the house for cool down possibilities'' on hot summer days. And the home shines with its installed Beam Central Vacuum System. The garage accommodates RV space in addition to 3 vehicles (or you make it a 3 car and a shop), with 6 double-built-in cabinets reaching 10 ft tall and additional built-in cabinetry with bench within the 4th garage/shop. A newer soft water system impresses you with no hard water spotting. If you're looking for extra options, look at the stand-up in'' attic which stretches across one full side of the upstairs above the garage. You'll love the extra parking for guests and the circular driveway where you can see arrivals from the kitchen window. The front porch is covered, and the installed (take-over) RING will tell you when someone is at the door. The Family Room has Surround Sound. And just a quick step out of the back area is a good-sized (raised) Patio, which can accommodate 3 sets of tables & chairs or a good-sized seating area for entertaining with wired piped in music option''. Dream big, there's plenty of room just outside the back for a pool should you desire one. From the dock (on the pond), you can sit and fish or enjoy the view all the way to the Rustic Gazebo. You'll love the Rose Garden area, with its constantly blooming array of colors seen from the road.

Save
Ask
Tour
Hide
Share
Listing Snapshot
Price 
$1,075,000
Days On Site 
26 Days
Bedrooms 
4
Inside Area (SqFt) 
3,850 sqft
Total Baths 
5
Full Baths 
4
Partial Baths 
1
Lot Size 
5.01 Acres
Year Built 
1991
MLS® Number 
226082538
Status 
Active
Property Tax 
N/A
HOA/Condo/Coop Fees 
N/A
Sq Ft Source 
N/A
Friends & Family
React
Invite
Recent Activity
2 weeks agoListing updated with changes from the MLS®
4 weeks agoListing first seen on site
General Features
Acres 
5.01
Additional Property Use 
Residential
Cross Street 
Hwy 49 north and Hidden Ranch
Foundation 
Raised
Garage 
Yes
Garage Spaces 
5
Levels 
Two
Parking 
Boat
Pets 
Yes
Property Sub Type 
Single Family Residence
Sewer 
Septic Tank
Style 
Traditional
Utilities 
Other
Water Source 
Well
Zoning 
Residential
Interior Features
Appliances 
Built-In Electric OvenDishwasherDisposal
Cooling 
Ceiling Fan(s)Whole House FanCentral Air
Electric 
220 Volts
Fireplace 
Yes
Fireplace Features 
Master BedroomElectricFamily RoomWood Burning
Fireplaces 
2
Flooring 
CarpetLaminateTile
Heating 
Central
Interior 
Tile Counters
Laundry Features 
Sink
Save
Ask
Tour
Hide
Share
Exterior Features
Construction Details 
BrickStucco
Exterior 
Balcony
Fencing 
Back YardPartial
Lot Features 
SlopedSprinklers In Front
Other Structures 
Shed(s)
Patio And Porch 
DeckCovered
Roof 
Tile
View 
Trees/WoodsForest
Waterfront Features 
Pond
Waterview 
Trees/WoodsForest
Community Features
MLS Area 
13111
Roads 
Asphalt
School District 
Placer
Schools
School District
Placer
Elementary School
Unknown
Middle School
Unknown
High School
Unknown
Listing courtesy of Front Door Homes


All measurements and all calculations of the area are approximate. Information provided by Seller/Other sources, not verified by Broker. All interested persons should independently verify the accuracy of information. Provided properties may or may not be listed by the office/agent presenting the information. Data maintained by MetroList® may not reflect all real estate activity in the market. All real estate content on this site is subject to the Federal Fair Housing Act of 1968, as amended, which makes it illegal to advertise any preference, limitation or discrimination because of race, color, religion, sex, handicap, family status or national origin or an intention to make any such preference, limitation or discrimination. Terms of Use
Last checked 2026-07-26 02:50 AM PDT

Neighborhood & Commute
Source: Walkscore
Powered by Showcase IDX, a Constellation1 Company
Save
Ask
Tour
Hide
Share
Share My QR
Success!
  • 2277 Fair Oaks Blvd., Suite 440
    Sacramento, California 95825
  • [email protected]
  • Call Sharon: 916 716 1246
  • Contact Us
  • Sitemap
  • Admin
  • Privacy Policy
  • Contact Us
  • Sitemap
  • Admin
  • Privacy Policy

Sharon D’Arelli | CalRE# - 01516830

Coldwell Banker Realty | CalRE# 01908304

Coldwell Banker Residential Brokerage and Guaranteed Rate Affinity, LLC share common ownership and because of this relationship the brokerage may receive a financial or other benefit. You are not required to use Guaranteed Rate Affinity, LLC as a condition of purchase or sale of any real estate.

Real estate agents affiliated with Coldwell Banker are independent contractor sales associates and are not employees of Coldwell Banker. CalRE# - 01908304. Northern California: 1855 Gateway Blvd., Ste. 750, Concord, CA 94520, (925) 771-5200

©2019 Coldwell Banker Residential Brokerage. All Rights Reserved. Coldwell Banker Residential Brokerage fully supports the principles of the Fair Housing Act and the Equal Opportunity Act. Owned by a subsidiary of NRT LLC. Coldwell Banker and the Coldwell Banker Logo are registered service marks owned by Coldwell Banker Real Estate LLC.

All Rights Reserved. Created By AgentFire.

Copyright © 2023.