



Property Search
Save
Ask
Tour
Hide
$1,100,000
118 Days On Site
3505 Lambeth DriveRescue, CA 95672
For Sale|Single Family Residence|Active
5
Beds
3
Total Baths
3
Full Baths
3,620
SqFt
$304
/SqFt
2005
Built
County:
El Dorado
Due to the health concerns created by Coronavirus we are offering personal 1-1 online video walkthough tours where possible.
Call Now: 916-716-1246
Is this the listing for you? We can help make it yours.
916-716-1246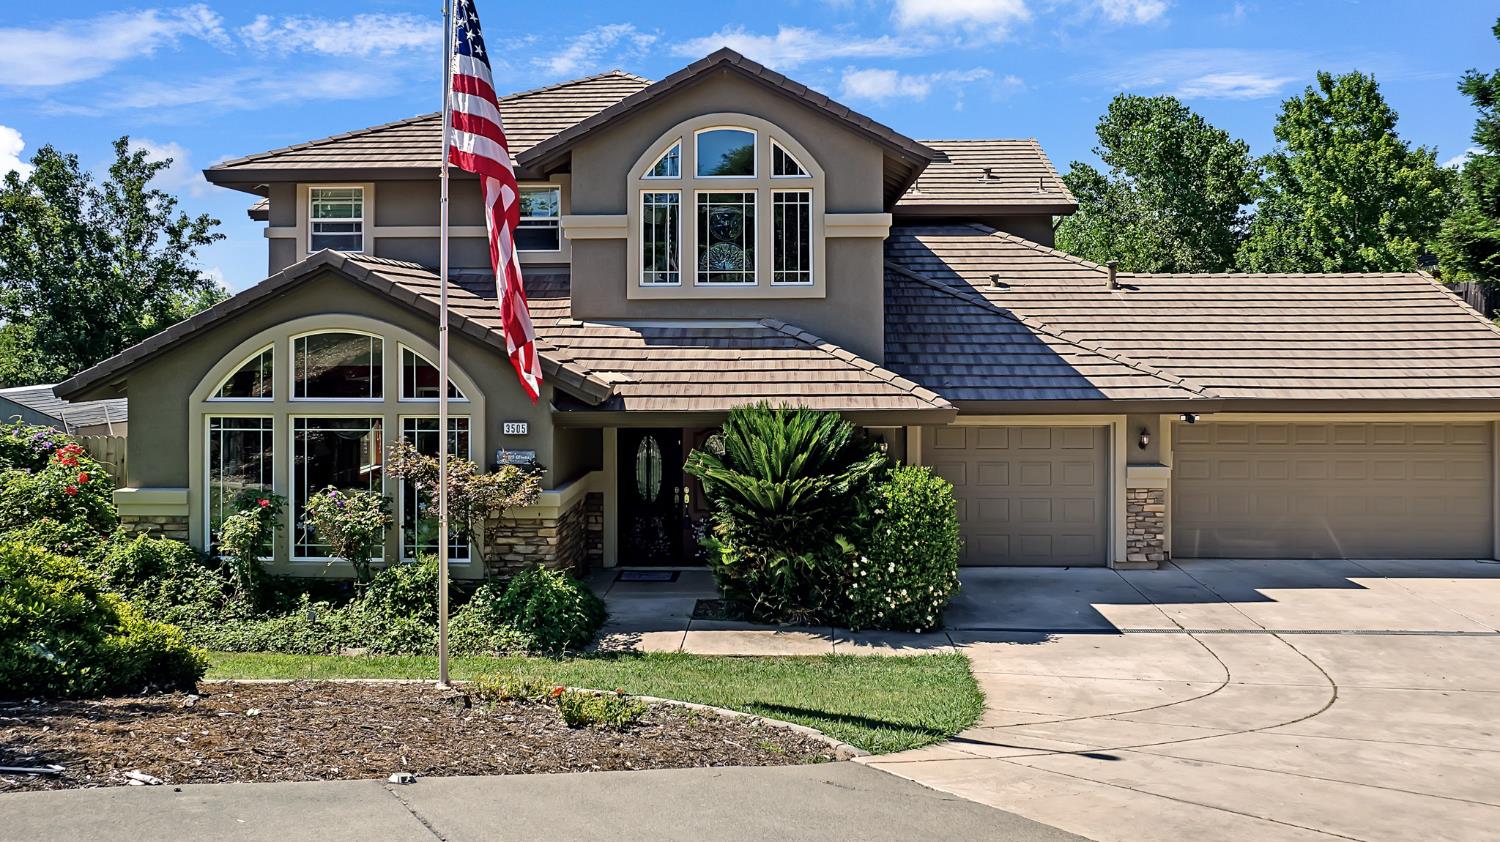
Save
Ask
Tour
Hide
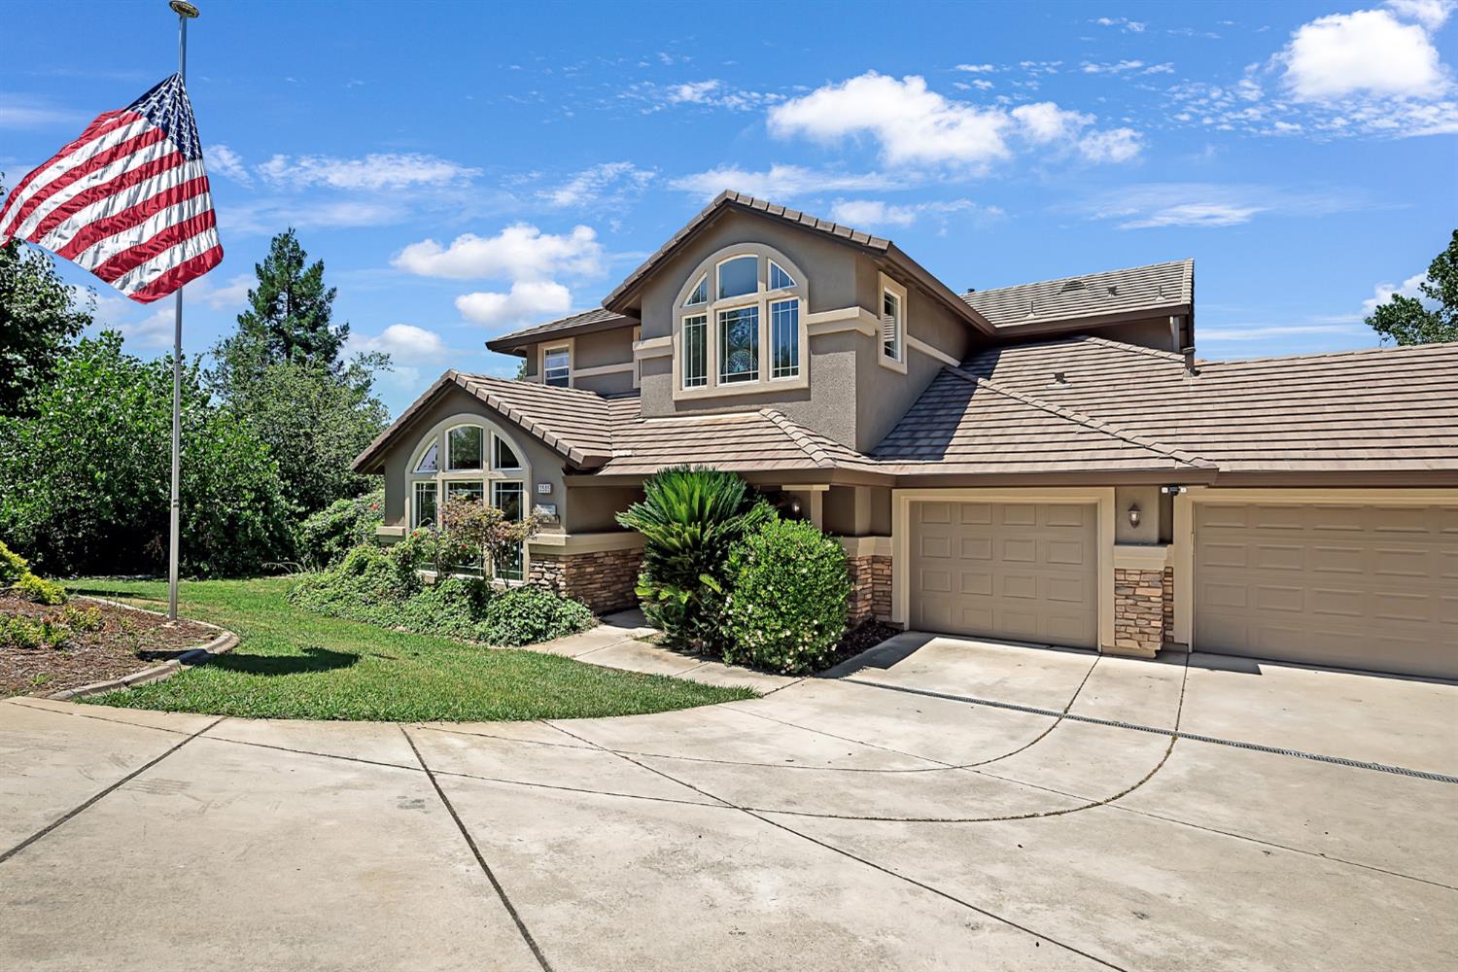
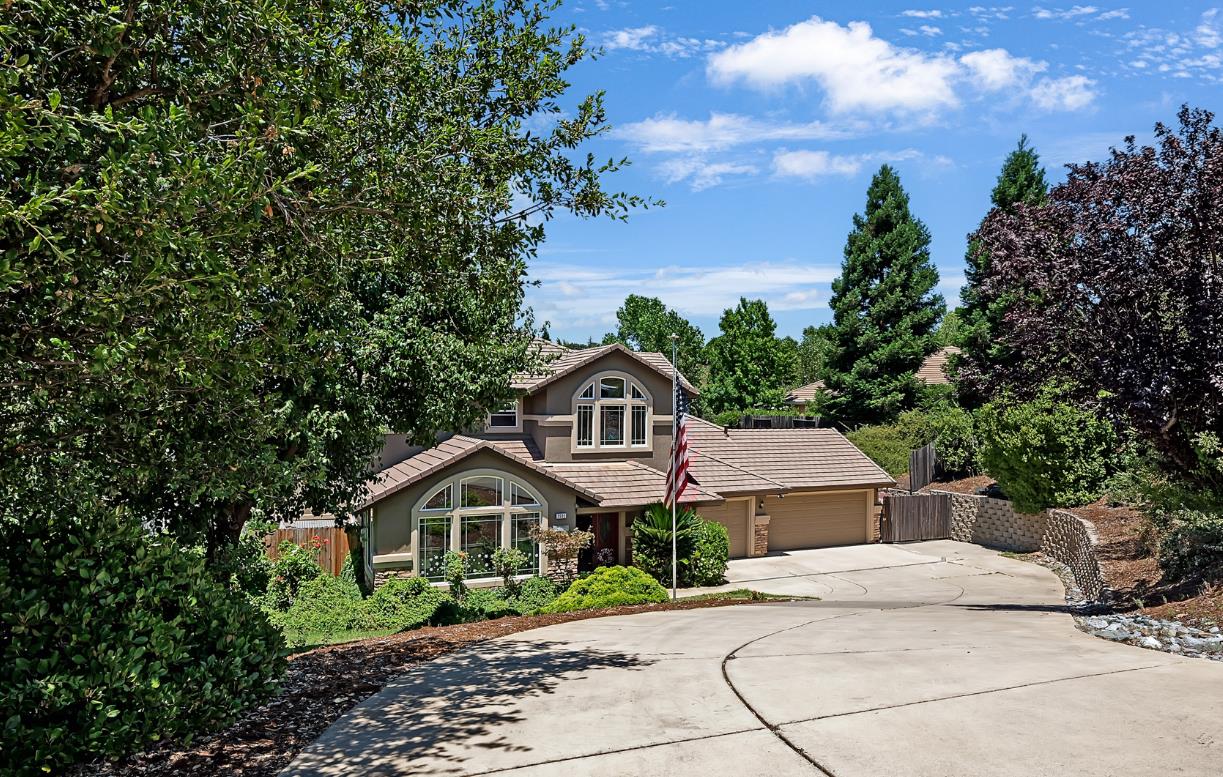
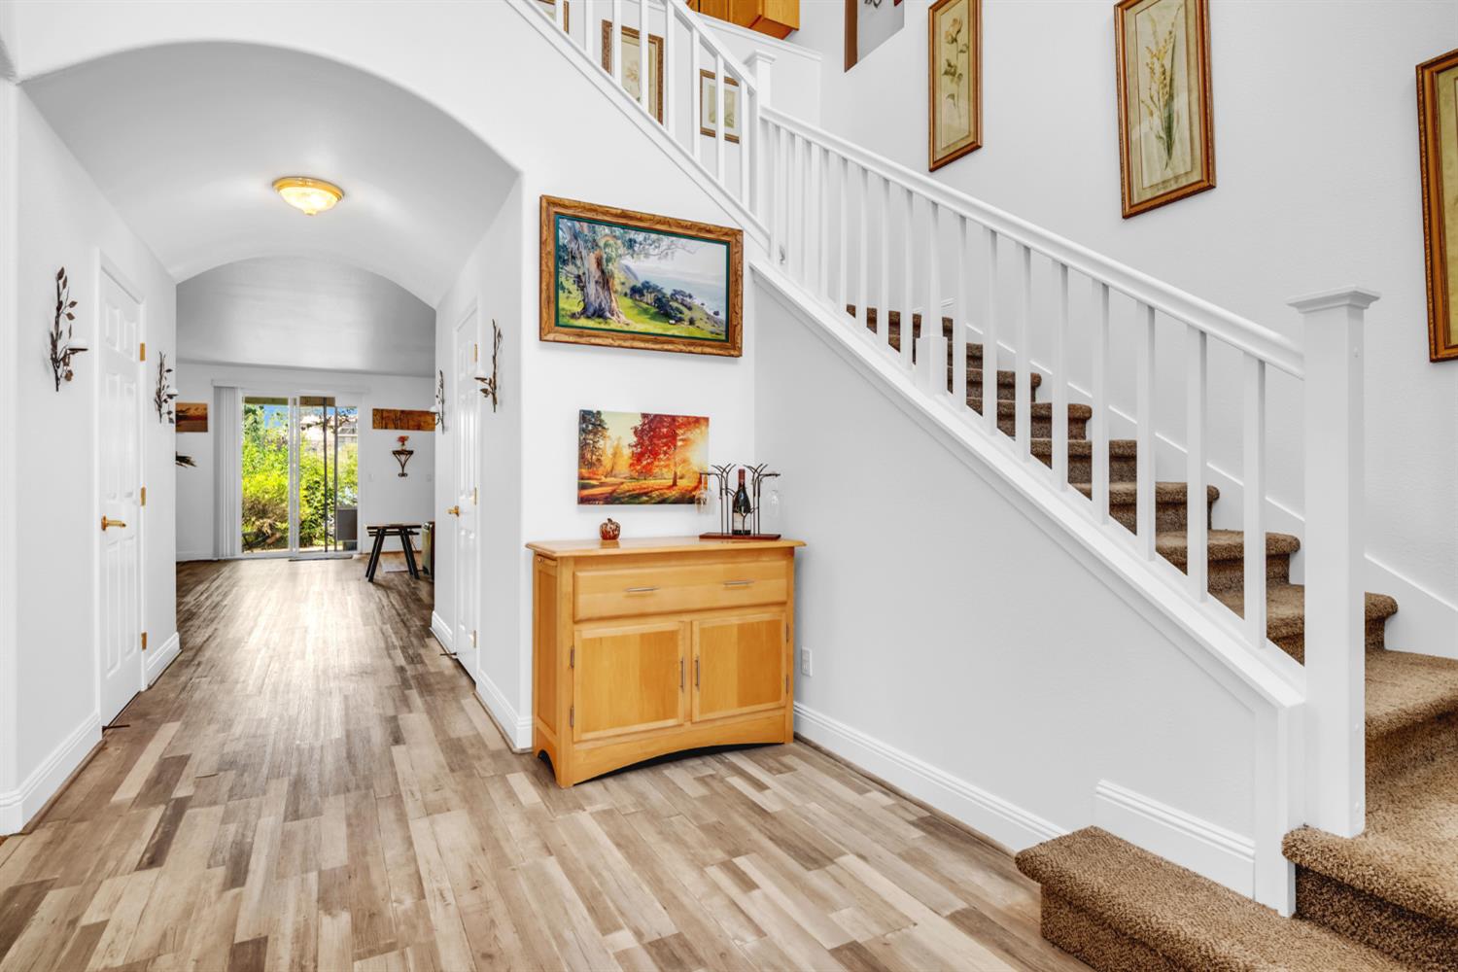
This beautifully maintained home in Sierra Crossing features over 3600 square feet, five bedrooms, and three bathrooms. A bedroom with a full bathroom is located downstairs making it perfect for a guest room or a quiet office space. A spacious kitchen, family room, and living room make this home ideal to host large gatherings and entertaining a crowd. Upstairs has a loft, a large primary bedroom, additional bedrooms and bathrooms, and laundry room. The low maintenance, private backyard is great for outdoor living. Close to shopping, dining, and golfing and all the beauty Rescue has to offer.
Save
Ask
Tour
Hide
Listing Snapshot
Price
$1,100,000
Days On Site
118 Days
Bedrooms
5
Inside Area (SqFt)
3,620 sqft
Total Baths
3
Full Baths
3
Partial Baths
N/A
Lot Size
0.5 Acres
Year Built
2005
MLS Number
226081381
Status
Active
Property Tax
N/A
HOA/Condo/Coop Fees
$65 monthly
Sq Ft Source
N/A
Friends & Family
Recent Activity
| 4 months ago | Listing updated with changes from the MLS | |
| 4 months ago | Listing first seen on site |
General Features
Acres
0.5
Attached Garage
Yes
Cross Street
Bass Lake
Foundation
Slab
Garage
Yes
Garage Spaces
3
Parking
Attached
Pets
Yes
Property Sub Type
Single Family Residence
Sewer
Public Sewer
Utilities
PropaneElectricity Available
Water Source
Public
Zoning
RE10
Interior Features
Appliances
Built-In Gas RangeDishwasherDouble OvenRange Hood
Cooling
Ceiling Fan(s)Central AirZoned
Electric
220 Volts220 Volts in Laundry
Fireplace
Yes
Fireplace Features
Family Room
Fireplaces
1
Flooring
WoodBambooCarpetTile
Heating
CentralFireplace(s)
Interior
Double VanityGranite CountersKitchen Island
Laundry Features
Laundry RoomSinkUpper Level
Spa
Yes
Window Features
Double Pane Windows
Save
Ask
Tour
Hide
Exterior Features
Construction Details
StoneStuccoFrame
Fencing
WoodFenced
Lot Features
SlopedSprinklers In FrontSprinklers In Rear
Other Structures
Pergola
Roof
Tile
Spa
Yes
Spa Features
Private
Windows/Doors
Double Pane Windows
Community Features
Association Amenities
Other
Association Fee
$195.0
Association Fee Frequency
Quarterly
MLS Area
12601
School District
El Dorado
Financing Terms Available
CashConventionalFHASubmitVA Loan
Roads
Paved
Schools
School District
El Dorado
Elementary School
Unknown
Middle School
Unknown
High School
Unknown
Listing courtesy of eXp Realty of California Inc.

All measurements and all calculations of the area are approximate. Information provided by Seller/Other sources, not verified by Broker. All interested persons should independently verify the accuracy of information. Provided properties may or may not be listed by the office/agent presenting the information. Data maintained by MetroList® may not reflect all real estate activity in the market. All real estate content on this site is subject to the Federal Fair Housing Act of 1968, as amended, which makes it illegal to advertise any preference, limitation or discrimination because of race, color, religion, sex, handicap, family status or national origin or an intention to make any such preference, limitation or discrimination. Terms of Use
Last checked 2026-10-22 08:04 AM PDT
All measurements and all calculations of the area are approximate. Information provided by Seller/Other sources, not verified by Broker. All interested persons should independently verify the accuracy of information. Provided properties may or may not be listed by the office/agent presenting the information. Data maintained by MetroList® may not reflect all real estate activity in the market. All real estate content on this site is subject to the Federal Fair Housing Act of 1968, as amended, which makes it illegal to advertise any preference, limitation or discrimination because of race, color, religion, sex, handicap, family status or national origin or an intention to make any such preference, limitation or discrimination. Terms of Use
Last checked 2026-10-22 08:04 AM PDT
Neighborhood & Commute
Source: Walkscore
Save
Ask
Tour
Hide