CB_Logo_RGB_White_Horizontal_Stacked_Realty@3x
Global luxury logo
Sharon D Arelli logo
  • Search
  • Areas
  • Resources
    • Buyer & Seller Guides
    • Perfect Home Finder
    • What’s My Home Worth?
    • Mortgage Calculator
  • About
    • About Me
    • Reviews
  • Blog
  • Contact Us
  • Search
  • Areas
  • Resources
    • Buyer & Seller Guides
    • Perfect Home Finder
    • What’s My Home Worth?
    • Mortgage Calculator
Sharon D Arelli logo black
  • About
    • About Me
    • Reviews
  • Blog
  • Contact Us
 
Menu
  • Home
  • Our Areas
  • Buyers
  • Sellers
  • Property Search
  • Perfect Home Finder
  • What’s My Home Worth?
  • Our Team
  • Blog
  • Contact Me
  • Home
  • Our Areas
  • Buyers
  • Sellers
  • Perfect Home Finder
  • What’s My Home Worth?
  • Our Group
  • Blog
  • Contact Us

Call Sharon: 916-716-1246
[email protected] 

2277 Fair Oaks Blvd.,
Suite 440 Sacramento,
California 95864

Property Search


Search
Dashboard
Listings
Searches
Sign in / Sign up
Save
Ask
Tour
Hide
Share
$875,000
57 Days On Site

3012 Root Avenue
Carmichael, CA 95608

Single Family Residence|Pending
4
Beds
2
Total Baths
2
Full Baths
2,234
SqFt
$392
/SqFt
1949
Built
County:
Sacramento

Due to the health concerns created by Coronavirus we are offering personal 1-1 online video walkthough tours where possible.
Call Now: 916-716-1246
Is this the listing for you? We can help make it yours.
916-716-1246
3012 Root Avenue3012 Root Avenue3012 Root Avenue3012 Root Avenue
Save
Ask
Tour
Hide
Share
Photos
Map
Nearby Listings
Virtual Tour

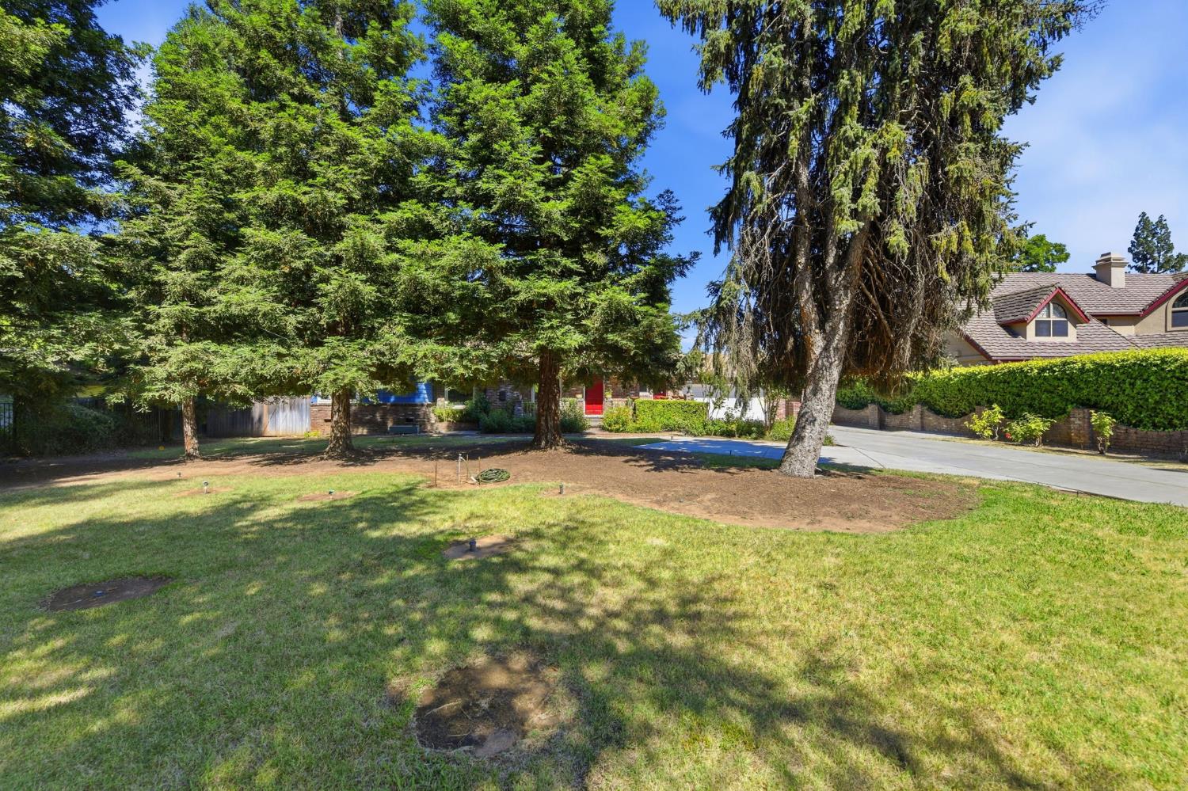
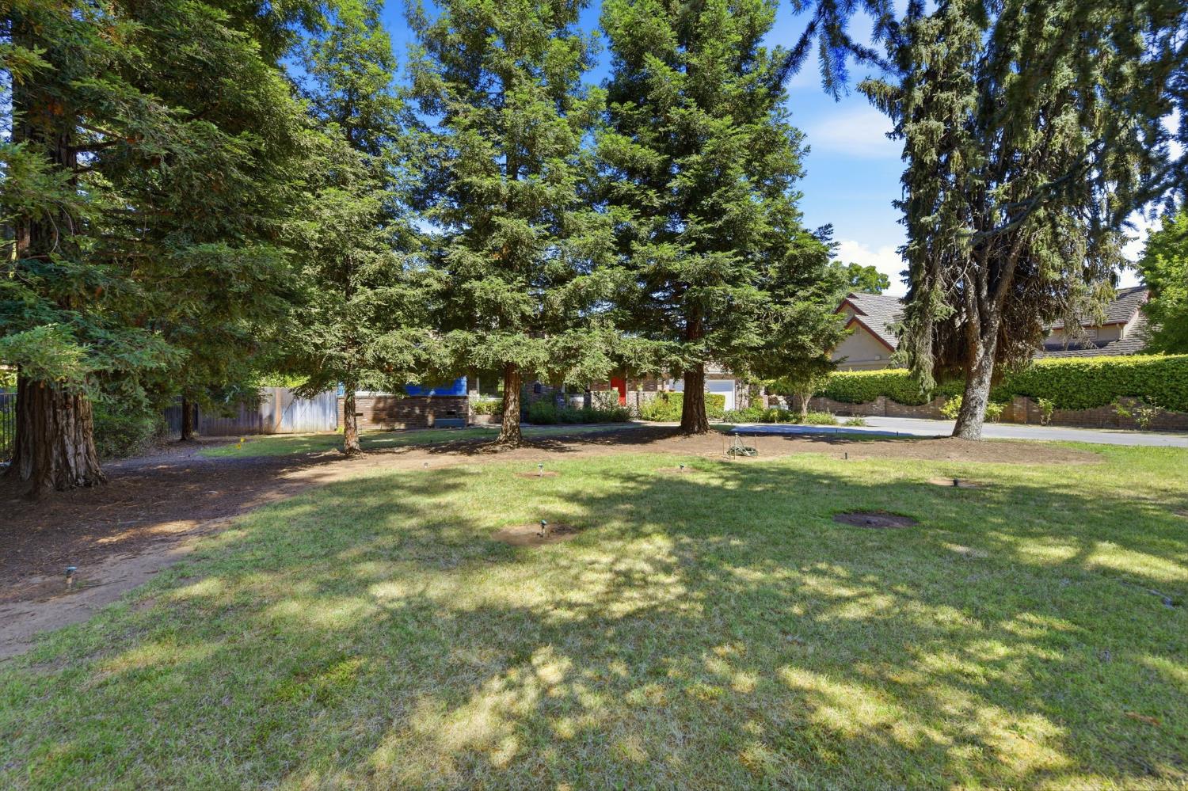
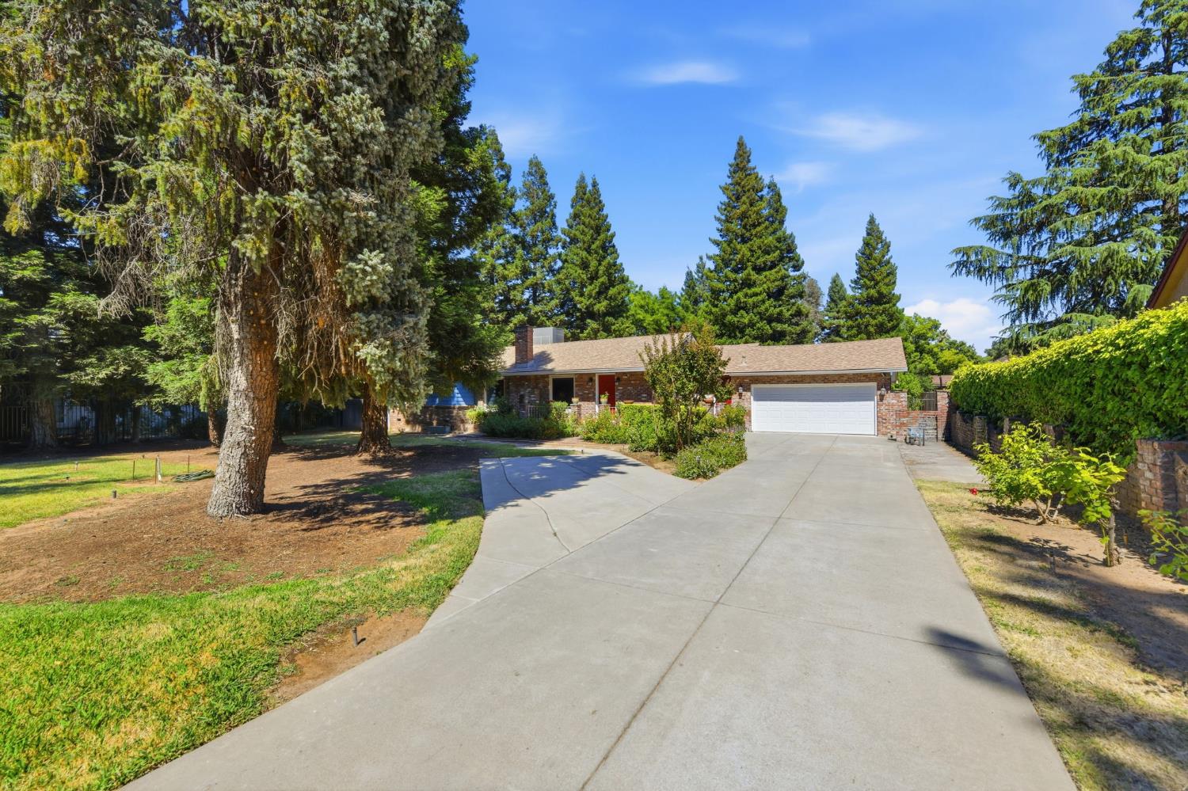
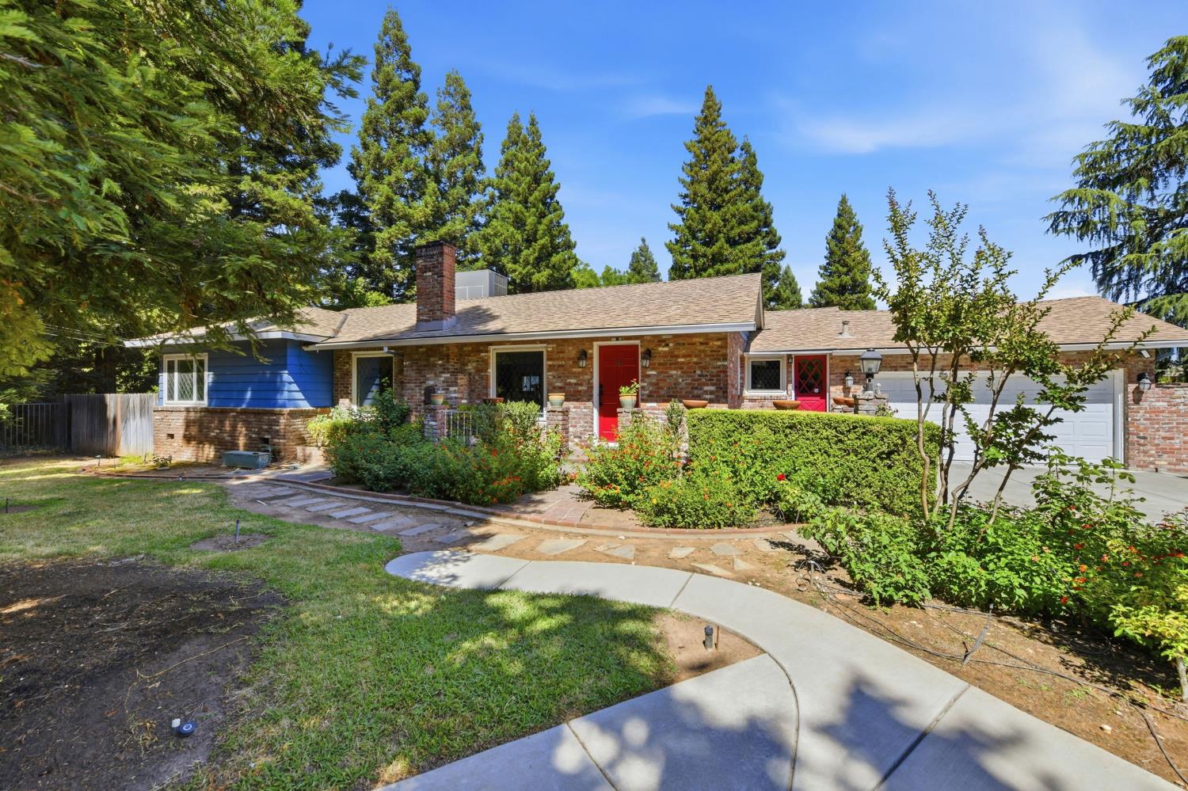
Welcome to one of Carmichael's most unique and unforgettable properties. Set on 0.8 acres, this beautifully maintained 4-bedroom, 2-bath home offers approximately 2,234 square feet of timeless charm, exceptional craftsmanship, and incredible outdoor living. Surrounded by towering redwood trees, a private orchard, lush landscaping, vibrant seasonal blooms, and a sparkling built-in pool, this one-of-a-kind property offers beauty, privacy, and a lifestyle rarely found. The breathtaking grounds feature mature fruit trees, rose gardens, dedicated gardening areas, a charming paver courtyard ready for a future built-in BBQ, and an impressive 800+ sq. ft. workshop with an extended covered patio, perfect for hobbies, projects, storage, or endless possibilities. A private gated entrance with remote access, extended driveway, fresh gravel parking area, and drive-through garage complete this exceptional setting. Inside, beautiful hardwood flooring flows throughout the main living areas, complemented by stunning stained-glass Andersen windows, built-in bookshelves, abundant storage, and wood-burning fireplace insert. The inviting kitchen features custom-designed travertine tile, bar-height seating area, generous cabinetry, a gas cooktop, double ovens, built-in microwave, and ample workspace. Throughout the home, thoughtfully crafted details and timeless finishes create a warm, inviting atmosphere filled with character. The primary suite overlooks the private courtyard and features custom built-in shelving, while the luxurious ensuite includes detailed travertine tile, granite countertops, dual sinks, and an oversized jetted soaking tub. The hall bathroom offers dual sinks, a separate shower stall, and a soaking tub. Recent improvements include fresh interior paint, brand-new carpet, a newer HVAC system, newer roof, and a tankless water heater. Pictures simply don't do it justice. Experience the unmatched charm, craftsmanship, and peaceful setting of this extraordinary Carmichael retreat before it's gone.

Save
Ask
Tour
Hide
Share
Listing Snapshot
Price 
$875,000
Days On Site 
57 Days
Bedrooms 
4
Inside Area (SqFt) 
2,234 sqft
Total Baths 
2
Full Baths 
2
Partial Baths 
N/A
Lot Size 
0.8 Acres
Year Built 
1949
MLS® Number 
226080667
Status 
Pending
Property Tax 
N/A
HOA/Condo/Coop Fees 
N/A
Sq Ft Source 
N/A
Friends & Family
React
Invite
Recent Activity
3 days agoListing updated with changes from the MLS®
3 days agoStatus changed to Pending
3 weeks agoPrice changed to $875,000
2 months agoListing first seen on site
General Features
Acres 
0.8
Attached Garage 
Yes
Cross Street 
Robertson
Foundation 
Raised
Garage 
Yes
Garage Spaces 
1
Parking 
PavedAttachedDrive ThroughGarage Faces Front
Property Sub Type 
Single Family Residence
Sewer 
Public Sewer
Water Source 
Public
Zoning 
RD-4
Interior Features
Appliances 
Built-In Electric OvenDishwasherMicrowaveTankless Water Heater
Cooling 
Ceiling Fan(s)Central Air
Electric 
220 Volts
Fireplace 
Yes
Fireplace Features 
InsertLiving RoomWood Burning
Fireplaces 
1
Flooring 
CarpetTileWood
Heating 
Fireplace InsertCentral
Interior 
Double VanityTile Counters
Save
Ask
Tour
Hide
Share
Exterior Features
Construction Details 
BrickFrameLap Siding
Fencing 
Fenced
Lot Features 
See RemarksSprinklers In FrontSprinklers In RearLandscaped
Pool Features 
Private
Private Pool 
Yes
Roof 
Composition
Community Features
Accessibility Features 
Therapeutic Whirlpool
Financing Terms Available 
CashConventionalVA Loan
MLS Area 
10608
School District 
Sacramento
Schools
School District
Sacramento
Elementary School
Unknown
Middle School
Unknown
High School
Unknown
Listing courtesy of Revive Mortgage and Realty


All measurements and all calculations of the area are approximate. Information provided by Seller/Other sources, not verified by Broker. All interested persons should independently verify the accuracy of information. Provided properties may or may not be listed by the office/agent presenting the information. Data maintained by MetroList® may not reflect all real estate activity in the market. All real estate content on this site is subject to the Federal Fair Housing Act of 1968, as amended, which makes it illegal to advertise any preference, limitation or discrimination because of race, color, religion, sex, handicap, family status or national origin or an intention to make any such preference, limitation or discrimination. Terms of Use
Last checked 2026-08-23 02:41 PM PDT

Neighborhood & Commute
Source: Walkscore
Powered by Showcase IDX, a Constellation1 Company
Save
Ask
Tour
Hide
Share
Share My QR
Success!
  • 2277 Fair Oaks Blvd., Suite 440
    Sacramento, California 95825
  • [email protected]
  • Call Sharon: 916 716 1246
  • Contact Us
  • Sitemap
  • Admin
  • Privacy Policy
  • Contact Us
  • Sitemap
  • Admin
  • Privacy Policy

Sharon D’Arelli | CalRE# - 01516830

Coldwell Banker Realty | CalRE# 01908304

Coldwell Banker Residential Brokerage and Guaranteed Rate Affinity, LLC share common ownership and because of this relationship the brokerage may receive a financial or other benefit. You are not required to use Guaranteed Rate Affinity, LLC as a condition of purchase or sale of any real estate.

Real estate agents affiliated with Coldwell Banker are independent contractor sales associates and are not employees of Coldwell Banker. CalRE# - 01908304. Northern California: 1855 Gateway Blvd., Ste. 750, Concord, CA 94520, (925) 771-5200

©2019 Coldwell Banker Residential Brokerage. All Rights Reserved. Coldwell Banker Residential Brokerage fully supports the principles of the Fair Housing Act and the Equal Opportunity Act. Owned by a subsidiary of NRT LLC. Coldwell Banker and the Coldwell Banker Logo are registered service marks owned by Coldwell Banker Real Estate LLC.

All Rights Reserved. Created By AgentFire.

Copyright © 2023.