CB_Logo_RGB_White_Horizontal_Stacked_Realty@3x
Global luxury logo
Sharon D Arelli logo
  • Search
  • Areas
  • Resources
    • Buyer & Seller Guides
    • Perfect Home Finder
    • What’s My Home Worth?
    • Mortgage Calculator
  • About
    • About Me
    • Reviews
  • Blog
  • Contact Us
  • Search
  • Areas
  • Resources
    • Buyer & Seller Guides
    • Perfect Home Finder
    • What’s My Home Worth?
    • Mortgage Calculator
Sharon D Arelli logo black
  • About
    • About Me
    • Reviews
  • Blog
  • Contact Us
 
Menu
  • Home
  • Our Areas
  • Buyers
  • Sellers
  • Property Search
  • Perfect Home Finder
  • What’s My Home Worth?
  • Our Team
  • Blog
  • Contact Me
  • Home
  • Our Areas
  • Buyers
  • Sellers
  • Perfect Home Finder
  • What’s My Home Worth?
  • Our Group
  • Blog
  • Contact Us

Call Sharon: 916-716-1246
[email protected] 

2277 Fair Oaks Blvd.,
Suite 440 Sacramento,
California 95864

Property Search


Search
Dashboard
Listings
Searches
Sign in / Sign up
Save
Ask
Tour
Hide
Share
$1,600,000
30 Days On Site

2901 Shanley Road
Auburn, CA 95603

For Sale|Single Family Residence|Active
5
Beds
4
Total Baths
3
Full Baths
1
Partial Bath
3,600
SqFt
$444
/SqFt
2021
Built
County:
Placer

Due to the health concerns created by Coronavirus we are offering personal 1-1 online video walkthough tours where possible.
Call Now: 916-716-1246
Is this the listing for you? We can help make it yours.
916-716-1246
2901 Shanley Road2901 Shanley Road2901 Shanley Road2901 Shanley Road
Save
Ask
Tour
Hide
Share
Photos
Map
Nearby Listings
Virtual Tour

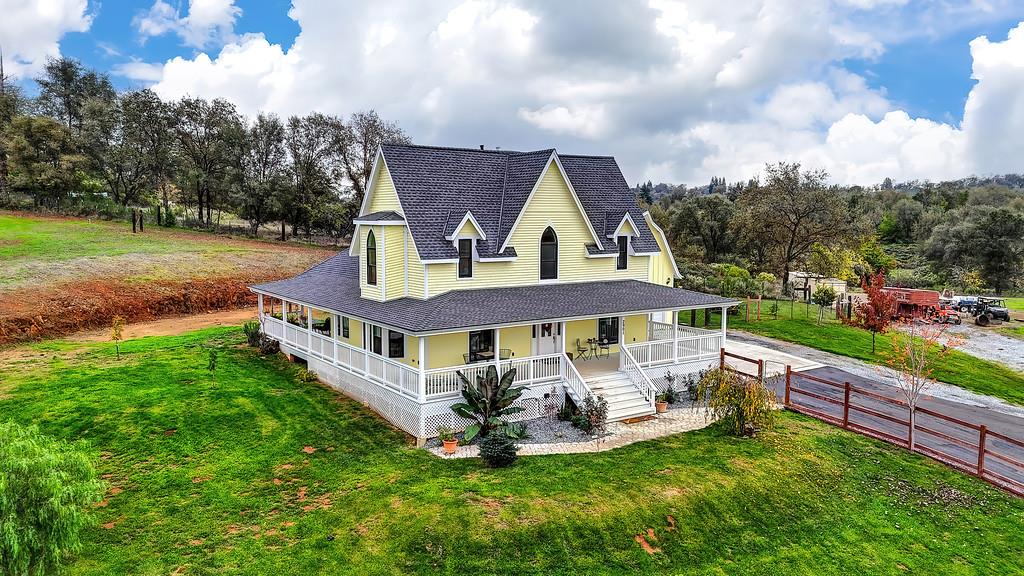
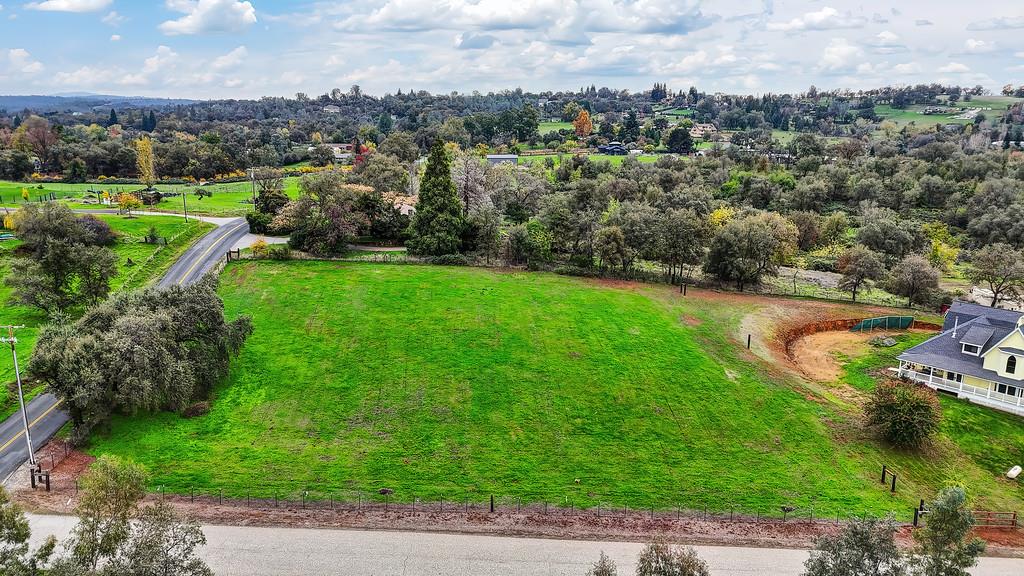
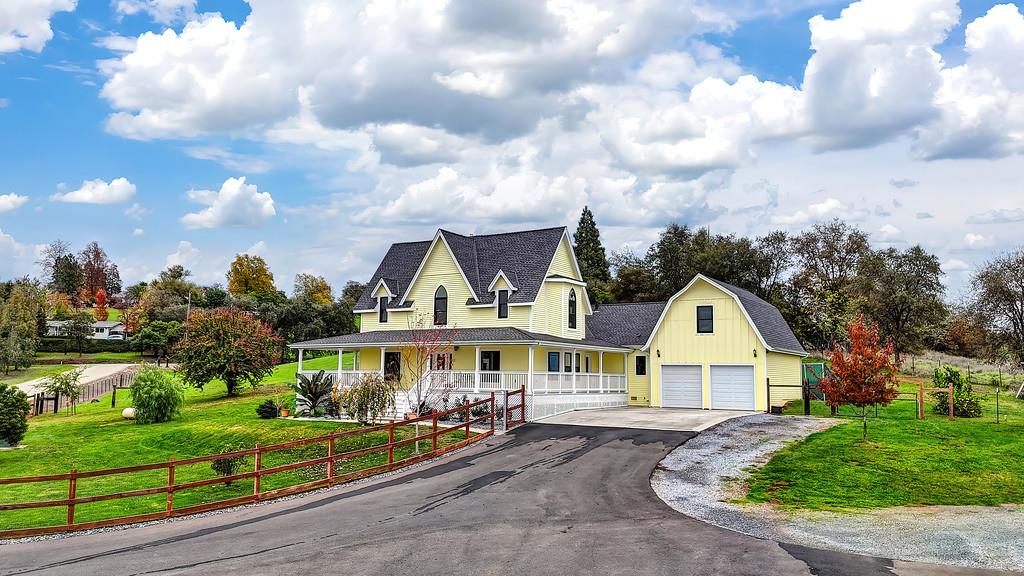
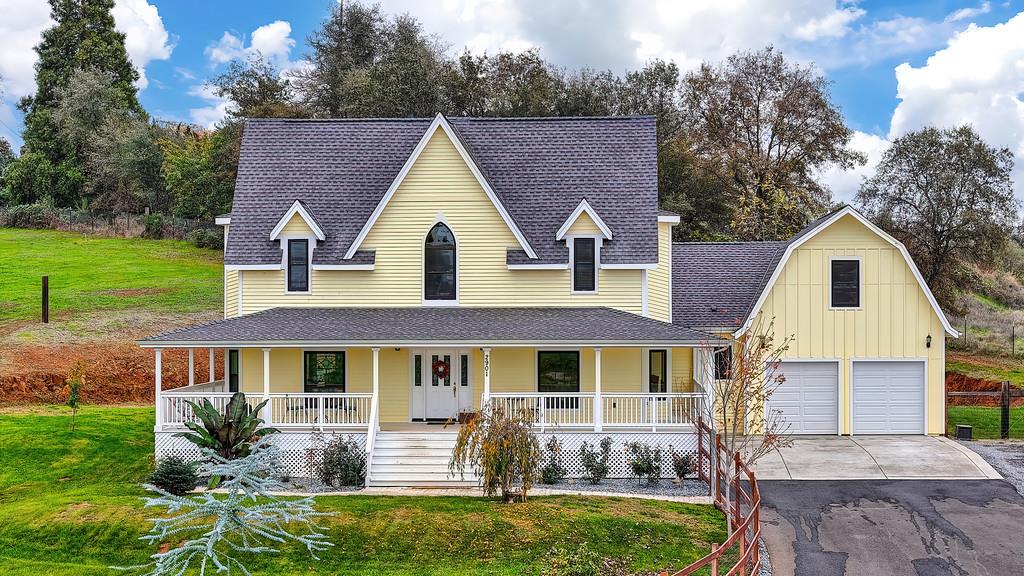
If you are looking for a place to enjoy country living, outdoor recreation, and be only minutes away from everyday conveniences, this may be the one for you. Built in 2021, this is a true farmhouse. These original owners built the home by blending historic Victorian-inspired architecture with a state of the art solar system and other build considerations for today's times. It was built with the highest quality materials and craftsmanship. Relaxed country living is the name of the game here. A wraparound porch will be your place to soak-up peaceful mornings, breathe-in the fresh mountain air, and appreciate awe-inspiring sunsets. From the moment you walk inside, you will note the home's historic design elements - from hardwood floors, beaded wainscoting, period light fixtures, a hearty mahogany staircase just like your grandparents had, a wood stove, brass faucet fixtures, stone slab counter tops, and bay and arched windows. You will feel right at home in the kitchen. Designed for cooking and daily living in the best possible way. Endless cooking options with a freestanding gas range and oven. Built-in side-by-side stainless steel refrigerator, wet bar, designer tile backsplashes, farm sink, large center island and more. The kitchen and family room concept was purpose-built for effortless gatherings with family and friends. You will find the primary bedroom on the first floor, three on the second floor and a remote bedroom above the garage. If that isn't enough, you will appreciate an unbelievable barn of 4,000 sq ft, with a full bathroom on the main floor, and a massive amount of storage. Built in 2019 of steel, storage of most things is not going to be a concern. There is space for cars, recreational vehicles, motorcycles, and an industrious hobby you love such as restoring cars, woodworking, art and metal work, painting and more. And if that still isn't enough, there is an additional 2,000 sq ft on the second level of the barn that is plumbed for an apartment. The seller-owned 21kw, 42-panel solar system rests on the roof of the barn, and does not take any space away from the parcel itself. The solar system powers the home and barn. If true farmhouse country living is what you want, do not let this one pass you by. This timeless design and setup is always in style. It needs to be seen to be believed. A true original. Schedule an appointment and imagine yourself here.

Save
Ask
Tour
Hide
Share
Listing Snapshot
Price 
$1,600,000
Days On Site 
30 Days
Bedrooms 
5
Inside Area (SqFt) 
3,600 sqft
Total Baths 
4
Full Baths 
3
Partial Baths 
1
Lot Size 
5.3 Acres
Year Built 
2021
MLS® Number 
226077308
Status 
Active
Property Tax 
N/A
HOA/Condo/Coop Fees 
N/A
Sq Ft Source 
Owner
Friends & Family
React
Invite
Recent Activity
yesterdayListing updated with changes from the MLS®
yesterdayPrice changed to $1,600,000
2 weeks agoStatus changed to Active
4 weeks agoListing first seen on site
General Features
Acres 
5.3
Additional Property Use 
Residential
Cross Street 
Mount Vernon
Direction Faces 
Northwest
Foundation 
Raised
Garage 
Yes
Garage Spaces 
2
Levels 
TwoMulti/Split
Parking 
Garage Door OpenerSee RemarksBoatGarage Faces Front
Pets 
Yes
Property Condition 
Updated/Remodeled
Property Sub Type 
Single Family Residence
Sewer 
Septic Tank
Utilities 
Natural Gas AvailableNatural Gas Connected
Zoning 
F
Interior Features
Appliances 
Free-Standing Gas RangeGas Water HeaterBuilt-In RefrigeratorDishwasherElectric Water HeaterRange Hood
Cooling 
Ceiling Fan(s)Central Air
Electric 
220 Volts
Fireplace 
Yes
Fireplace Features 
Free StandingWood Burning Stove
Fireplaces 
1
Flooring 
CarpetWood
Heating 
Electric
Interior 
Wet BarKitchen IslandDouble Vanity
Laundry Features 
Laundry RoomMain Level
Window Features 
Double Pane Windows
Save
Ask
Tour
Hide
Share
Exterior Features
Construction Details 
Lap Siding
Fencing 
FencedFull
Lot Features 
PrivateSprinklers In FrontLandscaped
Other Structures 
Barn(s)Second GarageStorageOther
Patio And Porch 
Wrap Around
Roof 
Composition
View 
HillsOther
Waterview 
HillsOther
Windows/Doors 
Double Pane Windows
Community Features
Financing Terms Available 
CashConventionalSubmitVA Loan
Horse Allowed 
Yes
Horse Property 
See Remarks
MLS Area 
12307
Roads 
Chip And Seal
School District 
Placer
Schools
School District
Placer
Elementary School
Unknown
Middle School
Unknown
High School
Unknown
Listing courtesy of GUIDE Real Estate


All measurements and all calculations of the area are approximate. Information provided by Seller/Other sources, not verified by Broker. All interested persons should independently verify the accuracy of information. Provided properties may or may not be listed by the office/agent presenting the information. Data maintained by MetroList® may not reflect all real estate activity in the market. All real estate content on this site is subject to the Federal Fair Housing Act of 1968, as amended, which makes it illegal to advertise any preference, limitation or discrimination because of race, color, religion, sex, handicap, family status or national origin or an intention to make any such preference, limitation or discrimination. Terms of Use
Last checked 2026-07-26 02:50 AM PDT

Neighborhood & Commute
Source: Walkscore
Powered by Showcase IDX, a Constellation1 Company
Save
Ask
Tour
Hide
Share
Share My QR
Success!
  • 2277 Fair Oaks Blvd., Suite 440
    Sacramento, California 95825
  • [email protected]
  • Call Sharon: 916 716 1246
  • Contact Us
  • Sitemap
  • Admin
  • Privacy Policy
  • Contact Us
  • Sitemap
  • Admin
  • Privacy Policy

Sharon D’Arelli | CalRE# - 01516830

Coldwell Banker Realty | CalRE# 01908304

Coldwell Banker Residential Brokerage and Guaranteed Rate Affinity, LLC share common ownership and because of this relationship the brokerage may receive a financial or other benefit. You are not required to use Guaranteed Rate Affinity, LLC as a condition of purchase or sale of any real estate.

Real estate agents affiliated with Coldwell Banker are independent contractor sales associates and are not employees of Coldwell Banker. CalRE# - 01908304. Northern California: 1855 Gateway Blvd., Ste. 750, Concord, CA 94520, (925) 771-5200

©2019 Coldwell Banker Residential Brokerage. All Rights Reserved. Coldwell Banker Residential Brokerage fully supports the principles of the Fair Housing Act and the Equal Opportunity Act. Owned by a subsidiary of NRT LLC. Coldwell Banker and the Coldwell Banker Logo are registered service marks owned by Coldwell Banker Real Estate LLC.

All Rights Reserved. Created By AgentFire.

Copyright © 2023.