CB_Logo_RGB_White_Horizontal_Stacked_Realty@3x
Global luxury logo
Sharon D Arelli logo
  • Search
  • Areas
  • Resources
    • Buyer & Seller Guides
    • Perfect Home Finder
    • What’s My Home Worth?
    • Mortgage Calculator
  • About
    • About Me
    • Reviews
  • Blog
  • Contact Us
  • Search
  • Areas
  • Resources
    • Buyer & Seller Guides
    • Perfect Home Finder
    • What’s My Home Worth?
    • Mortgage Calculator
Sharon D Arelli logo black
  • About
    • About Me
    • Reviews
  • Blog
  • Contact Us
 
Menu
  • Home
  • Our Areas
  • Buyers
  • Sellers
  • Property Search
  • Perfect Home Finder
  • What’s My Home Worth?
  • Our Team
  • Blog
  • Contact Me
  • Home
  • Our Areas
  • Buyers
  • Sellers
  • Perfect Home Finder
  • What’s My Home Worth?
  • Our Group
  • Blog
  • Contact Us

Call Sharon: 916-716-1246
[email protected] 

2277 Fair Oaks Blvd.,
Suite 440 Sacramento,
California 95864

Property Search


Search
Dashboard
Listings
Searches
Sign in / Sign up
Save
Ask
Tour
Hide
Share
$2,499,999
95 Days On Site

6301 Garden Highway
Sacramento, CA 95837

For Sale|Single Family Residence|Active
5
Beds
6
Total Baths
5
Full Baths
1
Partial Bath
7,508
SqFt
$333
/SqFt
2001
Built
County:
Sacramento

Due to the health concerns created by Coronavirus we are offering personal 1-1 online video walkthough tours where possible.
Call Now: 916-716-1246
Is this the listing for you? We can help make it yours.
916-716-1246
6301 Garden Highway6301 Garden Highway6301 Garden Highway6301 Garden Highway
Save
Ask
Tour
Hide
Share
Photos
Map
Nearby Listings
Virtual Tour

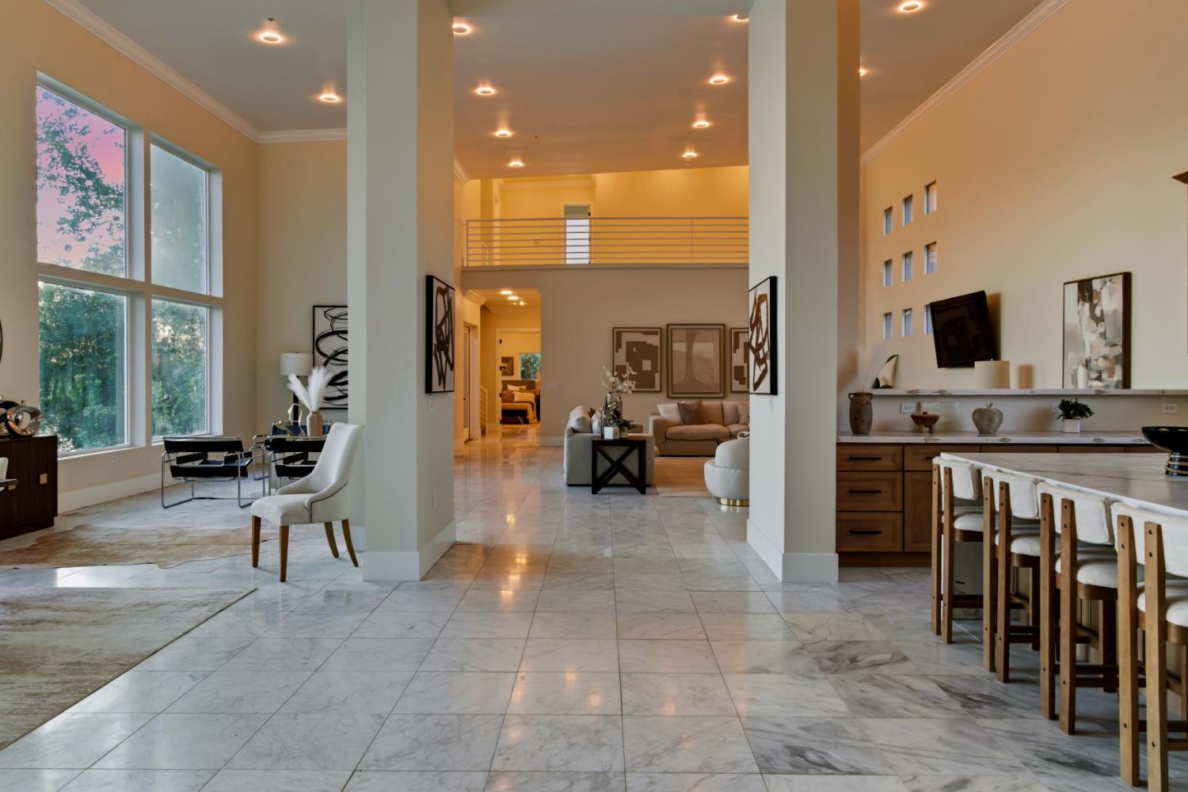
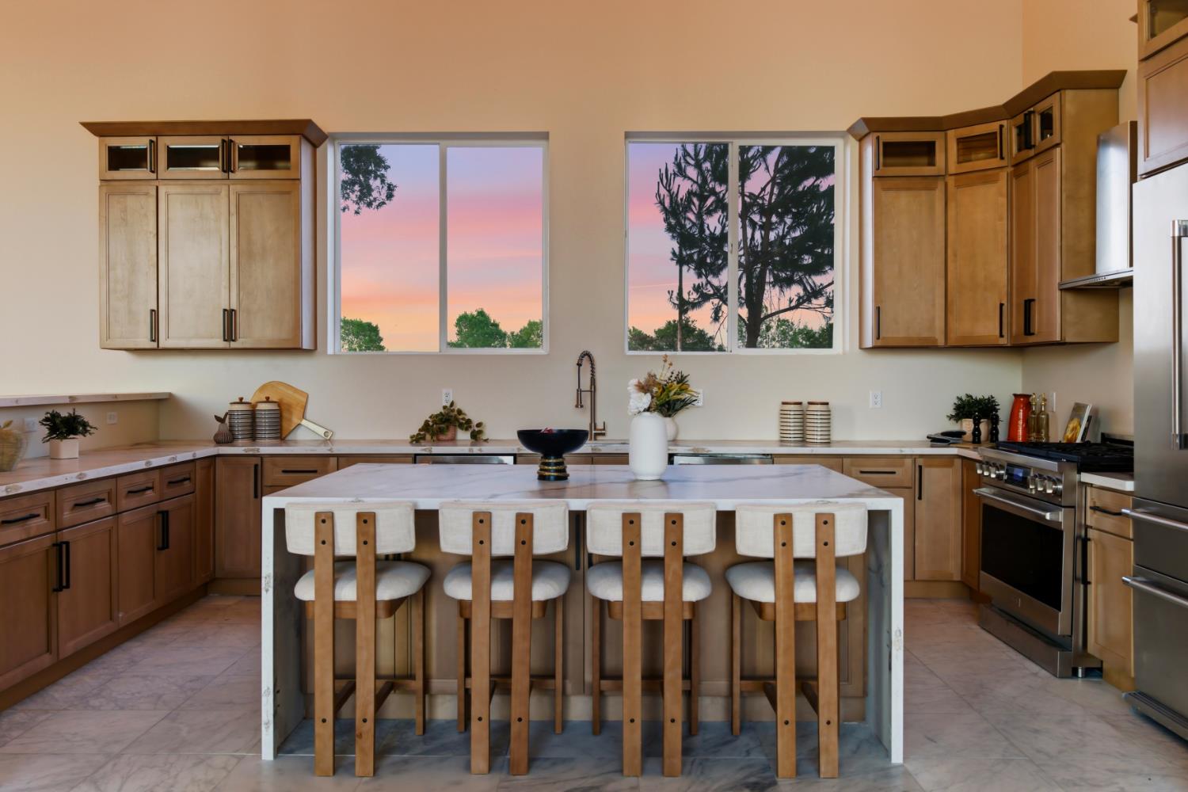
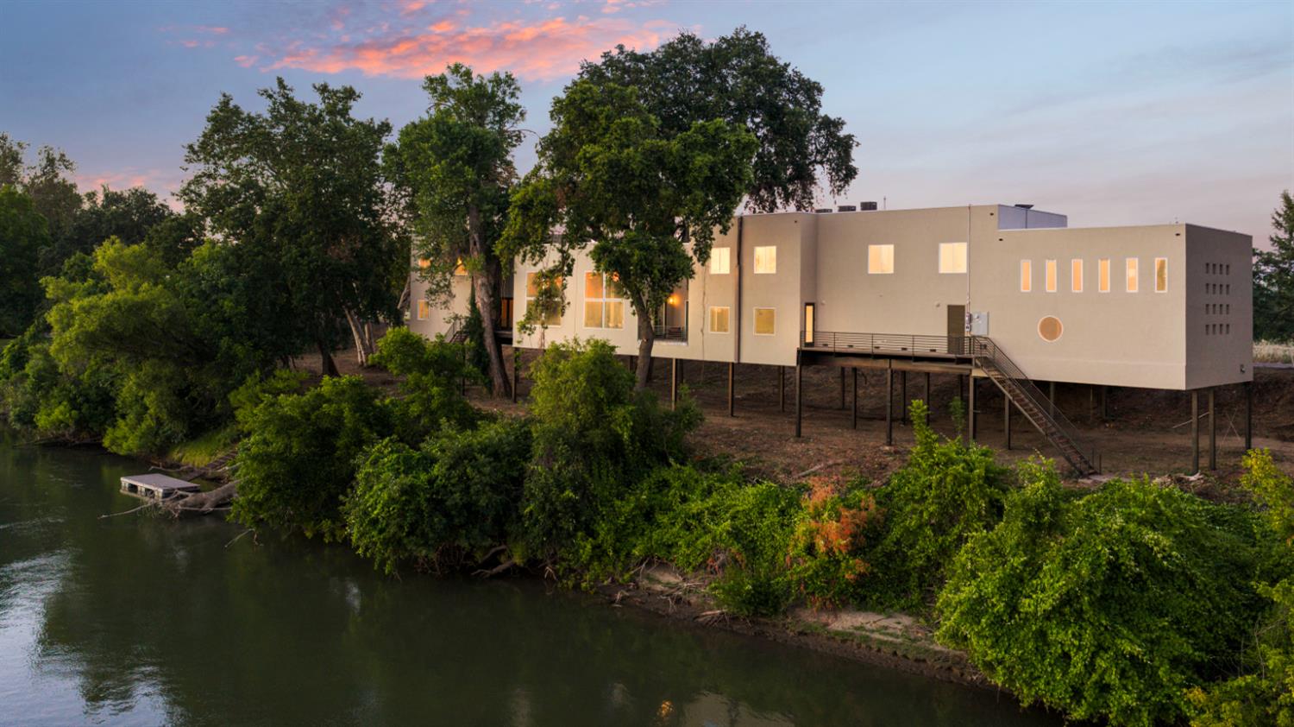
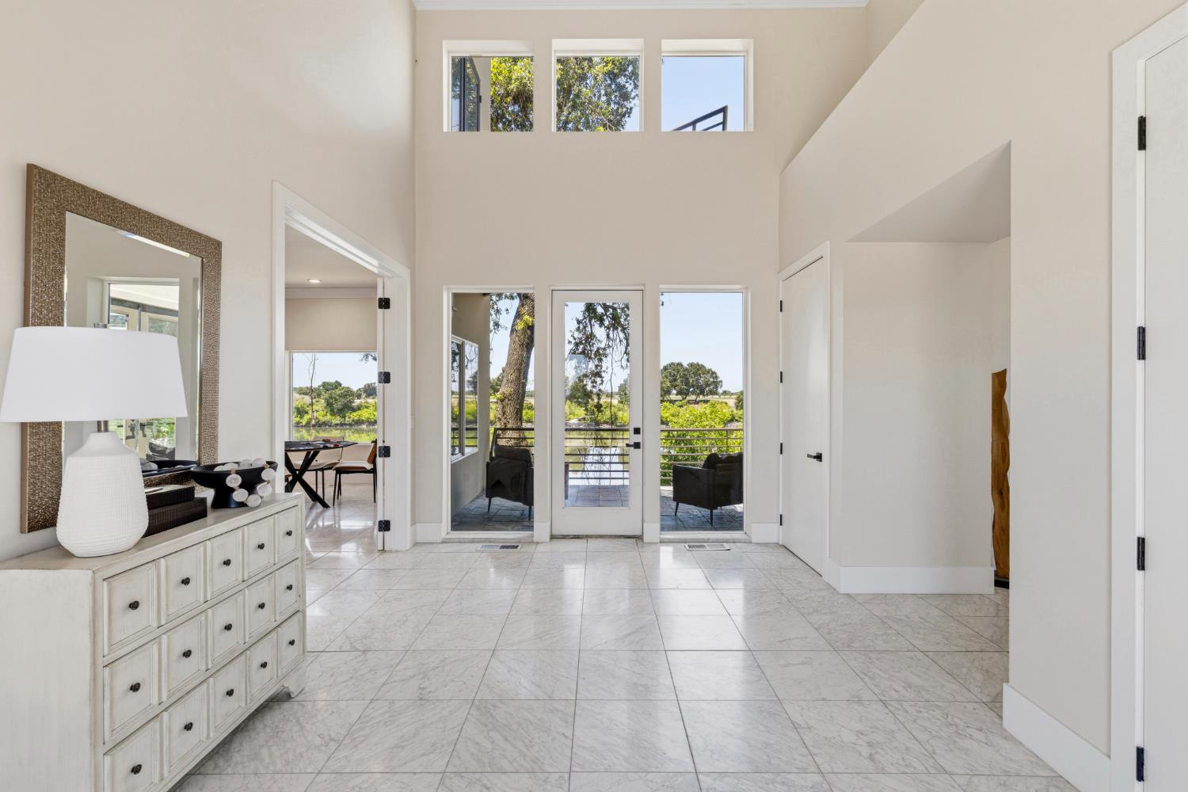
Welcome to one of Sacramento's most extraordinary riverfront estates, a bold architectural masterpiece where modern luxury meets the effortless rhythm of river living. Set along the banks of the Sacramento River with private dock access and sweeping water views, this fully reimagined 7,508 sq. ft. residence is the ultimate summer retreat and entertainer's dream. Completely updated in 2026 with fresh stucco and stunning stone and stucco exterior finishes, this property makes a statement before you even step inside. Pass through the electric gated entrance and arrive at a grand faade that blends natural stone, dark steel, and contemporary form, glowing warmly at golden hour like something out of an architectural magazine. Inside, soaring 18-foot ceilings command the grand entrance, instantly setting the tone for the scale and sophistication found throughout. Polished marble tile floors stretch across the expansive great room, where floor-to-ceiling windows flood every space with natural light and frame breathtaking river and vineyard views. Multi-zone programmable lighting transforms the ambiance at the touch of a button, intimate dinner party to lively gathering in seconds. The chef's kitchen is anchored by rich oak cabinetry, a dramatic marble waterfall island with seating for six, premium stainless appliances, and dual windows perfectly positioned to capture that iconic Sacramento sunset while you cook. An upstairs loft overlooks the great room and kitchen below, a stunning architectural moment that adds depth, drama, and a bird's-eye view of the action. Designed for both rest and play, the home offers 5 bedrooms including two primary suites, a dedicated media room, and a massive recreational room built for everything from game nights to river-day gatherings. The attached guest unit with private entrance and full kitchen offers exceptional flexibility, ideal for extended family, long-term guests, or a luxury income opportunity. Step outside and you're steps from the dock, the river, and everything Sacramento's waterfront lifestyle has to offer, including a quick cruise to the beloved Swabbies on the River, one of Sacramento's most iconic waterfront destinations. This is more than a home. It's a lifestyle. A statement. A legacy property for those who demand the extraordinary.

Save
Ask
Tour
Hide
Share
Listing Snapshot
Price 
$2,499,999
Days On Site 
95 Days
Bedrooms 
5
Inside Area (SqFt) 
7,508 sqft
Total Baths 
6
Full Baths 
5
Partial Baths 
1
Lot Size 
1 Acre
Year Built 
2001
MLS® Number 
226065986
Status 
Active
Property Tax 
N/A
HOA/Condo/Coop Fees 
N/A
Sq Ft Source 
N/A
Friends & Family
React
Invite
Recent Activity
a week agoListing updated with changes from the MLS®
4 weeks agoPrice changed to $2,499,999
3 months agoListing first seen on site
General Features
Acres 
1
Attached Garage 
Yes
Cross Street 
w elkhorn blvd
Foundation 
Pillar/Post/Pier
Garage 
Yes
Garage Spaces 
3
Parking 
Attached
Property Sub Type 
Single Family Residence
Sewer 
Septic Tank
Style 
Modern/High Tech
Utilities 
Other
Water Source 
Well
Zoning 
spa
Interior Features
Appliances 
WasherDryerFree-Standing Gas RangeFree-Standing RefrigeratorWine Refrigerator
Cooling 
Central Air
Flooring 
TileMarble
Heating 
Central
Interior 
Cathedral Ceiling(s)Walk-In Closet(s)Double VanityKitchen Island
Laundry Features 
Main Level
Save
Ask
Tour
Hide
Share
Exterior Features
Construction Details 
Stucco
Exterior 
Balcony
Frontage 
River
Roof 
Other
View 
River
Waterfront 
Yes
Waterfront Features 
River FrontRiver Access
Waterview 
River
Community Features
Accessibility Features 
Therapeutic Whirlpool
MLS Area 
10837
School District 
Sacramento
Financing Terms Available 
CashConventionalSubmit
Roads 
Paved
Schools
School District
Sacramento
Elementary School
Unknown
Middle School
Unknown
High School
Unknown
Listing courtesy of House Real Estate


All measurements and all calculations of the area are approximate. Information provided by Seller/Other sources, not verified by Broker. All interested persons should independently verify the accuracy of information. Provided properties may or may not be listed by the office/agent presenting the information. Data maintained by MetroList® may not reflect all real estate activity in the market. All real estate content on this site is subject to the Federal Fair Housing Act of 1968, as amended, which makes it illegal to advertise any preference, limitation or discrimination because of race, color, religion, sex, handicap, family status or national origin or an intention to make any such preference, limitation or discrimination. Terms of Use
Last checked 2026-09-23 09:12 AM PDT

Neighborhood & Commute
Source: Walkscore
Powered by Showcase IDX, a Constellation1 Company
Save
Ask
Tour
Hide
Share
Share My QR
Success!
  • 2277 Fair Oaks Blvd., Suite 440
    Sacramento, California 95825
  • [email protected]
  • Call Sharon: 916 716 1246
  • Contact Us
  • Sitemap
  • Admin
  • Privacy Policy
  • Contact Us
  • Sitemap
  • Admin
  • Privacy Policy

Sharon D’Arelli | CalRE# - 01516830

Coldwell Banker Realty | CalRE# 01908304

Coldwell Banker Residential Brokerage and Guaranteed Rate Affinity, LLC share common ownership and because of this relationship the brokerage may receive a financial or other benefit. You are not required to use Guaranteed Rate Affinity, LLC as a condition of purchase or sale of any real estate.

Real estate agents affiliated with Coldwell Banker are independent contractor sales associates and are not employees of Coldwell Banker. CalRE# - 01908304. Northern California: 1855 Gateway Blvd., Ste. 750, Concord, CA 94520, (925) 771-5200

©2019 Coldwell Banker Residential Brokerage. All Rights Reserved. Coldwell Banker Residential Brokerage fully supports the principles of the Fair Housing Act and the Equal Opportunity Act. Owned by a subsidiary of NRT LLC. Coldwell Banker and the Coldwell Banker Logo are registered service marks owned by Coldwell Banker Real Estate LLC.

All Rights Reserved. Created By AgentFire.

Copyright © 2023.