CB_Logo_RGB_White_Horizontal_Stacked_Realty@3x
Global luxury logo
Sharon D Arelli logo
  • Search
  • Areas
  • Resources
    • Buyer & Seller Guides
    • Perfect Home Finder
    • What’s My Home Worth?
    • Mortgage Calculator
  • About
    • About Me
    • Reviews
  • Blog
  • Contact Us
  • Search
  • Areas
  • Resources
    • Buyer & Seller Guides
    • Perfect Home Finder
    • What’s My Home Worth?
    • Mortgage Calculator
Sharon D Arelli logo black
  • About
    • About Me
    • Reviews
  • Blog
  • Contact Us
 
Menu
  • Home
  • Our Areas
  • Buyers
  • Sellers
  • Property Search
  • Perfect Home Finder
  • What’s My Home Worth?
  • Our Team
  • Blog
  • Contact Me
  • Home
  • Our Areas
  • Buyers
  • Sellers
  • Perfect Home Finder
  • What’s My Home Worth?
  • Our Group
  • Blog
  • Contact Us

Call Sharon: 916-716-1246
[email protected] 

2277 Fair Oaks Blvd.,
Suite 440 Sacramento,
California 95864

Property Search


Search
Dashboard
Listings
Searches
Sign in / Sign up
Save
Ask
Tour
Hide
Share
$1,498,600
39 Days On Site

2400 Highland Hills Drive
El Dorado Hills, CA 95762

For Sale|Single Family Residence|Active
4
Beds
4
Total Baths
3
Full Baths
1
Partial Bath
3,261
SqFt
$460
/SqFt
1997
Built
Subdivision:
Highland Hills
County:
El Dorado

Due to the health concerns created by Coronavirus we are offering personal 1-1 online video walkthough tours where possible.
Call Now: 916-716-1246
Is this the listing for you? We can help make it yours.
916-716-1246
2400 Highland Hills Drive2400 Highland Hills Drive2400 Highland Hills Drive2400 Highland Hills Drive
Save
Ask
Tour
Hide
Share
Photos
Map
Nearby Listings
Virtual Tour

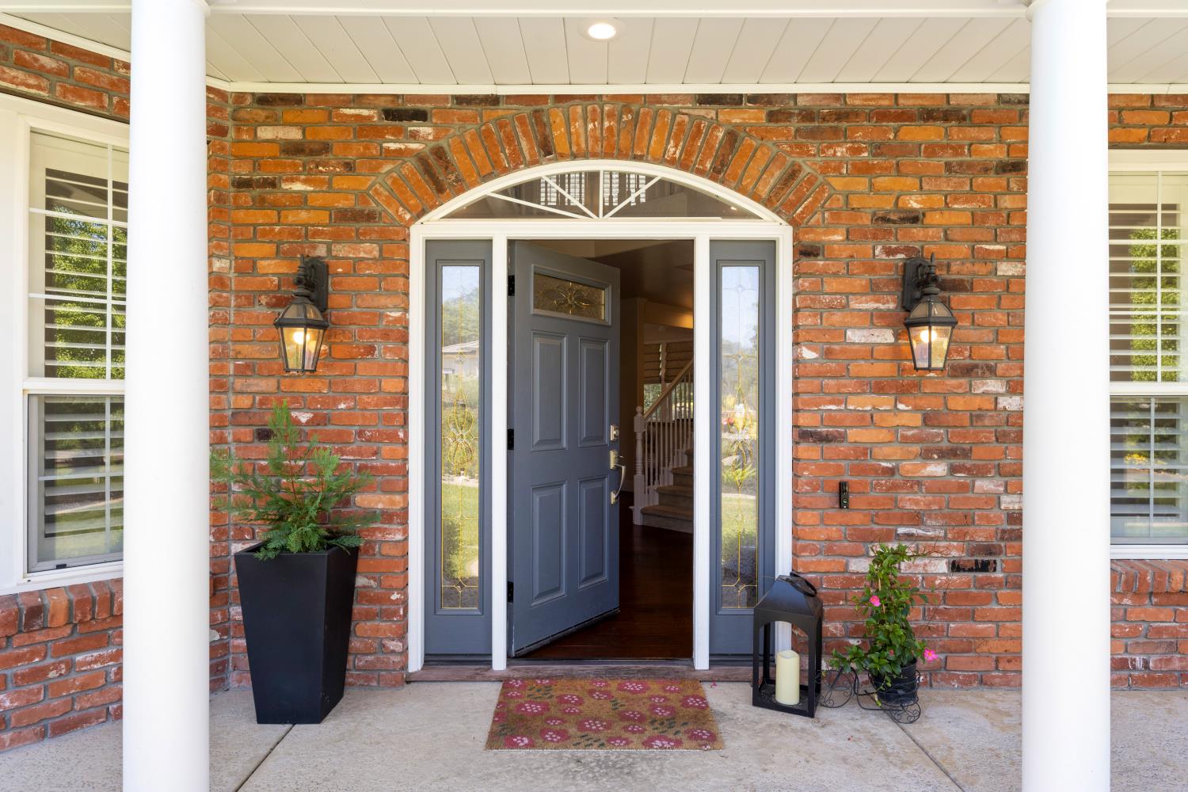
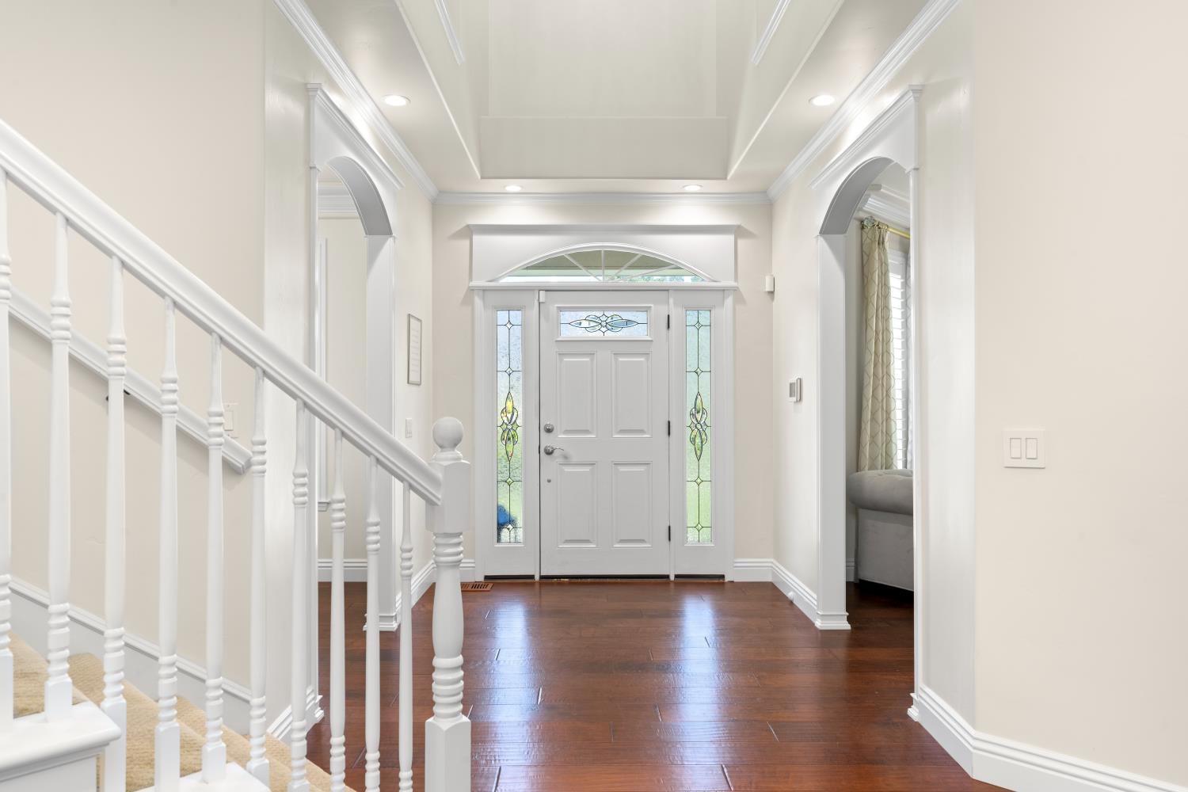
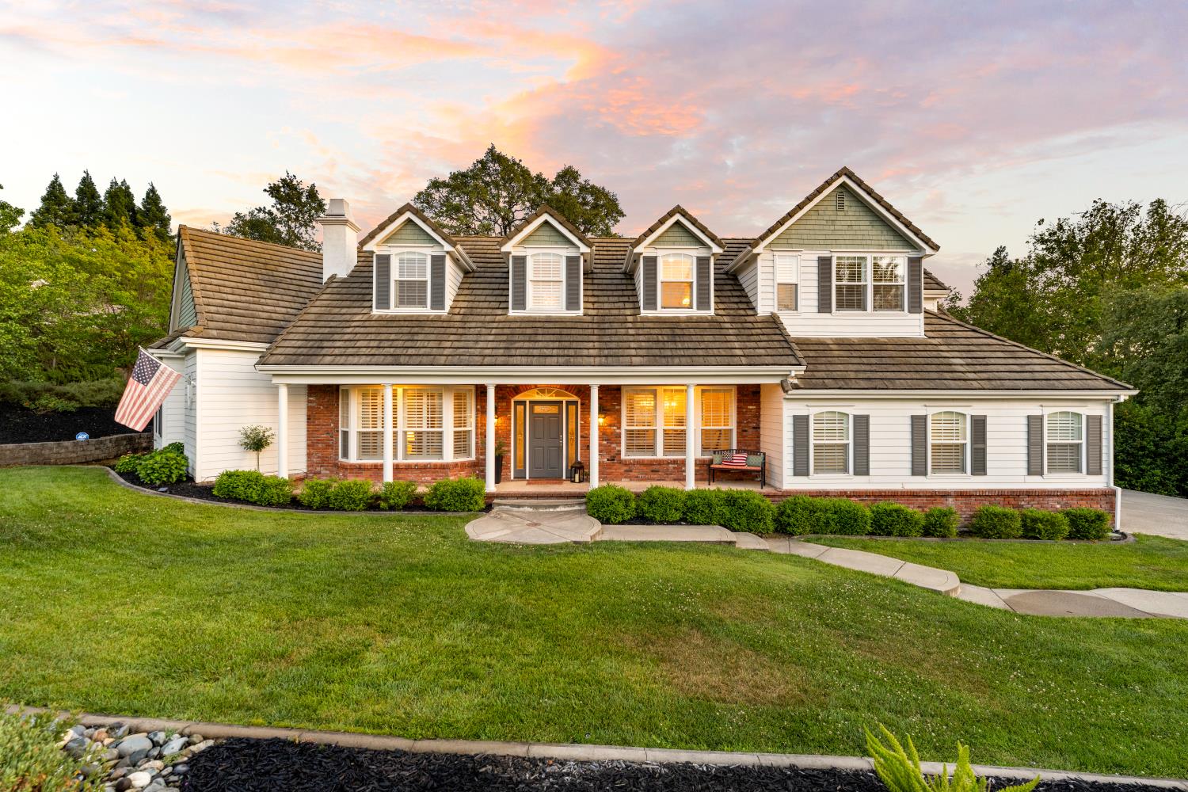
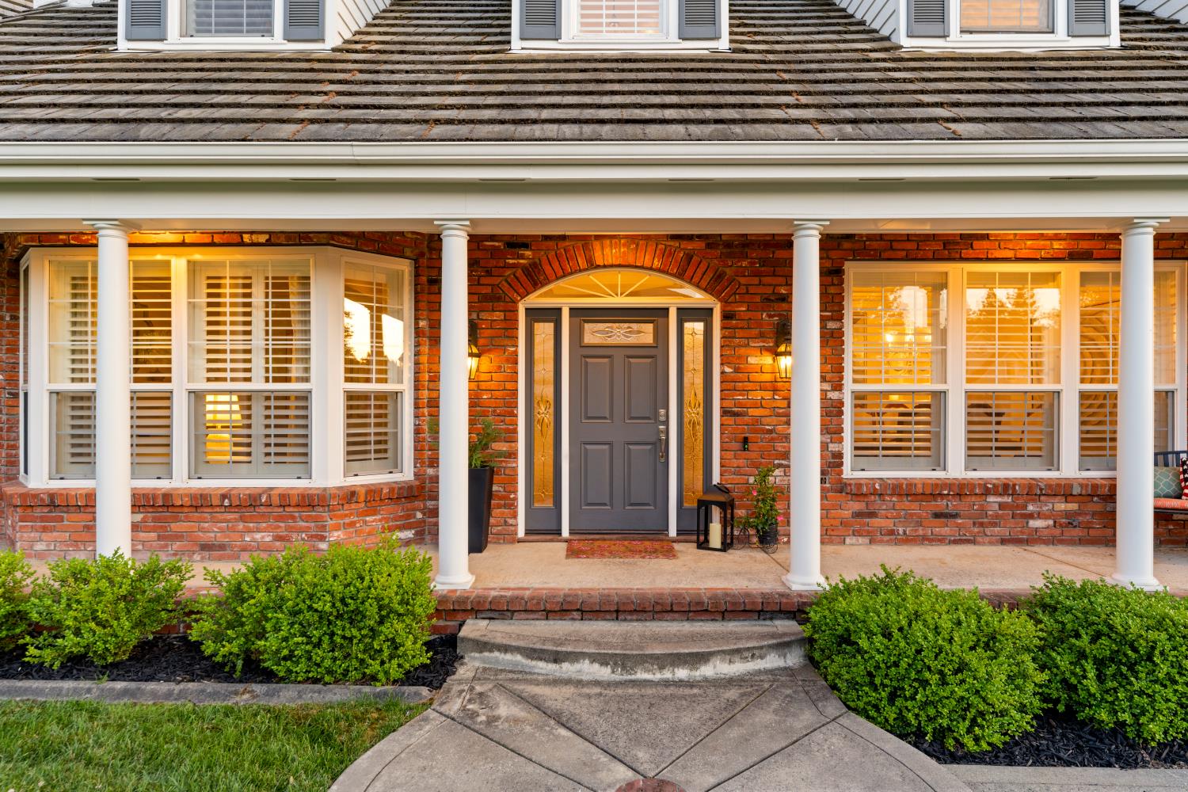
This custom home features 3261SF, 4 bedroom, 3.5 baths and sits on a beautiful private .81 acre parcel. The extended front porch complemented by the charming dormers and front landscaping creates incredible eye-catching curb appeal. The parklike grounds feature a sparkling salt water pool with waterfall, and spa for those relaxing evenings. The soothing fountain, fire pit, and beautifully landscaped outdoor spaces designed for entertaining makes for an incredible retreat for large groups of friends and family. The interior equally as peaceful and Feng Shui inspired captures the natural light, architectural harmony, and tranquil surroundings that come together to create an atmosphere of balance and serenity. Filled with interior charm and decorative detail, this home showcases engineered wood floors, custom shutters, designer window coverings, crown molding and inviting living spaces throughout. The charming and beautifully updated kitchen has granite countertops, stainless steel appliances, a butler's pantry, large walk-in pantry plus an additional kitchen prep area with a second sink. The family room showcases a gas-log fireplace with ledger stone surround and hearth, while the living room has a stunning fireplace with a white mantle and hearth accented with white marble tile. The downstairs primary suite provides a peaceful escape with a chic bath with dual sinks, a beautiful shower soaking tub and a large walk-in closet. The very spacious upstairs 3 bedrooms and 2 updated baths offer flexibility for a growing family, guests, office needs or creating a flex room for family entertainment. You will love the convenient location to all schools, shopping, Folsom lake, and EDH Town Center for shopping and dining. Make this home YOUR NEXT ADDRESS and you will LOVE WHERE YOU LIVE!

Save
Ask
Tour
Hide
Share
Listing Snapshot
Price 
$1,498,600
Days On Site 
39 Days
Bedrooms 
4
Inside Area (SqFt) 
3,261 sqft
Total Baths 
4
Full Baths 
3
Partial Baths 
1
Lot Size 
0.81 Acres
Year Built 
1997
MLS® Number 
226065971
Status 
Active
Property Tax 
N/A
HOA/Condo/Coop Fees 
N/A
Sq Ft Source 
N/A
Friends & Family
React
Invite
Recent Activity
3 days agoListing updated with changes from the MLS®
a month agoListing first seen on site
General Features
Acres 
0.81
Additional Property Use 
Residential
Cross Street 
Lomond
Foundation 
Raised
Garage 
Yes
Garage Spaces 
3
Parking 
PavedGarage Door OpenerGarage Faces SideInside Entrance
Property Condition 
Updated/Remodeled
Property Sub Type 
Single Family Residence
Sewer 
Public Sewer
Style 
Cape Cod
Utilities 
Natural Gas AvailableCable AvailableSewer ConnectedUnderground UtilitiesNatural Gas Connected
Water Source 
Public
Zoning 
Res
Interior Features
Appliances 
WasherDryerFree-Standing RefrigeratorGas CooktopGas Water HeaterDishwasherDisposalMicrowaveSelf Cleaning Oven
Cooling 
Ceiling Fan(s)Multi UnitsZoned
Electric 
220 Volts in Laundry
Fireplace 
Yes
Fireplace Features 
Living RoomFamily RoomStoneGas LogOther
Fireplaces 
2
Flooring 
CarpetTileWood
Heating 
Natural GasCentralFireplace(s)Zoned
Interior 
Walk-In Closet(s)PantryGranite CountersKitchen IslandStone CountersDouble Vanity
Laundry Features 
Laundry RoomSink
Spa 
Yes
Window Features 
Double Pane Windows
Save
Ask
Tour
Hide
Share
Exterior Features
Construction Details 
BrickStuccoFrameWood Siding
Exterior 
Fire Pit
Fencing 
Back YardWoodFenced
Lot Features 
Corner LotIrregular LotLevelPrivateWoodedSprinklers In FrontSprinklers In RearLandscaped
Patio And Porch 
CoveredFront PorchPatio
Pool Features 
GunitePool SweepSalt WaterSee RemarksPrivate
Private Pool 
Yes
Roof 
Tile
Spa 
Yes
Spa Features 
Private
Windows/Doors 
Double Pane Windows
Community Features
Community Features 
Curbs
Financing Terms Available 
CashConventional
MLS Area 
12602
Roads 
Paved
School District 
El Dorado
Schools
School District
El Dorado
Elementary School
Unknown
Middle School
Unknown
High School
Unknown
Listing courtesy of Coldwell Banker Realty


All measurements and all calculations of the area are approximate. Information provided by Seller/Other sources, not verified by Broker. All interested persons should independently verify the accuracy of information. Provided properties may or may not be listed by the office/agent presenting the information. Data maintained by MetroList® may not reflect all real estate activity in the market. All real estate content on this site is subject to the Federal Fair Housing Act of 1968, as amended, which makes it illegal to advertise any preference, limitation or discrimination because of race, color, religion, sex, handicap, family status or national origin or an intention to make any such preference, limitation or discrimination. Terms of Use
Last checked 2026-07-06 04:40 PM PDT

Neighborhood & Commute
Source: Walkscore
Powered by Showcase IDX, a Constellation1 Company
Save
Ask
Tour
Hide
Share
Share My QR
Success!
  • 2277 Fair Oaks Blvd., Suite 440
    Sacramento, California 95825
  • [email protected]
  • Call Sharon: 916 716 1246
  • Contact Us
  • Sitemap
  • Admin
  • Privacy Policy
  • Contact Us
  • Sitemap
  • Admin
  • Privacy Policy

Sharon D’Arelli | CalRE# - 01516830

Coldwell Banker Realty | CalRE# 01908304

Coldwell Banker Residential Brokerage and Guaranteed Rate Affinity, LLC share common ownership and because of this relationship the brokerage may receive a financial or other benefit. You are not required to use Guaranteed Rate Affinity, LLC as a condition of purchase or sale of any real estate.

Real estate agents affiliated with Coldwell Banker are independent contractor sales associates and are not employees of Coldwell Banker. CalRE# - 01908304. Northern California: 1855 Gateway Blvd., Ste. 750, Concord, CA 94520, (925) 771-5200

©2019 Coldwell Banker Residential Brokerage. All Rights Reserved. Coldwell Banker Residential Brokerage fully supports the principles of the Fair Housing Act and the Equal Opportunity Act. Owned by a subsidiary of NRT LLC. Coldwell Banker and the Coldwell Banker Logo are registered service marks owned by Coldwell Banker Real Estate LLC.

All Rights Reserved. Created By AgentFire.

Copyright © 2023.