CB_Logo_RGB_White_Horizontal_Stacked_Realty@3x
Global luxury logo
Sharon D Arelli logo
  • Search
  • Areas
  • Resources
    • Buyer & Seller Guides
    • Perfect Home Finder
    • What’s My Home Worth?
    • Mortgage Calculator
  • About
    • About Me
    • Reviews
  • Blog
  • Contact Us
  • Search
  • Areas
  • Resources
    • Buyer & Seller Guides
    • Perfect Home Finder
    • What’s My Home Worth?
    • Mortgage Calculator
Sharon D Arelli logo black
  • About
    • About Me
    • Reviews
  • Blog
  • Contact Us
 
Menu
  • Home
  • Our Areas
  • Buyers
  • Sellers
  • Property Search
  • Perfect Home Finder
  • What’s My Home Worth?
  • Our Team
  • Blog
  • Contact Me
  • Home
  • Our Areas
  • Buyers
  • Sellers
  • Perfect Home Finder
  • What’s My Home Worth?
  • Our Group
  • Blog
  • Contact Us

Call Sharon: 916-716-1246
[email protected] 

2277 Fair Oaks Blvd.,
Suite 440 Sacramento,
California 95864

Property Search


Search
Dashboard
Listings
Searches
Sign in / Sign up
Save
Ask
Tour
Hide
Share
$1,400,000
25 Days On Site

4388 Godley Road
Lincoln, CA 95648

For Sale|Residential|Active
3
Beds
3
Total Baths
3
Full Baths
3,702
SqFt
$378
/SqFt
1973
Built
County:
Placer

Due to the health concerns created by Coronavirus we are offering personal 1-1 online video walkthough tours where possible.
Call Now: 916-716-1246
Is this the listing for you? We can help make it yours.
916-716-1246
4388 Godley Road4388 Godley Road4388 Godley Road4388 Godley Road
Save
Ask
Tour
Hide
Share
Photos
Map
Nearby Listings

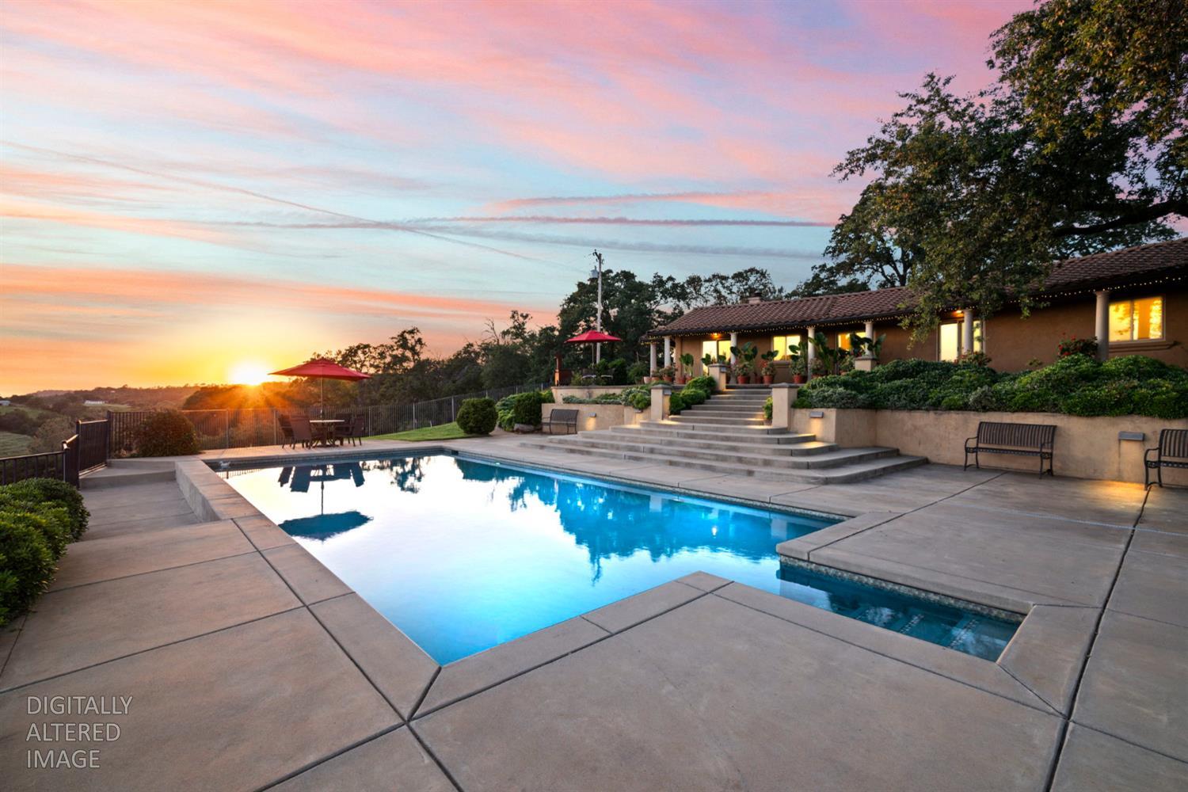
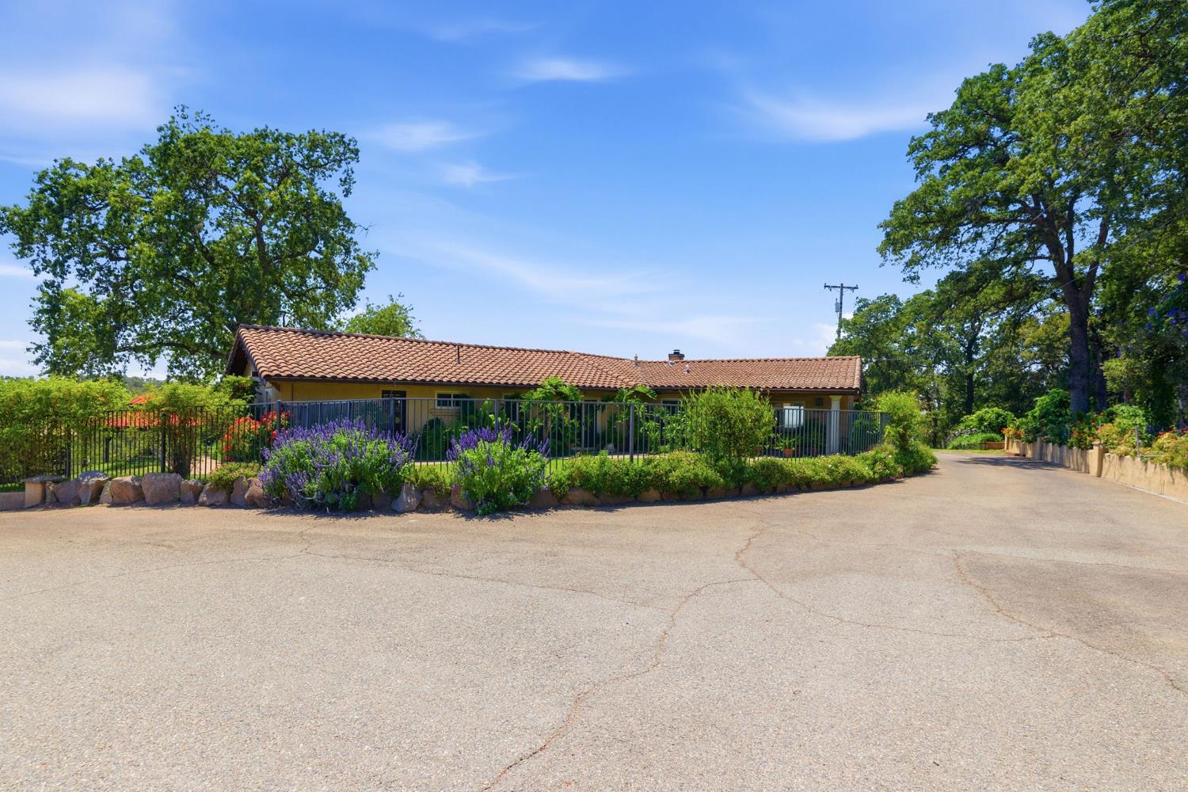
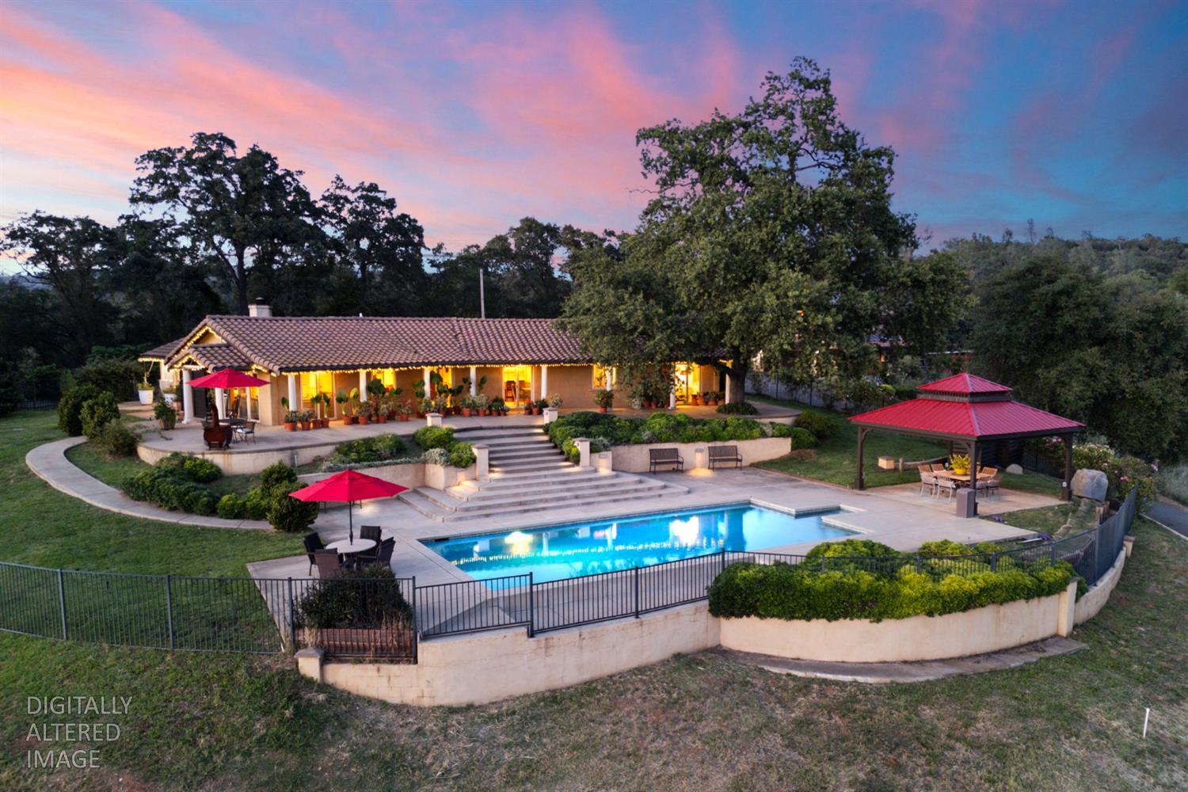
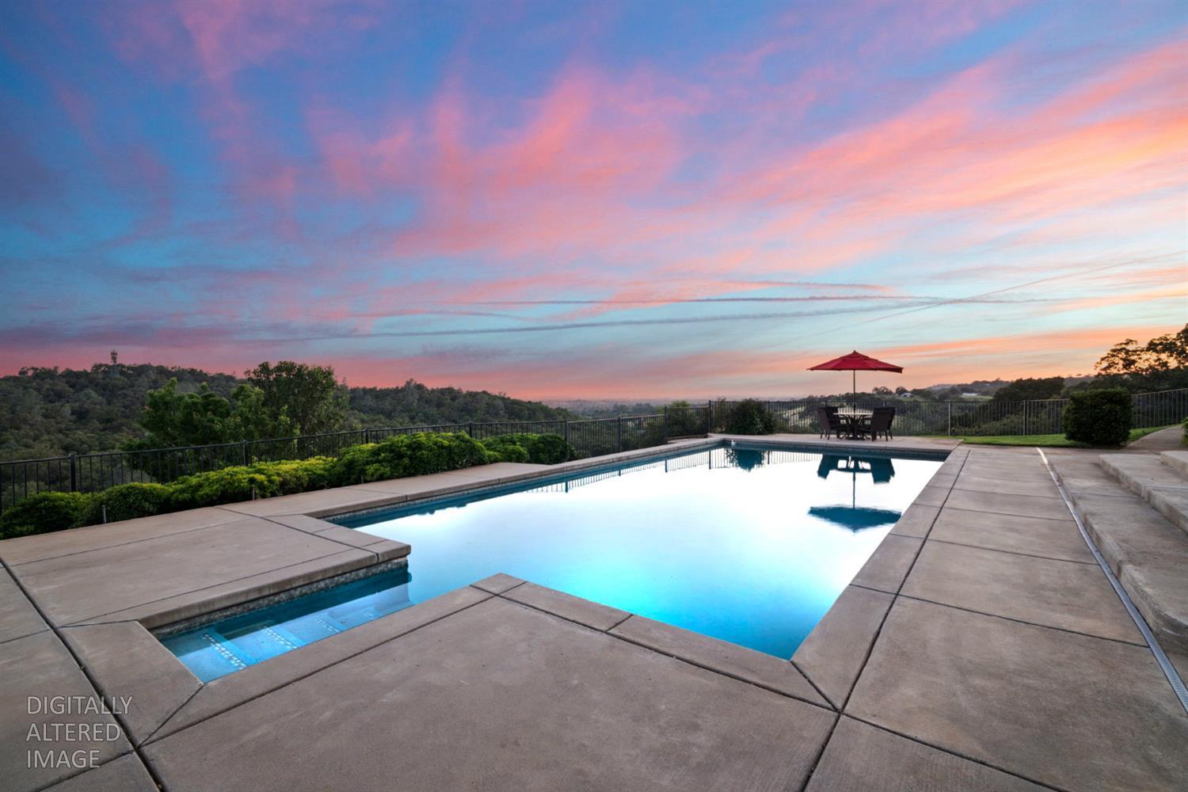
Perched at the top of a rolling hill on 15 fenced and cross-fenced acres, this extraordinary Lincoln estate captures sweeping 180-degree views of the Sacramento Valley and delivers the perfect blend of luxury living and country lifestyle. The custom single-story residence is filled with natural light pouring through expansive windows that showcase the surrounding landscape from nearly every room. Rich custom woodwork, wood ceiling accents, recessed LED lighting, and travertine flooring create warmth and sophistication throughout the home. Designed for both everyday comfort and unforgettable entertaining, the resort-style grounds feature a nearly infinity-edge pool, outdoor gazebo, and an expansive concrete patio that wraps around the home, offering endless spaces to relax and take in the views. The oversized primary suite is a true retreat with private exterior access, panoramic valley vistas, and a beautifully updated spa-inspired bath featuring floor-to-ceiling specialty tile. Beyond the main residence, the property includes a charming detached guest house with 2 bedrooms, 1 bathroom, extensive solar, attached garage and RV garage, private deck and porch, and its own garden area making it ideal for guests, multigenerational living, or potential rental opportunities. Both homes have individual solar and main house has battery system for energy back up. Equestrian amenities include irrigated pastures, horse barn facilities, fenced grazing areas, water storage, and a picturesque year-round pond surrounded by majestic oak trees and mature landscaping. A private gated entry completes this peaceful and secluded property, offering a rare opportunity to enjoy refined country living just minutes from Auburn, Newcastle and Lincoln.

Save
Ask
Tour
Hide
Share
Listing Snapshot
Price 
$1,400,000
Days On Site 
25 Days
Bedrooms 
3
Inside Area (SqFt) 
3,702 sqft
Total Baths 
3
Full Baths 
3
Partial Baths 
N/A
Lot Size 
15 Acres
Year Built 
1973
MLS® Number 
226065668
Status 
Active
Property Tax 
N/A
HOA/Condo/Coop Fees 
N/A
Sq Ft Source 
N/A
Friends & Family
React
Invite
Recent Activity
3 days agoListing updated with changes from the MLS®
4 weeks agoPrice changed to $1,400,000
4 weeks agoListing first seen on site
General Features
Acres 
15
Cross Street 
Mt Pleasant
Foundation 
Slab
Garage 
Yes
Garage Spaces 
3
Parking 
Detached
Pets 
Yes
Sewer 
Septic Tank
Water Source 
Well
Zoning 
res/farmres
Interior Features
Appliances 
Free-Standing Gas RangeDishwasherDisposalMicrowave
Cooling 
Ceiling Fan(s)Central Air
Electric 
220 Volts
Fireplace 
Yes
Fireplace Features 
Living Room
Fireplaces 
1
Flooring 
StoneTileWood
Heating 
CentralFireplace Insert
Interior 
Granite CountersDouble Vanity
Save
Ask
Tour
Hide
Share
Exterior Features
Construction Details 
AdobeStucco
Fencing 
FencedCross FencedFull
Lot Features 
SlopedSprinklers In FrontSprinklers In Rear
Other Structures 
Barn(s)Second GarageGazeboGuest House
Patio And Porch 
CoveredPatio
Pool Features 
CabanaFencedPrivate
Private Pool 
Yes
Roof 
Spanish Tile
View 
PanoramicCityPastureHills
Waterfront Features 
Pond
Waterview 
PanoramicCityPastureHills
Community Features
Financing Terms Available 
CashConventionalSubmit
Horse Allowed 
Yes
Horse Property 
Hay StorageBarnPasture
MLS Area 
12204
School District 
Placer
Schools
School District
Placer
Elementary School
Unknown
Middle School
Unknown
High School
Unknown
Listing courtesy of Realty ONE Group Complete


All measurements and all calculations of the area are approximate. Information provided by Seller/Other sources, not verified by Broker. All interested persons should independently verify the accuracy of information. Provided properties may or may not be listed by the office/agent presenting the information. Data maintained by MetroList® may not reflect all real estate activity in the market. All real estate content on this site is subject to the Federal Fair Housing Act of 1968, as amended, which makes it illegal to advertise any preference, limitation or discrimination because of race, color, religion, sex, handicap, family status or national origin or an intention to make any such preference, limitation or discrimination. Terms of Use
Last checked 2026-08-24 07:41 PM PDT

Neighborhood & Commute
Source: Walkscore
Powered by Showcase IDX, a Constellation1 Company
Save
Ask
Tour
Hide
Share
Share My QR
Success!
  • 2277 Fair Oaks Blvd., Suite 440
    Sacramento, California 95825
  • [email protected]
  • Call Sharon: 916 716 1246
  • Contact Us
  • Sitemap
  • Admin
  • Privacy Policy
  • Contact Us
  • Sitemap
  • Admin
  • Privacy Policy

Sharon D’Arelli | CalRE# - 01516830

Coldwell Banker Realty | CalRE# 01908304

Coldwell Banker Residential Brokerage and Guaranteed Rate Affinity, LLC share common ownership and because of this relationship the brokerage may receive a financial or other benefit. You are not required to use Guaranteed Rate Affinity, LLC as a condition of purchase or sale of any real estate.

Real estate agents affiliated with Coldwell Banker are independent contractor sales associates and are not employees of Coldwell Banker. CalRE# - 01908304. Northern California: 1855 Gateway Blvd., Ste. 750, Concord, CA 94520, (925) 771-5200

©2019 Coldwell Banker Residential Brokerage. All Rights Reserved. Coldwell Banker Residential Brokerage fully supports the principles of the Fair Housing Act and the Equal Opportunity Act. Owned by a subsidiary of NRT LLC. Coldwell Banker and the Coldwell Banker Logo are registered service marks owned by Coldwell Banker Real Estate LLC.

All Rights Reserved. Created By AgentFire.

Copyright © 2023.