CB_Logo_RGB_White_Horizontal_Stacked_Realty@3x
Global luxury logo
Sharon D Arelli logo
  • Search
  • Areas
  • Resources
    • Buyer & Seller Guides
    • Perfect Home Finder
    • What’s My Home Worth?
    • Mortgage Calculator
  • About
    • About Me
    • Reviews
  • Blog
  • Contact Us
  • Search
  • Areas
  • Resources
    • Buyer & Seller Guides
    • Perfect Home Finder
    • What’s My Home Worth?
    • Mortgage Calculator
Sharon D Arelli logo black
  • About
    • About Me
    • Reviews
  • Blog
  • Contact Us
 
Menu
  • Home
  • Our Areas
  • Buyers
  • Sellers
  • Property Search
  • Perfect Home Finder
  • What’s My Home Worth?
  • Our Team
  • Blog
  • Contact Me
  • Home
  • Our Areas
  • Buyers
  • Sellers
  • Perfect Home Finder
  • What’s My Home Worth?
  • Our Group
  • Blog
  • Contact Us

Call Sharon: 916-716-1246
[email protected] 

2277 Fair Oaks Blvd.,
Suite 440 Sacramento,
California 95864

Property Search


Search
Dashboard
Listings
Searches
Sign in / Sign up
Save
Ask
Tour
Hide
Share
$850,000
57 Days On Site

4181 Thunderbird Lane
Rescue, CA 95672

For Sale|Single Family Residence|Active
4
Beds
4
Total Baths
3
Full Baths
1
Partial Bath
3,294
SqFt
$258
/SqFt
1978
Built
County:
El Dorado

Due to the health concerns created by Coronavirus we are offering personal 1-1 online video walkthough tours where possible.
Call Now: 916-716-1246
Is this the listing for you? We can help make it yours.
916-716-1246
4181 Thunderbird Lane4181 Thunderbird Lane4181 Thunderbird Lane4181 Thunderbird Lane
Save
Ask
Tour
Hide
Share
Photos
Map
Nearby Listings

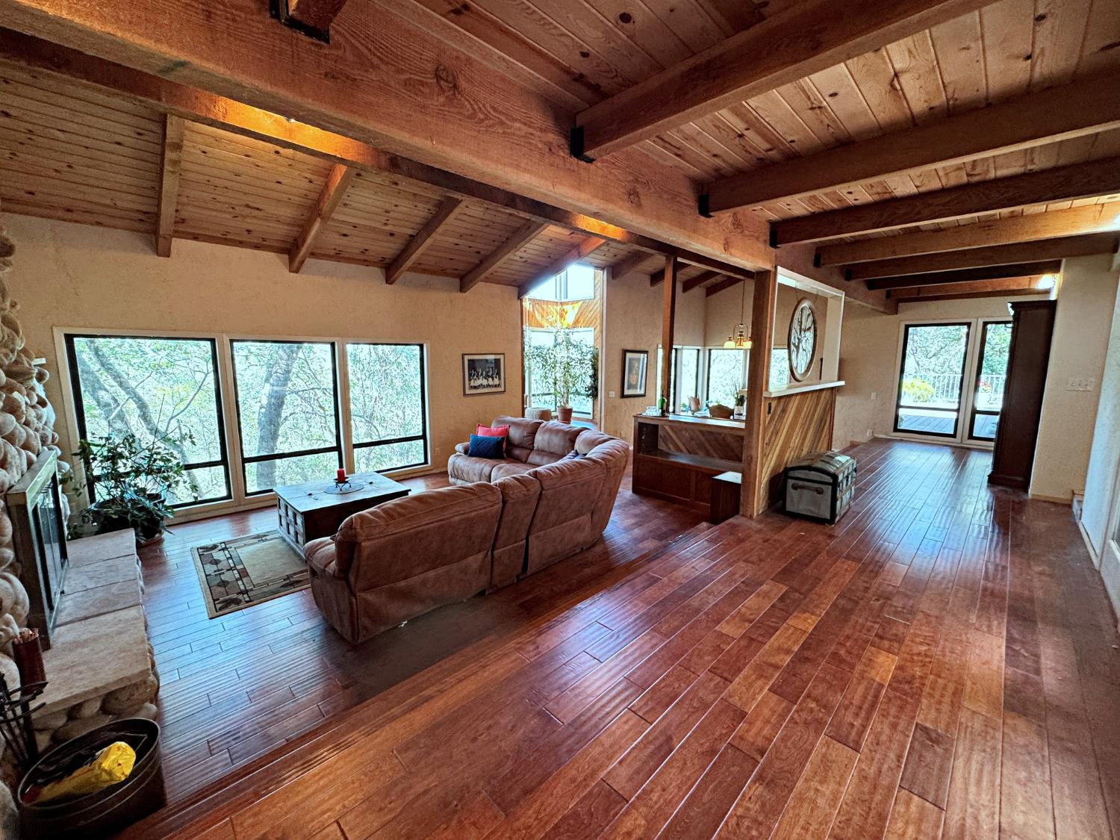
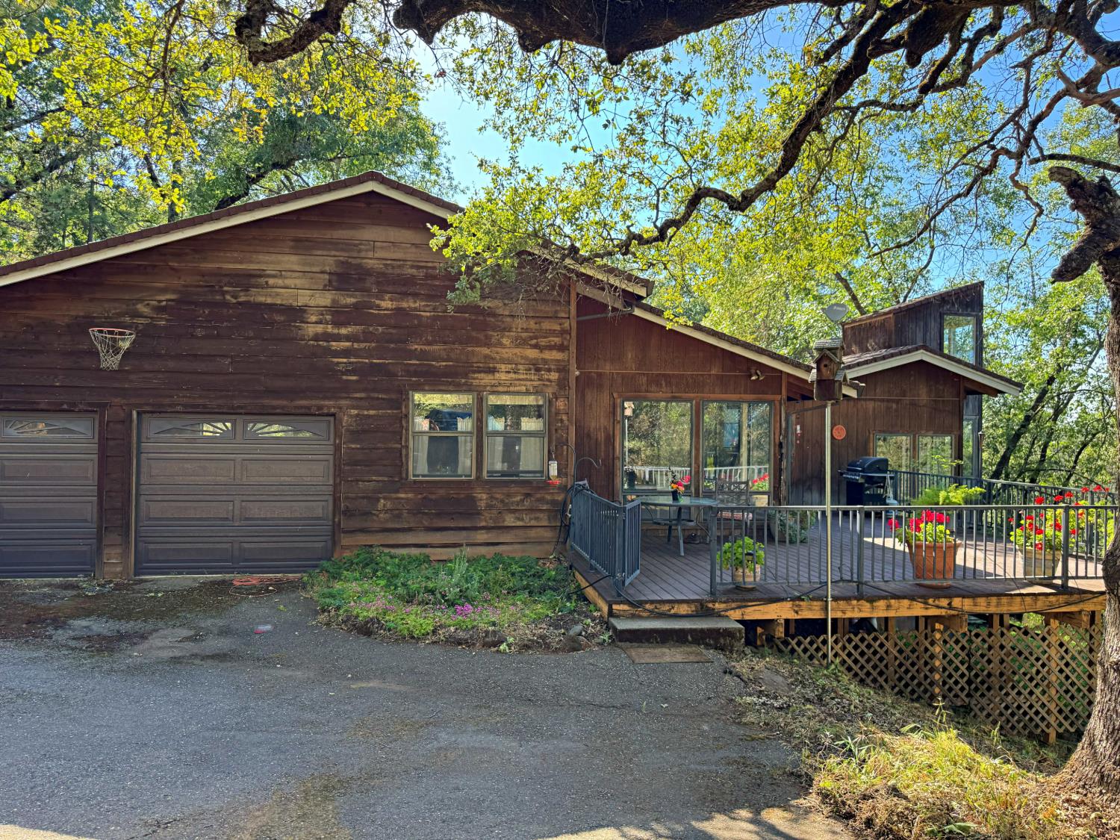
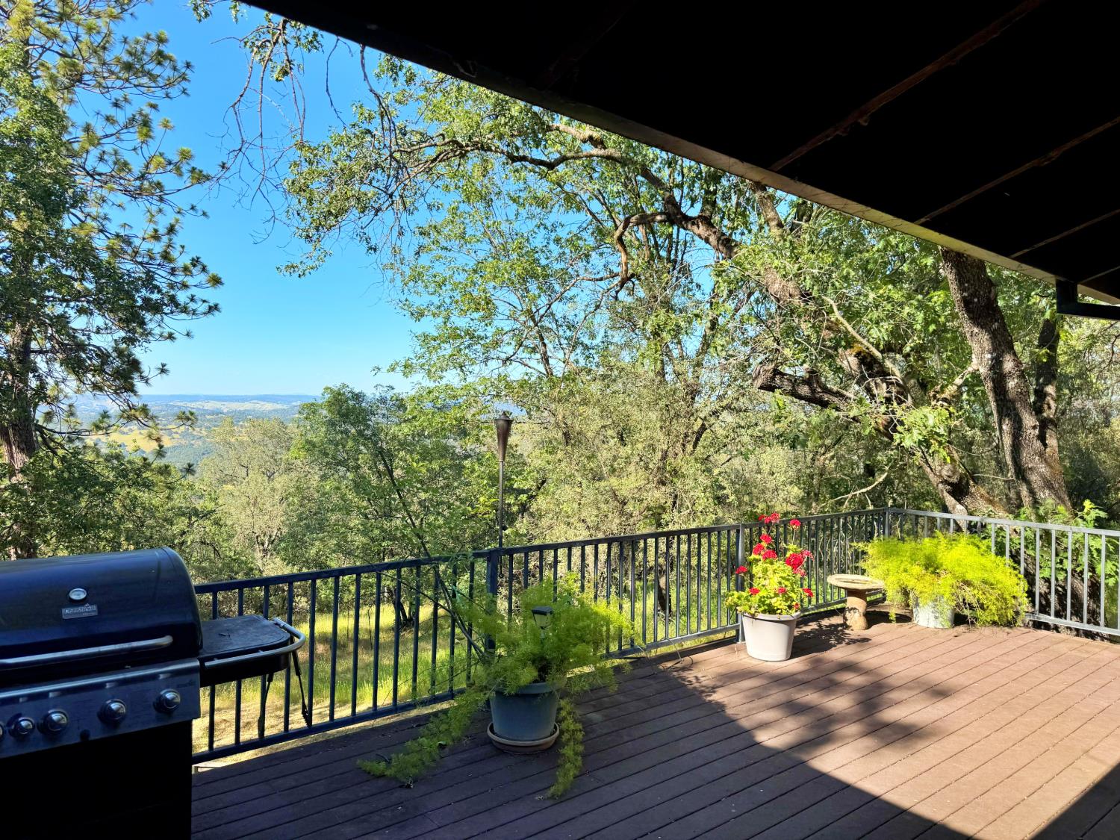
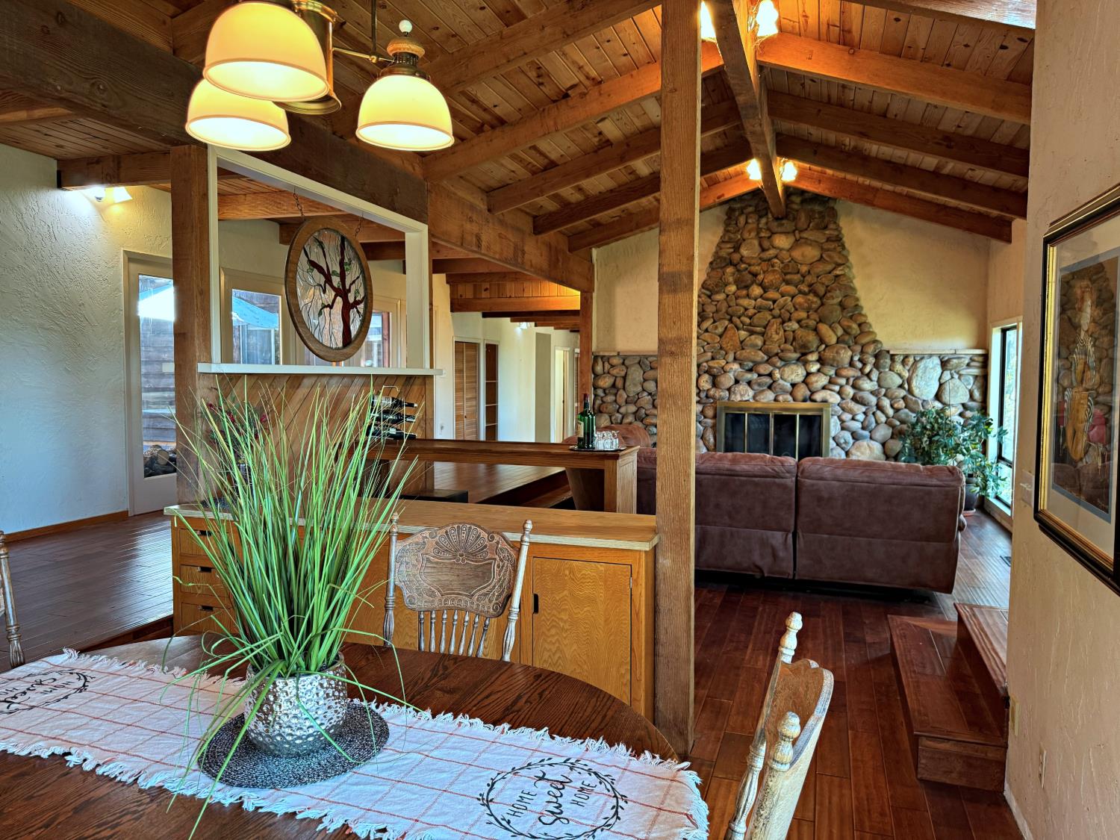
Set on 10 private acres just minutes from town, this one-of-a-kind custom home offers the perfect blend of space, privacy, and breathtaking views. With nearly 3,300 square feet, 4 bedrooms, 3 full bathrooms, and 1 half bath, the home was thoughtfully designed to capture the beauty of its surroundings while providing comfortable everyday living. Inside, you'll find stunning custom features throughout, including vaulted ceilings with exposed beams, a dramatic two-story window room/atrium that fills the home with natural light, a stunning fireplace constructed using local river rock, separate family and living rooms, a formal dining area, and a cozy breakfast nook just off the kitchen. The spacious primary suite offers a private retreat complete with its own balcony overlooking the surrounding nature. The outdoor living is just as impressive, with three separate decks designed to take full advantage of the peaceful setting and scenic vistas. Additional highlights include a large laundry/mud room with a full bathroom, new flooring throughout most of the house, a roof, and several other upgrades completed within the last 10 years. This property offers an incredible opportunity to own a truly special home with great bones, character, and unmatched privacy. While there is room for a new owner to make cosmetic improvements and add their own personal touches, the home offers outstanding character, generous living space, and endless potential in a highly desirable location.

Save
Ask
Tour
Hide
Share
Listing Snapshot
Price 
$850,000
Days On Site 
57 Days
Bedrooms 
4
Inside Area (SqFt) 
3,294 sqft
Total Baths 
4
Full Baths 
3
Partial Baths 
1
Lot Size 
10 Acres
Year Built 
1978
MLS® Number 
226064393
Status 
Active
Property Tax 
N/A
HOA/Condo/Coop Fees 
N/A
Sq Ft Source 
N/A
Friends & Family
React
Invite
Recent Activity
2 weeks agoListing updated with changes from the MLS®
3 weeks agoPrice changed to $850,000
2 months agoListing first seen on site
General Features
Acres 
10
Attached Garage 
Yes
Cross Street 
Pinehill Rd
Foundation 
Raised
Garage 
Yes
Garage Spaces 
2
Parking 
AttachedGarage Door Opener
Property Sub Type 
Single Family Residence
Sewer 
Septic Tank
Utilities 
OtherElectricity Available
Water Source 
PrivateWellOther
Zoning 
RES
Interior Features
Appliances 
Built-In Electric OvenFree-Standing RefrigeratorDishwasherDisposalDouble OvenElectric CooktopElectric Water Heater
Cooling 
Ceiling Fan(s)Multi UnitsCentral Air
Electric 
220 Volts in Kitchen220 Volts in Laundry
Fireplace 
Yes
Fireplace Features 
Master BedroomWood BurningGas LogMasonryWood Burning Stove
Fireplaces 
3
Flooring 
CarpetTileWood
Heating 
PropaneCentralFireplace(s)Wood Stove
Interior 
Cathedral Ceiling(s)Walk-In Closet(s)Beamed CeilingsKitchen Island
Laundry Features 
Laundry RoomSink
Save
Ask
Tour
Hide
Share
Exterior Features
Construction Details 
Frame
Exterior 
Balcony
Fencing 
Barbed Wire
Lot Features 
PrivateSecludedWooded
Patio And Porch 
Front PorchRear PorchDeckCovered
Roof 
Shingle
View 
ValleyMountain(s)
Waterview 
ValleyMountain(s)
Community Features
Financing Terms Available 
ConventionalFHASubmitVA Loan
MLS Area 
12604
Roads 
Paved
School District 
El Dorado
Schools
School District
El Dorado
Elementary School
Unknown
Middle School
Unknown
High School
Unknown
Listing courtesy of Century 21 Select Real Estate


All measurements and all calculations of the area are approximate. Information provided by Seller/Other sources, not verified by Broker. All interested persons should independently verify the accuracy of information. Provided properties may or may not be listed by the office/agent presenting the information. Data maintained by MetroList® may not reflect all real estate activity in the market. All real estate content on this site is subject to the Federal Fair Housing Act of 1968, as amended, which makes it illegal to advertise any preference, limitation or discrimination because of race, color, religion, sex, handicap, family status or national origin or an intention to make any such preference, limitation or discrimination. Terms of Use
Last checked 2026-07-17 05:42 PM PDT

Neighborhood & Commute
Source: Walkscore
Powered by Showcase IDX, a Constellation1 Company
Save
Ask
Tour
Hide
Share
Share My QR
Success!
  • 2277 Fair Oaks Blvd., Suite 440
    Sacramento, California 95825
  • [email protected]
  • Call Sharon: 916 716 1246
  • Contact Us
  • Sitemap
  • Admin
  • Privacy Policy
  • Contact Us
  • Sitemap
  • Admin
  • Privacy Policy

Sharon D’Arelli | CalRE# - 01516830

Coldwell Banker Realty | CalRE# 01908304

Coldwell Banker Residential Brokerage and Guaranteed Rate Affinity, LLC share common ownership and because of this relationship the brokerage may receive a financial or other benefit. You are not required to use Guaranteed Rate Affinity, LLC as a condition of purchase or sale of any real estate.

Real estate agents affiliated with Coldwell Banker are independent contractor sales associates and are not employees of Coldwell Banker. CalRE# - 01908304. Northern California: 1855 Gateway Blvd., Ste. 750, Concord, CA 94520, (925) 771-5200

©2019 Coldwell Banker Residential Brokerage. All Rights Reserved. Coldwell Banker Residential Brokerage fully supports the principles of the Fair Housing Act and the Equal Opportunity Act. Owned by a subsidiary of NRT LLC. Coldwell Banker and the Coldwell Banker Logo are registered service marks owned by Coldwell Banker Real Estate LLC.

All Rights Reserved. Created By AgentFire.

Copyright © 2023.