CB_Logo_RGB_White_Horizontal_Stacked_Realty@3x
Global luxury logo
Sharon D Arelli logo
  • Search
  • Areas
  • Resources
    • Buyer & Seller Guides
    • Perfect Home Finder
    • What’s My Home Worth?
    • Mortgage Calculator
  • About
    • About Me
    • Reviews
  • Blog
  • Contact Us
  • Search
  • Areas
  • Resources
    • Buyer & Seller Guides
    • Perfect Home Finder
    • What’s My Home Worth?
    • Mortgage Calculator
Sharon D Arelli logo black
  • About
    • About Me
    • Reviews
  • Blog
  • Contact Us
 
Menu
  • Home
  • Our Areas
  • Buyers
  • Sellers
  • Property Search
  • Perfect Home Finder
  • What’s My Home Worth?
  • Our Team
  • Blog
  • Contact Me
  • Home
  • Our Areas
  • Buyers
  • Sellers
  • Perfect Home Finder
  • What’s My Home Worth?
  • Our Group
  • Blog
  • Contact Us

Call Sharon: 916-716-1246
[email protected] 

2277 Fair Oaks Blvd.,
Suite 440 Sacramento,
California 95864

Property Search


Search
Dashboard
Listings
Searches
Sign in / Sign up
Save
Ask
Tour
Hide
Share
$1,249,990
39 Days On Site

2755 25th Street
Sacramento, CA 95818

For Sale|Single Family Residence|Active
4
Beds
2
Total Baths
2
Full Baths
2,095
SqFt
$597
/SqFt
1927
Built
County:
Sacramento

Due to the health concerns created by Coronavirus we are offering personal 1-1 online video walkthough tours where possible.
Call Now: 916-716-1246
Is this the listing for you? We can help make it yours.
916-716-1246
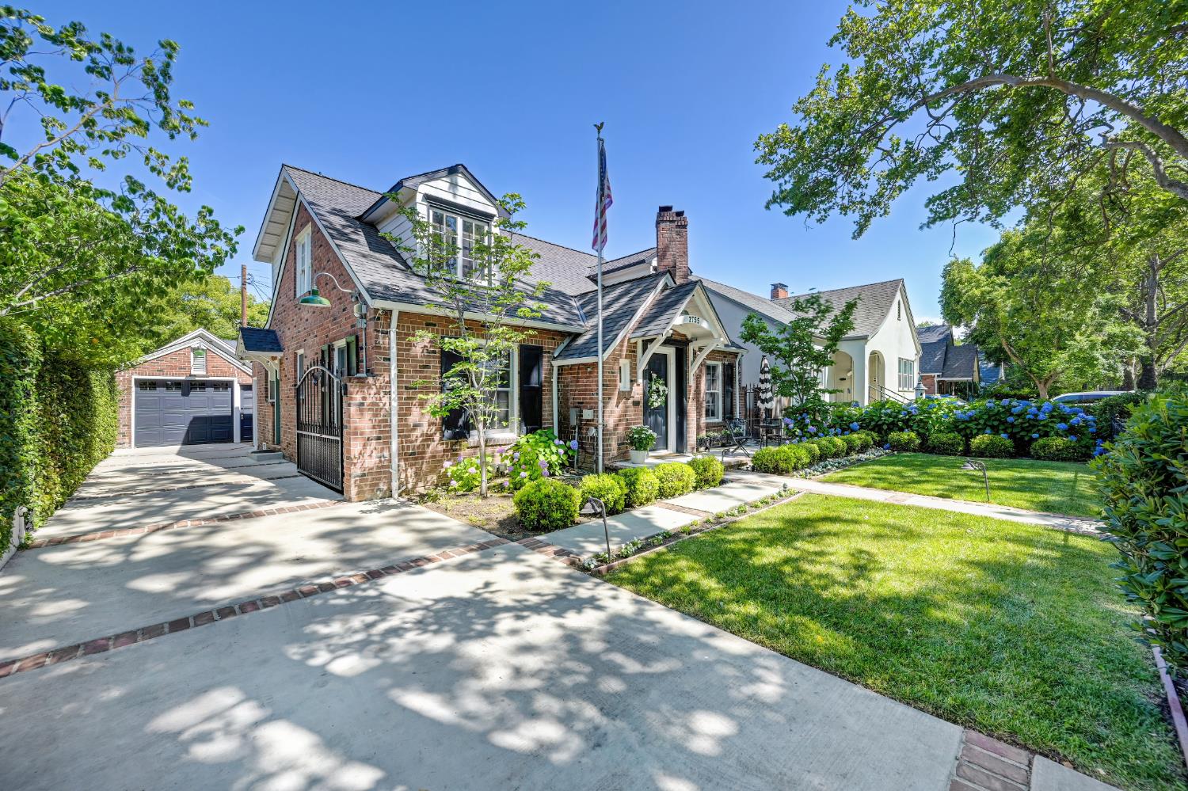
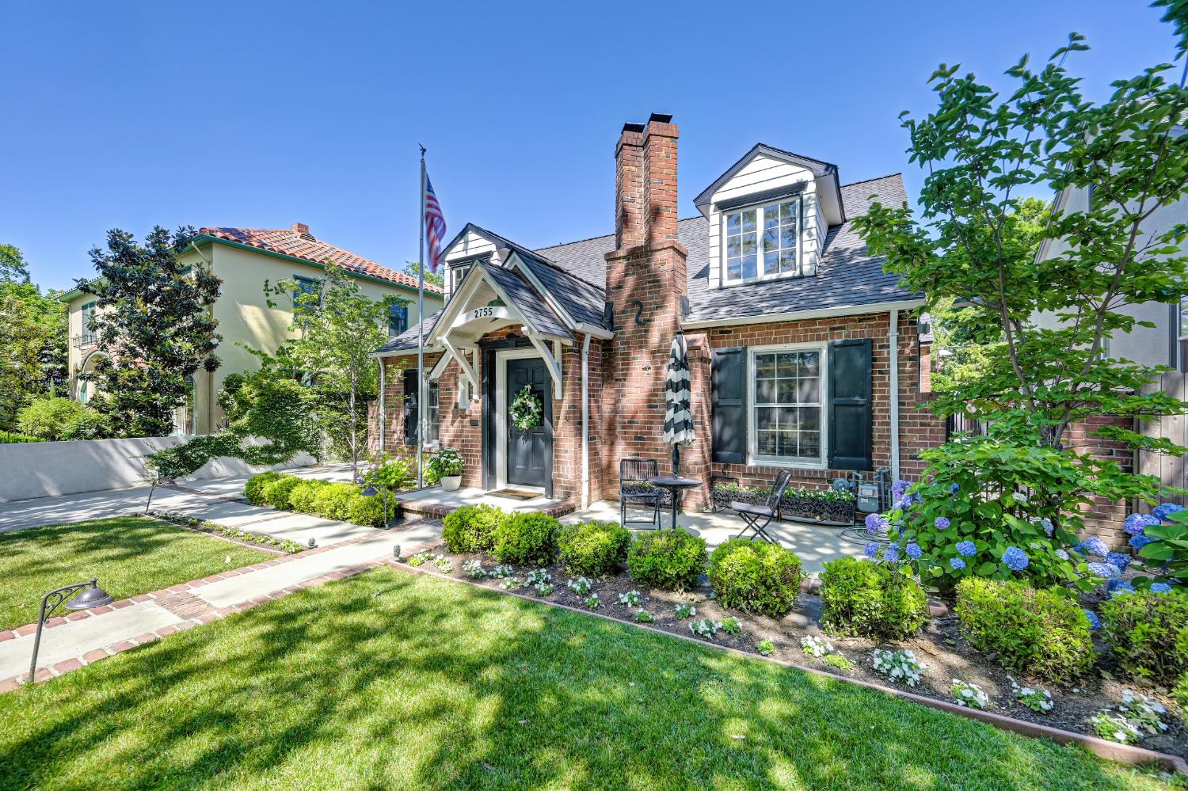
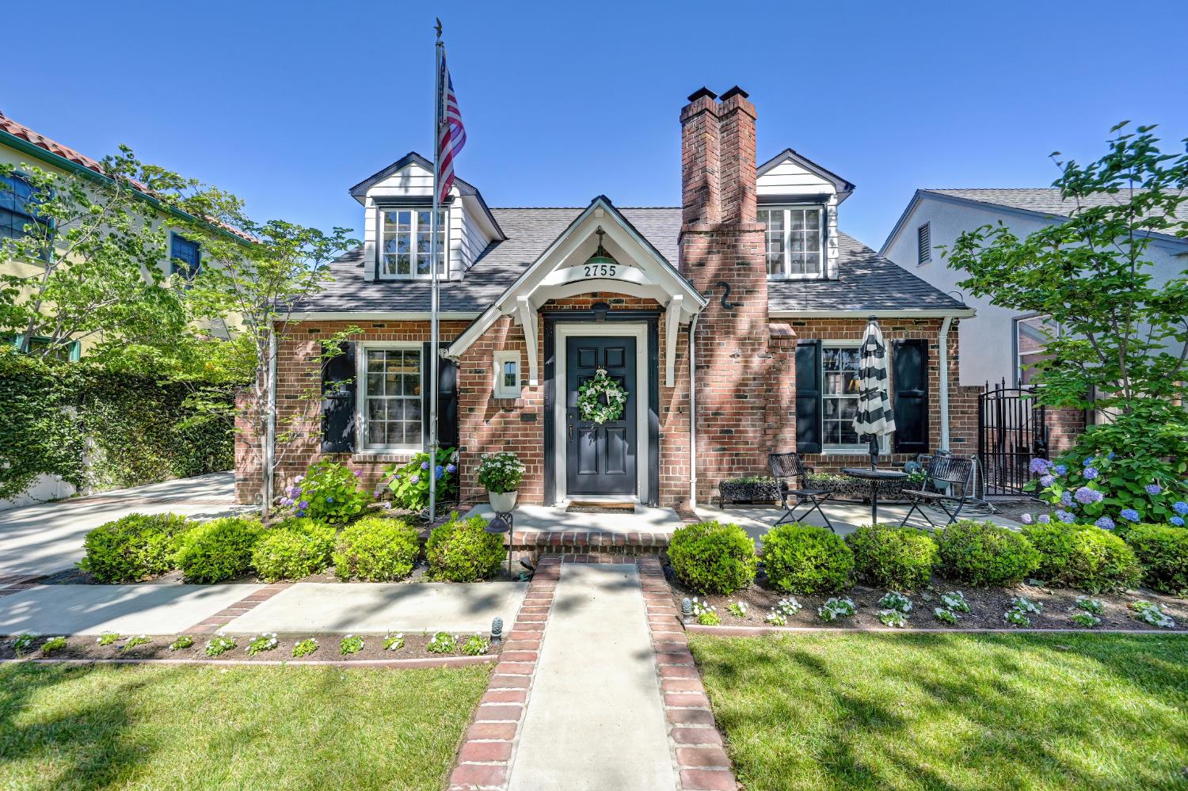
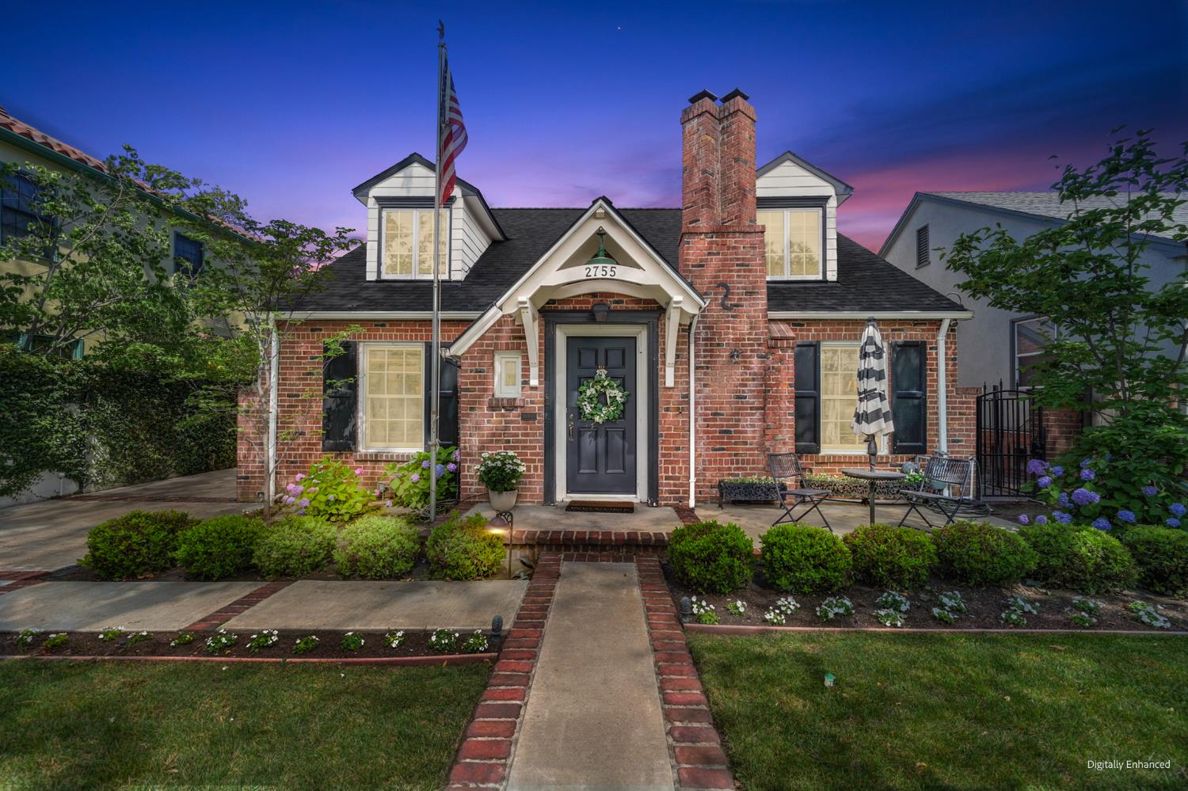
2755 25th Street2755 25th Street2755 25th Street2755 25th Street
Save
Ask
Tour
Hide
Share
Photos
Map
Nearby Listings

They say that the kitchen is the heart of the home...and what a beautiful heart this home has! Lovingly and thoughtfully renovated, this exceptional 1927 Curtis Park Cape Cod style home blends the craftsmanship and architectural character of the era with the comfort and amenities we desire for modern living. Expanded from approximately 1,520 to 2,095 square feet (with permits) while maintaining a cohesive vintage aesthetic throughout. Rich hardwood floors run throughout the living spaces and the living room is filled with warmth and character, with coffered ceilings, crown mouldings, and a fireplace with gas log lighter. The formal dining room also offers crown mouldings and has illuminated built-in display cabinetry adding elegance and function. But the kitchen is truly the heart of this home and a rare example of vintage-inspired luxury design. Expanded from approximately 90 square feet to an impressive 340 square feet, the space was carefully crafted to feel authentic to the home's 1920's roots while offering exceptional modern function. Extensive 1-1/8'' soapstone countertops surround a massive soapstone island, custom inset door cabinetry, farmhouse sink, prep sink, baking counter, subway tile, pantry, and a paneled ceiling with classic Schoolhouse lighting. Premium appliances include a Wolf dual-fuel 6-burner range, Wolf baking oven, Wolf speed oven microwave, built-in ice maker and Sub-Zero 36'' refrigerator/freezer. Downstairs includes a spacious bedroom and a full hall bathroom, ideal for guests or flexible living. Upstairs, the primary suite is your own private retreat with built-in bedroom closets and a beautiful 1920's inspired bathroom with dual sinks, marble countertops, vintage tile flooring, large glass-enclosed shower, a clawfoot soaking tub and a walk in closet. Not to be outdone, the backyard is equally impressive, designed for both entertaining and everyday enjoyment. The brick-lined patio provides generous gathering space surrounded by lush landscaping, a large grassy area, gazebo, espaliered apple trees, and a charming "extra space" cottage complete with HVAC. Additional features include an electric driveway gate and extensive system updates, including roof, electrical panel, wiring, and plumbing (all in 2021). Say yes to your inner chef and come home to modern vintage living in beautiful Curtis Park!

Save
Ask
Tour
Hide
Share
Listing Snapshot
Price 
$1,249,990
Days On Site 
39 Days
Bedrooms 
4
Inside Area (SqFt) 
2,095 sqft
Total Baths 
2
Full Baths 
2
Partial Baths 
N/A
Lot Size 
0.12 Acres
Year Built 
1927
MLS® Number 
226063749
Status 
Active
Property Tax 
N/A
HOA/Condo/Coop Fees 
N/A
Sq Ft Source 
N/A
Friends & Family
React
Invite
Recent Activity
4 days agoListing updated with changes from the MLS®
a week agoPrice changed to $1,249,990
a month agoListing first seen on site
General Features
Acres 
0.12
Cross Street 
Castro Way
Direction Faces 
West
Foundation 
Concrete PerimeterRaised
Garage 
Yes
Garage Spaces 
1
Parking 
PavedDetachedGarage Faces Front
Pets 
Yes
Property Condition 
Updated/Remodeled
Property Sub Type 
Single Family Residence
Sewer 
Public Sewer
Style 
Cape CodTraditional
Utilities 
Natural Gas AvailableCable ConnectedNatural Gas ConnectedElectricity Available
Water Source 
Public
Zoning 
R-1
Interior Features
Appliances 
Built-In Electric OvenFree-Standing Gas RangeBuilt-In FreezerGas Water HeaterBuilt-In RefrigeratorIce MakerDishwasherDisposalMicrowaveDouble OvenTankless Water HeaterFree-Standing Gas OvenRange Hood
Basement 
Unfinished
Cooling 
Ceiling Fan(s)DuctlessHeat PumpCentral Air
Electric 
220 Volts220 Volts in Kitchen
Fireplace 
Yes
Fireplace Features 
Living Room
Fireplaces 
1
Flooring 
TileWood
Heating 
Natural GasCentralDuctlessFireplace(s)Heat Pump
Interior 
Kitchen IslandDouble Vanity
Laundry Features 
Laundry ClosetSink
Window Features 
Double Pane Windows
Save
Ask
Tour
Hide
Share
Exterior Features
Construction Details 
BrickFrameWood Siding
Fencing 
WoodFront Yard
Lot Features 
LevelWoodedSprinklers In FrontSprinklers In Rear
Other Structures 
Gazebo
Patio And Porch 
CoveredPatio
Roof 
ShingleComposition
View 
Park/Greenbelt
Waterview 
Park/Greenbelt
Windows/Doors 
Double Pane Windows
Community Features
Community Features 
CurbsSidewalks
Financing Terms Available 
CashConventionalSubmit
MLS Area 
10818
School District 
Sacramento
Schools
School District
Sacramento
Elementary School
Unknown
Middle School
Unknown
High School
Unknown
Listing courtesy of Coldwell Banker Realty


All measurements and all calculations of the area are approximate. Information provided by Seller/Other sources, not verified by Broker. All interested persons should independently verify the accuracy of information. Provided properties may or may not be listed by the office/agent presenting the information. Data maintained by MetroList® may not reflect all real estate activity in the market. All real estate content on this site is subject to the Federal Fair Housing Act of 1968, as amended, which makes it illegal to advertise any preference, limitation or discrimination because of race, color, religion, sex, handicap, family status or national origin or an intention to make any such preference, limitation or discrimination. Terms of Use
Last checked 2026-07-07 10:47 AM PDT

Neighborhood & Commute
Source: Walkscore
Powered by Showcase IDX, a Constellation1 Company
Save
Ask
Tour
Hide
Share
Share My QR
Success!
  • 2277 Fair Oaks Blvd., Suite 440
    Sacramento, California 95825
  • [email protected]
  • Call Sharon: 916 716 1246
  • Contact Us
  • Sitemap
  • Admin
  • Privacy Policy
  • Contact Us
  • Sitemap
  • Admin
  • Privacy Policy

Sharon D’Arelli | CalRE# - 01516830

Coldwell Banker Realty | CalRE# 01908304

Coldwell Banker Residential Brokerage and Guaranteed Rate Affinity, LLC share common ownership and because of this relationship the brokerage may receive a financial or other benefit. You are not required to use Guaranteed Rate Affinity, LLC as a condition of purchase or sale of any real estate.

Real estate agents affiliated with Coldwell Banker are independent contractor sales associates and are not employees of Coldwell Banker. CalRE# - 01908304. Northern California: 1855 Gateway Blvd., Ste. 750, Concord, CA 94520, (925) 771-5200

©2019 Coldwell Banker Residential Brokerage. All Rights Reserved. Coldwell Banker Residential Brokerage fully supports the principles of the Fair Housing Act and the Equal Opportunity Act. Owned by a subsidiary of NRT LLC. Coldwell Banker and the Coldwell Banker Logo are registered service marks owned by Coldwell Banker Real Estate LLC.

All Rights Reserved. Created By AgentFire.

Copyright © 2023.