CB_Logo_RGB_White_Horizontal_Stacked_Realty@3x
Global luxury logo
Sharon D Arelli logo
  • Search
  • Areas
  • Resources
    • Buyer & Seller Guides
    • Perfect Home Finder
    • What’s My Home Worth?
    • Mortgage Calculator
  • About
    • About Me
    • Reviews
  • Blog
  • Contact Us
  • Search
  • Areas
  • Resources
    • Buyer & Seller Guides
    • Perfect Home Finder
    • What’s My Home Worth?
    • Mortgage Calculator
Sharon D Arelli logo black
  • About
    • About Me
    • Reviews
  • Blog
  • Contact Us
 
Menu
  • Home
  • Our Areas
  • Buyers
  • Sellers
  • Property Search
  • Perfect Home Finder
  • What’s My Home Worth?
  • Our Team
  • Blog
  • Contact Me
  • Home
  • Our Areas
  • Buyers
  • Sellers
  • Perfect Home Finder
  • What’s My Home Worth?
  • Our Group
  • Blog
  • Contact Us

Call Sharon: 916-716-1246
[email protected] 

2277 Fair Oaks Blvd.,
Suite 440 Sacramento,
California 95864

Property Search


Search
Dashboard
Listings
Searches
Sign in / Sign up
Save
Ask
Tour
Hide
Share
$3,675,000
94 Days On Site

4355 Gresham
El Dorado Hills, CA 95762

For Sale|Single Family Residence|Active
5
Beds
5
Total Baths
4
Full Baths
1
Partial Bath
5,468
SqFt
$672
/SqFt
2001
Built
Subdivision:
Serrano
County:
El Dorado

Due to the health concerns created by Coronavirus we are offering personal 1-1 online video walkthough tours where possible.
Call Now: 916-716-1246
Is this the listing for you? We can help make it yours.
916-716-1246
4355 Gresham4355 Gresham4355 Gresham4355 Gresham
Save
Ask
Tour
Hide
Share
Photos
Map
Nearby Listings
Virtual Tour

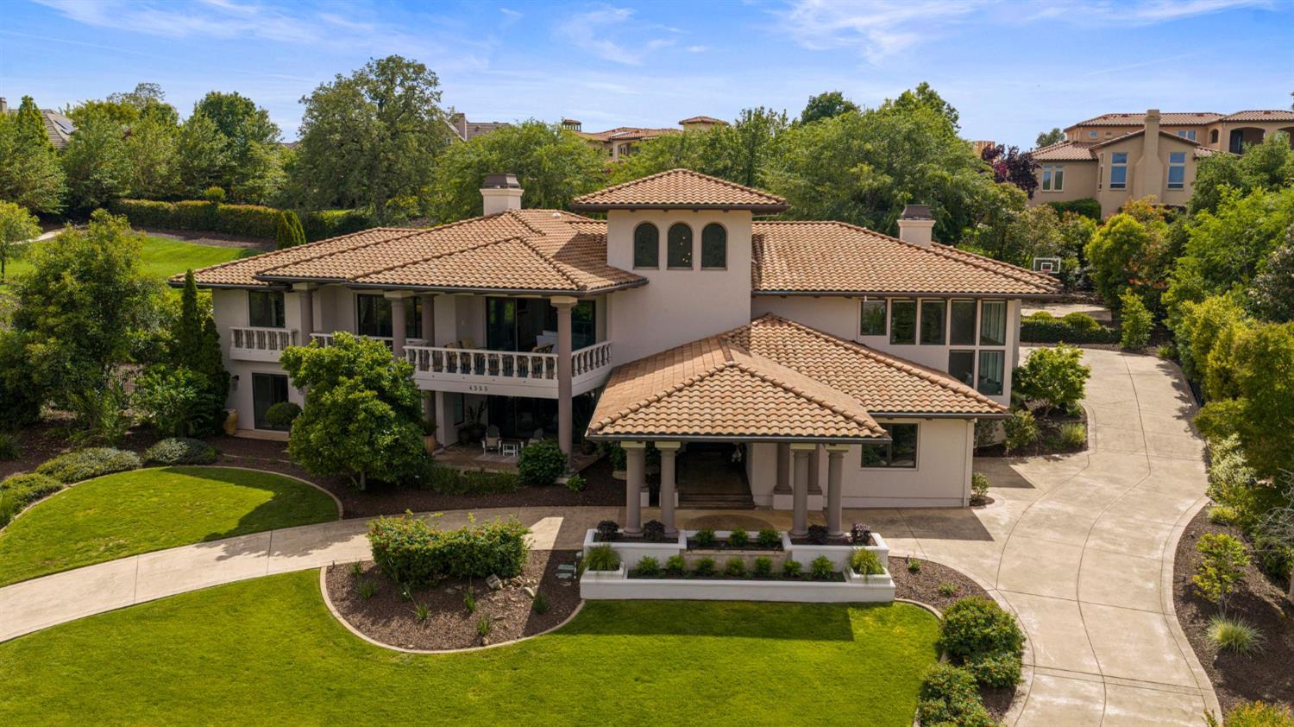
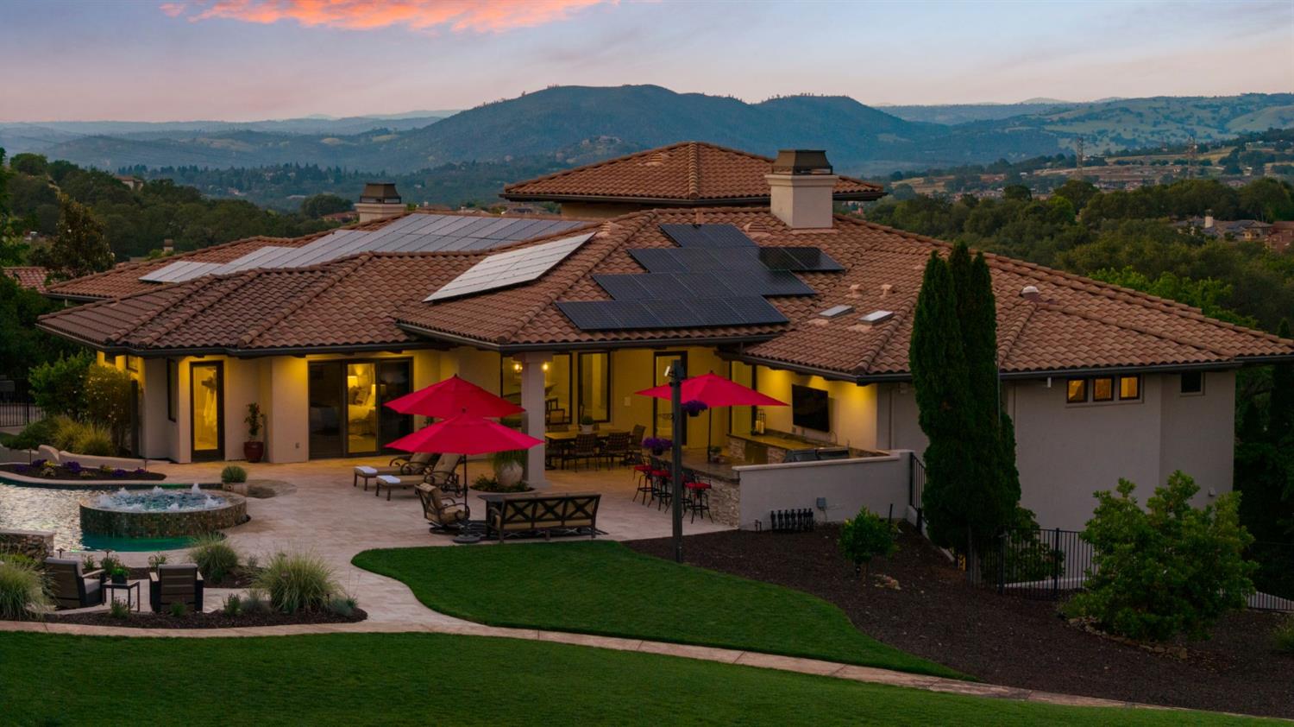
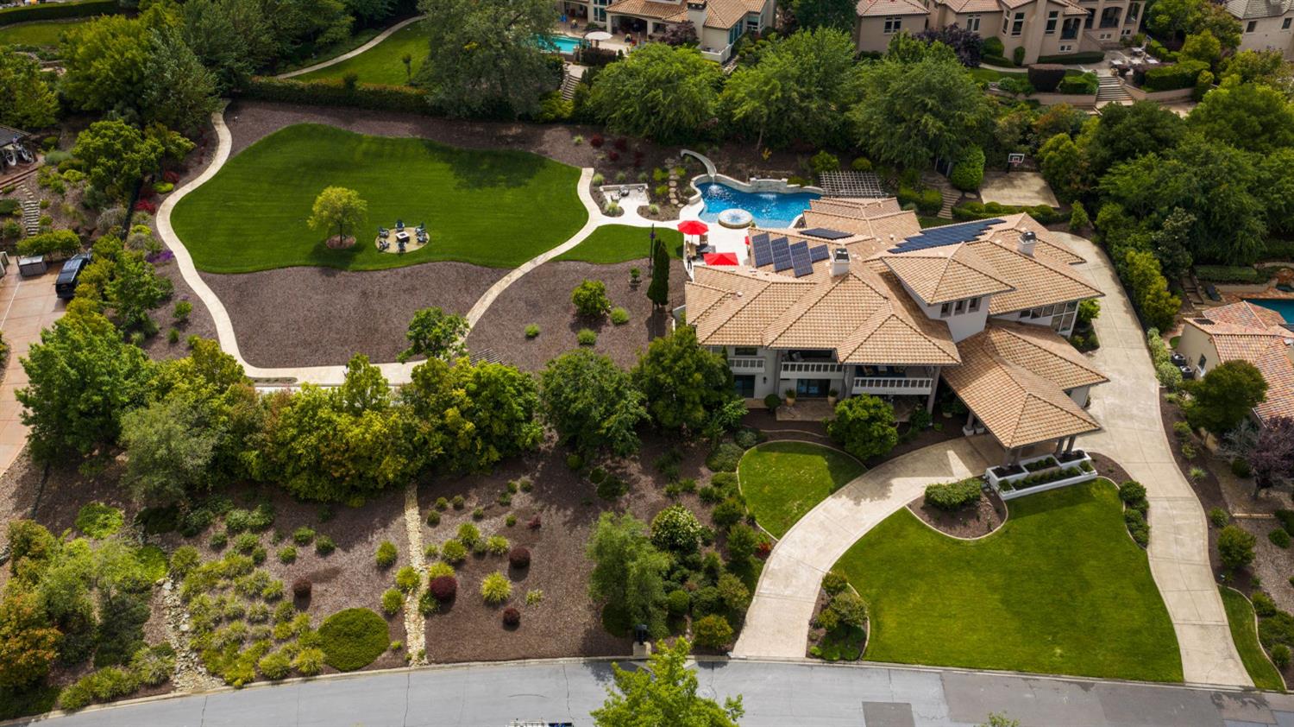
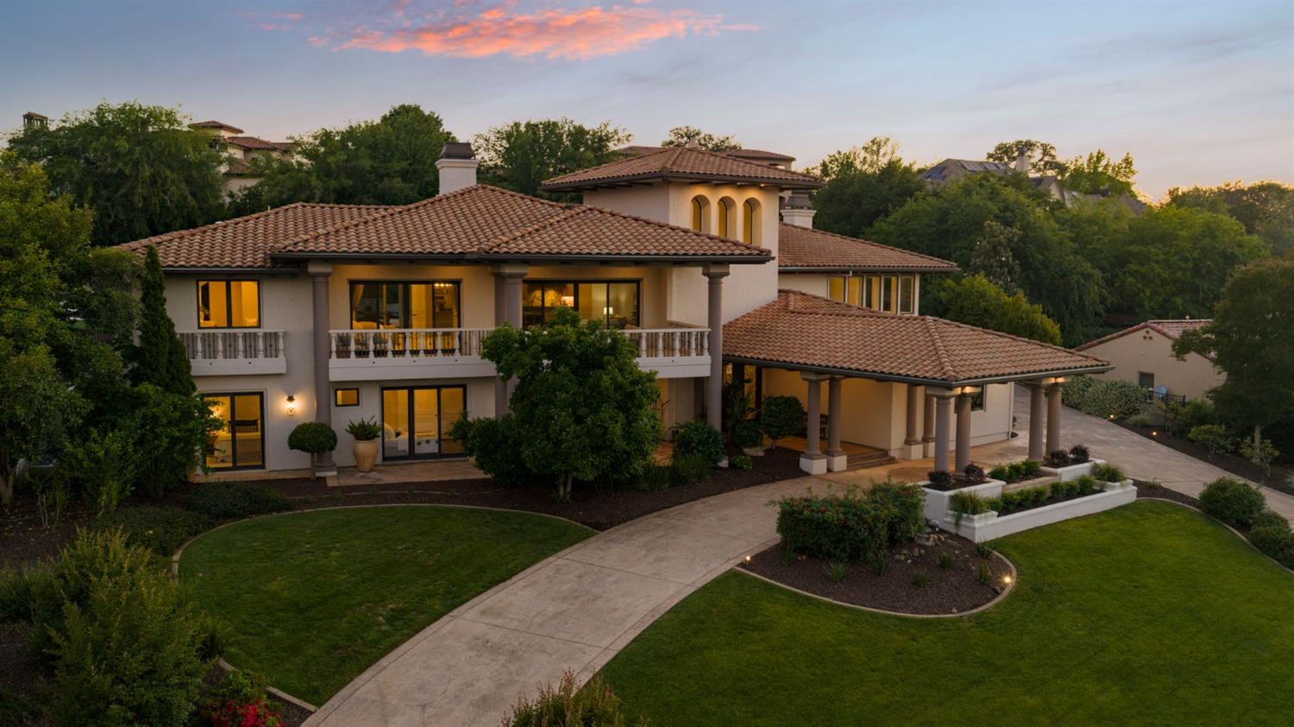
Weekends at this one-of-a-kind Serrano estate begin at the pool and rarely end there. Properties like this are almost impossible to finda 1.48-acre, two-parcel estate where the backyard feels like the kind of private resort where unforgettable weekends with family and friends become lasting traditions. A free-form pool winds past a raised spa, stacked-stone waterfall, swim-up bar, and hillside slide. Beyond, a sprawling lawn has hosted weddings, fundraisers, and countless games of fetch. A bocce court, sport court, firepit lounges, dining pavilion, and full outdoor kitchen create spaces that welcome 150 guests as comfortably as a quiet evening for two. From the front balcony, panoramic views stretch from the Serrano Country Club clubhouse across rolling, tree-lined hills. Designed for effortless indoor-outdoor living, the main level flows naturally to the backyard from the kitchen, great room, and primary suite. A fifth bedroom with its own bath, closet, and private exterior entrance easily serves as a guest suite, executive office, or multigenerational living. The great room is anchored by a fireplace beneath soaring wood beams, with expansive sliders opening to the balcony and a separate passage door leading directly to the backyard. The updated kitchen is designed for everything from holiday dinners to weeknight meals, featuring a six-burner cooktop with oversized griddle, three ovens, a Sub-Zero refrigerator, oversized island, dining bar, and walk-in pantry. The primary suite opens to both the backyard and balcony and offers a spa-inspired bath with a soaking tub, a custom walk-in closet, and its own dedicated laundry. Downstairs, a dramatic two-story game room with its own fireplace, a piano lounge, a kids' retreat, three additional bedrooms, and the main laundry provide exceptional flexibility for family and guests. A temperature-controlled wine cellar, whole-home audio, owned solar, backup generator, five-zone HVAC, and smart home technology quietly support everyday living. Behind the gates of Serrano Country Club and served by award-winning Buckeye Union TK-8 and Oak Ridge High School, this estate is being offered for the first time in 14 years. With conditional approval already in place for future expansion, it represents one of the rarest opportunities in El Dorado Hills.

Save
Ask
Tour
Hide
Share
Listing Snapshot
Price 
$3,675,000
Days On Site 
94 Days
Bedrooms 
5
Inside Area (SqFt) 
5,468 sqft
Total Baths 
5
Full Baths 
4
Partial Baths 
1
Lot Size 
1.48 Acres
Year Built 
2001
MLS® Number 
226060465
Status 
Active
Property Tax 
N/A
HOA/Condo/Coop Fees 
$151.33 monthly
Sq Ft Source 
N/A
Friends & Family
React
Invite
Recent Activity
3 weeks agoListing updated with changes from the MLS®
3 months agoListing first seen on site
General Features
Acres 
1.48
Attached Garage 
Yes
Cross Street 
Greenview
Foundation 
Slab
Garage 
Yes
Garage Spaces 
4
Parking 
AttachedGarage Door OpenerGarage Faces SideInside Entrance
Property Condition 
Updated/Remodeled
Property Sub Type 
Single Family Residence
Sewer 
Public Sewer
Utilities 
Natural Gas AvailableCable AvailableUnderground UtilitiesNatural Gas Connected
Water Source 
Public
Zoning 
Residential
Interior Features
Appliances 
Trash CompactorBuilt-In Electric OvenFree-Standing Gas RangeBuilt-In RefrigeratorIce MakerDishwasherDisposalMicrowaveDouble OvenWarming DrawerRange Hood
Cooling 
Multi UnitsCentral Air
Electric 
220 VoltsGenerator220 Volts in Laundry
Fireplace 
Yes
Fireplace Features 
Living RoomOutsideFamily Room
Fireplaces 
3
Flooring 
CarpetTileVinyl
Heating 
CentralFireplace(s)
Interior 
Double VanityPantryGranite CountersKitchen Island
Laundry Features 
Laundry RoomSinkSee RemarksOtherMain LevelUpper Level
Spa 
Yes
Window Features 
Skylight(s)Double Pane Windows
Save
Ask
Tour
Hide
Share
Exterior Features
Construction Details 
StuccoFrame
Exterior 
Balcony
Lot Features 
GreenbeltSprinklers In FrontSprinklers In RearLandscaped
Patio And Porch 
CoveredFront PorchDeckPatio
Pool Features 
HeatedPool/Spa ComboSalt WaterGas HeatSee RemarksPrivate
Private Pool 
Yes
Roof 
Tile
Spa 
Yes
Spa Features 
In Ground
View 
PanoramicOther
Waterview 
PanoramicOther
Windows/Doors 
Skylight(s)Double Pane Windows
Community Features
Association Amenities 
PlaygroundTrail(s)Park
Association Dues 
454
Community Features 
Gated
Financing Terms Available 
CashConventionalFHAVA Loan
HOA Fee Frequency 
Quarterly
MLS Area 
12602
Roads 
Paved
School District 
El Dorado
Schools
School District
El Dorado
Elementary School
Unknown
Middle School
Unknown
High School
Unknown
Listing courtesy of Keller Williams Realty EDH


All measurements and all calculations of the area are approximate. Information provided by Seller/Other sources, not verified by Broker. All interested persons should independently verify the accuracy of information. Provided properties may or may not be listed by the office/agent presenting the information. Data maintained by MetroList® may not reflect all real estate activity in the market. All real estate content on this site is subject to the Federal Fair Housing Act of 1968, as amended, which makes it illegal to advertise any preference, limitation or discrimination because of race, color, religion, sex, handicap, family status or national origin or an intention to make any such preference, limitation or discrimination. Terms of Use
Last checked 2026-08-23 02:57 PM PDT

Neighborhood & Commute
Source: Walkscore
Powered by Showcase IDX, a Constellation1 Company
Save
Ask
Tour
Hide
Share
Share My QR
Success!
  • 2277 Fair Oaks Blvd., Suite 440
    Sacramento, California 95825
  • [email protected]
  • Call Sharon: 916 716 1246
  • Contact Us
  • Sitemap
  • Admin
  • Privacy Policy
  • Contact Us
  • Sitemap
  • Admin
  • Privacy Policy

Sharon D’Arelli | CalRE# - 01516830

Coldwell Banker Realty | CalRE# 01908304

Coldwell Banker Residential Brokerage and Guaranteed Rate Affinity, LLC share common ownership and because of this relationship the brokerage may receive a financial or other benefit. You are not required to use Guaranteed Rate Affinity, LLC as a condition of purchase or sale of any real estate.

Real estate agents affiliated with Coldwell Banker are independent contractor sales associates and are not employees of Coldwell Banker. CalRE# - 01908304. Northern California: 1855 Gateway Blvd., Ste. 750, Concord, CA 94520, (925) 771-5200

©2019 Coldwell Banker Residential Brokerage. All Rights Reserved. Coldwell Banker Residential Brokerage fully supports the principles of the Fair Housing Act and the Equal Opportunity Act. Owned by a subsidiary of NRT LLC. Coldwell Banker and the Coldwell Banker Logo are registered service marks owned by Coldwell Banker Real Estate LLC.

All Rights Reserved. Created By AgentFire.

Copyright © 2023.