CB_Logo_RGB_White_Horizontal_Stacked_Realty@3x
Global luxury logo
Sharon D Arelli logo
  • Search
  • Areas
  • Resources
    • Buyer & Seller Guides
    • Perfect Home Finder
    • What’s My Home Worth?
    • Mortgage Calculator
  • About
    • About Me
    • Reviews
  • Blog
  • Contact Us
  • Search
  • Areas
  • Resources
    • Buyer & Seller Guides
    • Perfect Home Finder
    • What’s My Home Worth?
    • Mortgage Calculator
Sharon D Arelli logo black
  • About
    • About Me
    • Reviews
  • Blog
  • Contact Us
 
Menu
  • Home
  • Our Areas
  • Buyers
  • Sellers
  • Property Search
  • Perfect Home Finder
  • What’s My Home Worth?
  • Our Team
  • Blog
  • Contact Me
  • Home
  • Our Areas
  • Buyers
  • Sellers
  • Perfect Home Finder
  • What’s My Home Worth?
  • Our Group
  • Blog
  • Contact Us

Call Sharon: 916-716-1246
[email protected] 

2277 Fair Oaks Blvd.,
Suite 440 Sacramento,
California 95864

Property Search


Search
Dashboard
Listings
Searches
Sign in / Sign up
Save
Ask
Tour
Hide
Share
$1,998,000
74 Days On Site

2045 Toscana Place
Auburn, CA 95603

For Sale|Residential|Active
4
Beds
4
Total Baths
3
Full Baths
1
Partial Bath
3,738
SqFt
$535
/SqFt
2002
Built
County:
Placer

Due to the health concerns created by Coronavirus we are offering personal 1-1 online video walkthough tours where possible.
Call Now: 916-716-1246
Is this the listing for you? We can help make it yours.
916-716-1246
2045 Toscana Place2045 Toscana Place2045 Toscana Place2045 Toscana Place
Save
Ask
Tour
Hide
Share
Photos
Map
Nearby Listings
Virtual Tour

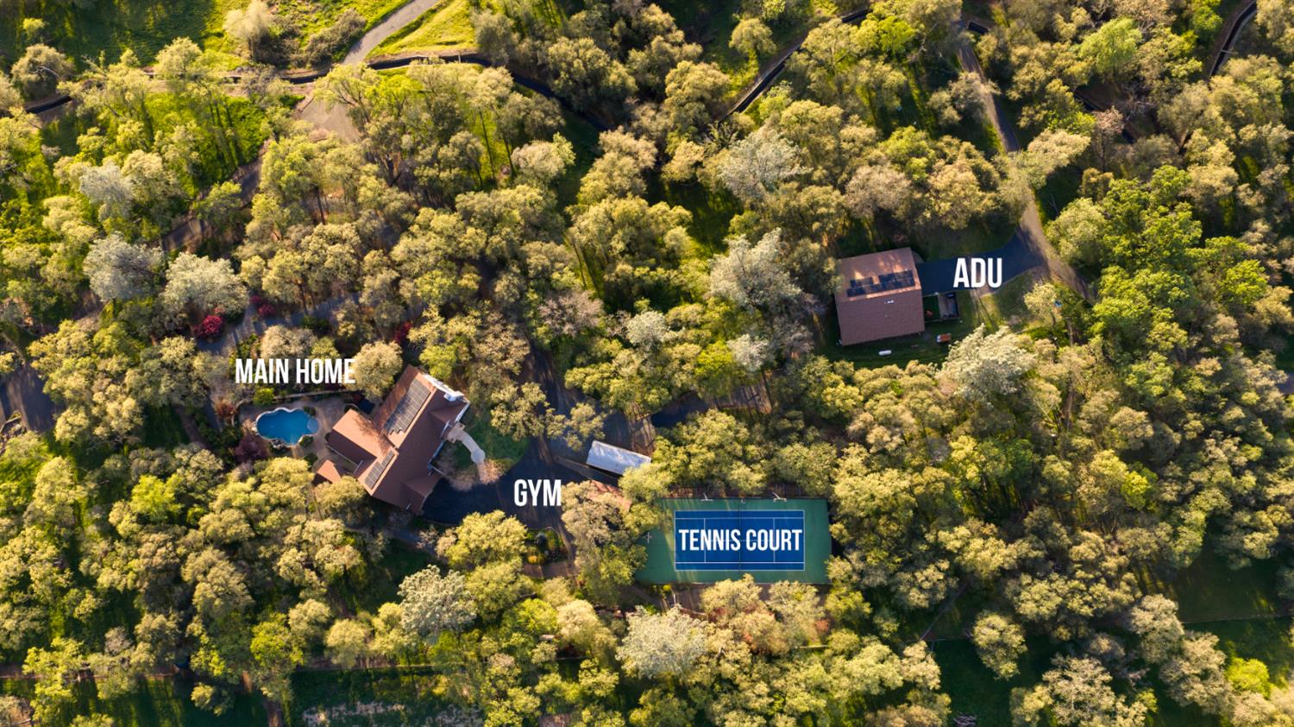
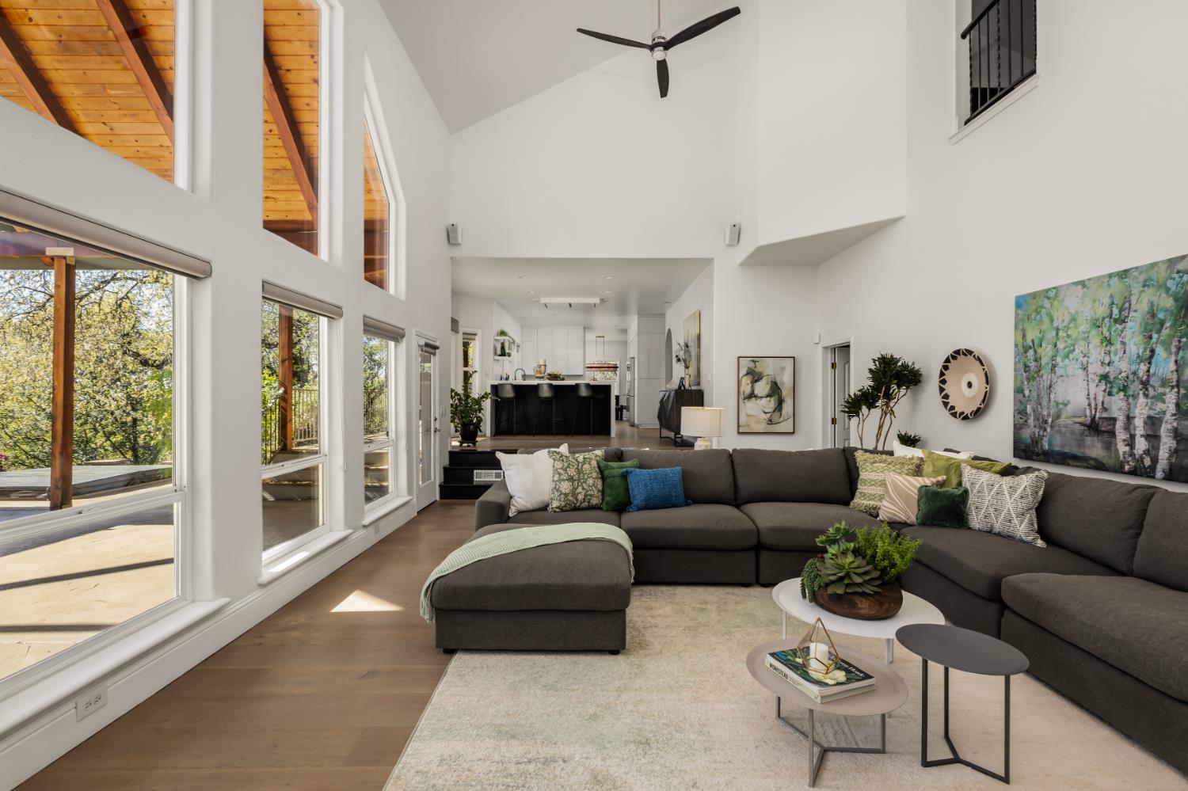
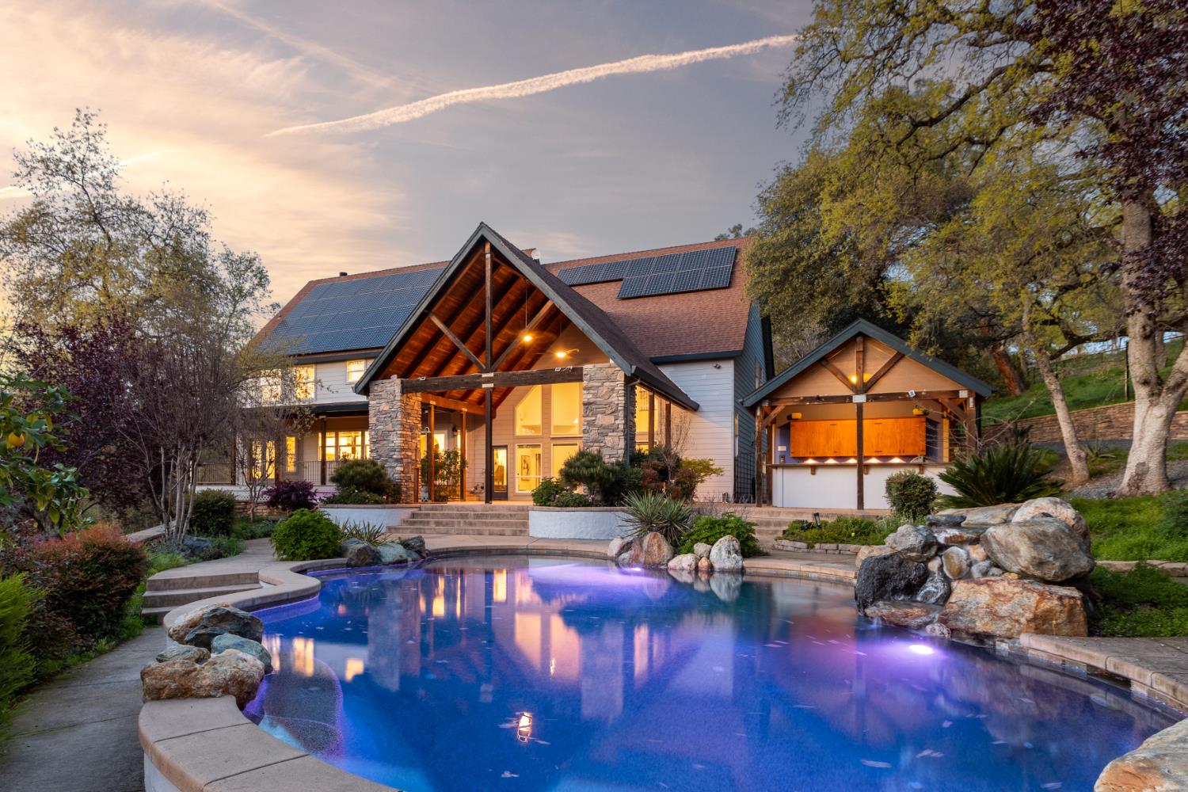
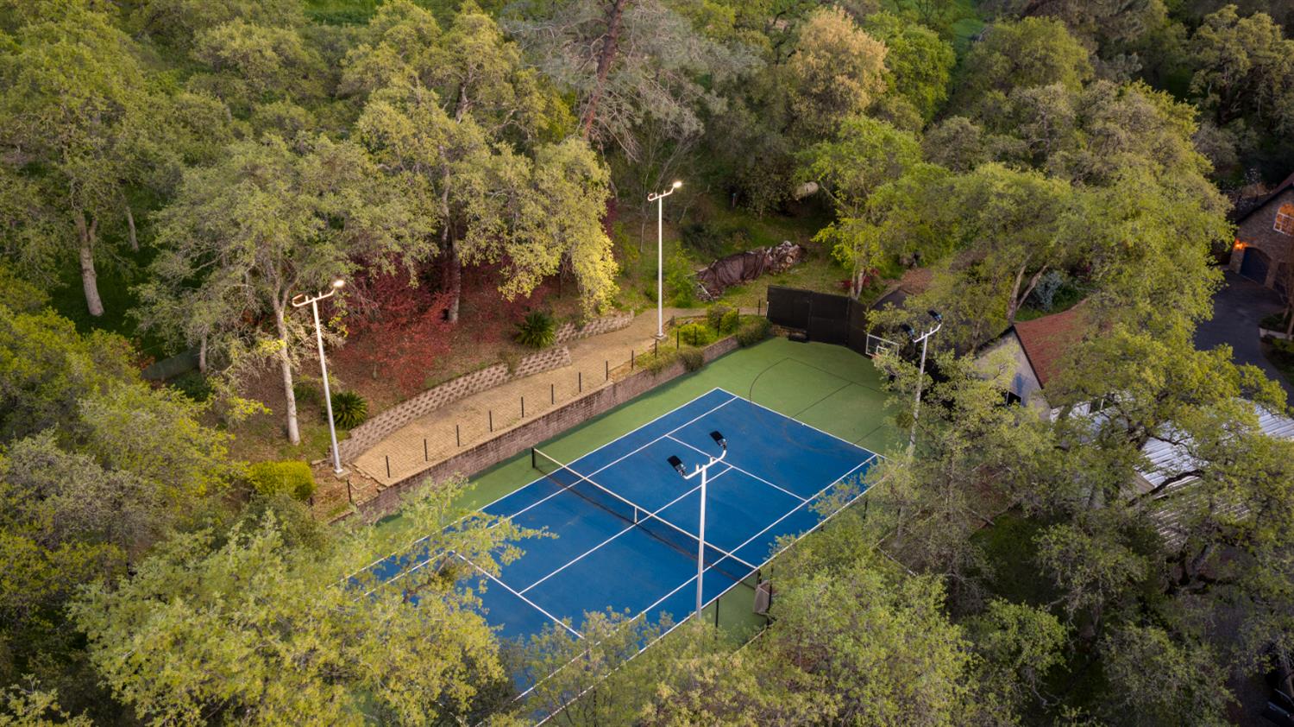
SEE THE CINEMATIC VIDEO! Private gated estate featuring a REMODELED approx. 3,738 sq ft main residence + an approximately 1,600 sq ft ADU, both homes with OWNED SOLAR, separate driveways and garage; ideal for multi-generational living and rental INCOME. The updated main home has 4 bed + office + game room and 3.5 bath. It showcases European oak hardwood floors and a remodeled chef's kitchen with quartz, new cabinetry and Thermador appliances. The primary suite has vaulted ceilings, plantation shutters and a remodeled bath with soaking tub, steam shower and gorgeous rock accent walls. Designed for entertaining, the fenced backyard offers a PebbleTec POOL with waterfall, Tahoe-style covered patio, outdoor kitchen, and a hot tub. Additional amenities include a detached SHOP, covered RV parking, SPORTS COURT for tennis, pickleball and basketball (or a slab for future building), cross fenced pastures with a goat house, a garden, fruit trees and mature landscaping! Infrastructure highlights include 3 Tesla backup batteries, year-round PCWA irrigation water, security system, and a gated entry. A rare opportunity to own a private foothill estate with acreage, 1600 sq ft private 2nd house- ideal for rental income and resort-style amenities; just minutes from town. SEE THE CINEMATIC VIDEO!

Save
Ask
Tour
Hide
Share
Listing Snapshot
Price 
$1,998,000
Days On Site 
74 Days
Bedrooms 
4
Inside Area (SqFt) 
3,738 sqft
Total Baths 
4
Full Baths 
3
Partial Baths 
1
Lot Size 
4.6 Acres
Year Built 
2002
MLS® Number 
226059638
Status 
Active
Property Tax 
N/A
HOA/Condo/Coop Fees 
N/A
Sq Ft Source 
Appraiser
Friends & Family
React
Invite
Recent Activity
4 days agoListing updated with changes from the MLS®
3 weeks agoPrice changed to $1,998,000
2 months agoListing first seen on site
General Features
Acres 
4.6
Attached Garage 
Yes
Cross Street 
Shirland Tract
Foundation 
CombinationRaisedSlab
Garage 
Yes
Garage Spaces 
3
Green Energy Efficient 
AppliancesWater Heater
Parking 
PavedAttachedDetachedWorkshop in GarageGuestInside Entrance
Pets 
Yes
Property Condition 
Updated/Remodeled
Sewer 
Septic Tank
Utilities 
Electricity Available
Water Source 
Well
Zoning 
RA-B-X
Interior Features
Appliances 
WasherDryerBuilt-In Electric OvenFree-Standing RefrigeratorGas CooktopIce MakerDishwasherDisposalMicrowaveTankless Water HeaterRange HoodWater Purifier
Cooling 
Ceiling Fan(s)Whole House FanMulti UnitsCentral AirZoned
Electric 
220 Volts
Fireplace 
Yes
Fireplace Features 
Living RoomElectricFamily RoomWood BurningGas Log
Fireplaces 
3
Flooring 
TileWood
Heating 
PropaneCentralFireplace(s)Zoned
Interior 
Cathedral Ceiling(s)StorageBidetDouble Vanity
Laundry Features 
Laundry RoomUpper Level
Spa 
Yes
Window Features 
Window CoveringsDouble Pane WindowsScreens
Save
Ask
Tour
Hide
Share
Exterior Features
Construction Details 
StoneFiber CementFrame
Fencing 
Back YardCross FencedWireFencedGate
Lot Features 
LevelRolling SlopeCul-De-SacPrivateSprinklers In FrontSprinklers In Rear
Other Structures 
WorkshopSecond GarageGazeboGuest HouseOutbuilding
Patio And Porch 
CoveredRear PorchDeckPatio
Pool Features 
GuniteCabanaBlack BottomPrivate
Private Pool 
Yes
Roof 
Composition
Spa 
Yes
Spa Features 
Private
View 
PanoramicCity LightsValleyHillsWaterLake
Waterfront Features 
Stream
Waterview 
PanoramicCity LightsValleyHillsWaterLake
Windows/Doors 
Window CoveringsDouble Pane WindowsScreens
Community Features
Financing Terms Available 
CashConventionalFHASubmitVA Loan
Horse Allowed 
Yes
Horse Property 
Trailer Storage
MLS Area 
12301
Roads 
Paved
School District 
Placer
Schools
School District
Placer
Elementary School
Unknown
Middle School
Unknown
High School
Unknown
Listing courtesy of GUIDE Real Estate


All measurements and all calculations of the area are approximate. Information provided by Seller/Other sources, not verified by Broker. All interested persons should independently verify the accuracy of information. Provided properties may or may not be listed by the office/agent presenting the information. Data maintained by MetroList® may not reflect all real estate activity in the market. All real estate content on this site is subject to the Federal Fair Housing Act of 1968, as amended, which makes it illegal to advertise any preference, limitation or discrimination because of race, color, religion, sex, handicap, family status or national origin or an intention to make any such preference, limitation or discrimination. Terms of Use
Last checked 2026-07-26 02:50 AM PDT

Neighborhood & Commute
Source: Walkscore
Powered by Showcase IDX, a Constellation1 Company
Save
Ask
Tour
Hide
Share
Share My QR
Success!
  • 2277 Fair Oaks Blvd., Suite 440
    Sacramento, California 95825
  • [email protected]
  • Call Sharon: 916 716 1246
  • Contact Us
  • Sitemap
  • Admin
  • Privacy Policy
  • Contact Us
  • Sitemap
  • Admin
  • Privacy Policy

Sharon D’Arelli | CalRE# - 01516830

Coldwell Banker Realty | CalRE# 01908304

Coldwell Banker Residential Brokerage and Guaranteed Rate Affinity, LLC share common ownership and because of this relationship the brokerage may receive a financial or other benefit. You are not required to use Guaranteed Rate Affinity, LLC as a condition of purchase or sale of any real estate.

Real estate agents affiliated with Coldwell Banker are independent contractor sales associates and are not employees of Coldwell Banker. CalRE# - 01908304. Northern California: 1855 Gateway Blvd., Ste. 750, Concord, CA 94520, (925) 771-5200

©2019 Coldwell Banker Residential Brokerage. All Rights Reserved. Coldwell Banker Residential Brokerage fully supports the principles of the Fair Housing Act and the Equal Opportunity Act. Owned by a subsidiary of NRT LLC. Coldwell Banker and the Coldwell Banker Logo are registered service marks owned by Coldwell Banker Real Estate LLC.

All Rights Reserved. Created By AgentFire.

Copyright © 2023.