CB_Logo_RGB_White_Horizontal_Stacked_Realty@3x
Global luxury logo
Sharon D Arelli logo
  • Search
  • Areas
  • Resources
    • Buyer & Seller Guides
    • Perfect Home Finder
    • What’s My Home Worth?
    • Mortgage Calculator
  • About
    • About Me
    • Reviews
  • Blog
  • Contact Us
  • Search
  • Areas
  • Resources
    • Buyer & Seller Guides
    • Perfect Home Finder
    • What’s My Home Worth?
    • Mortgage Calculator
Sharon D Arelli logo black
  • About
    • About Me
    • Reviews
  • Blog
  • Contact Us
 
Menu
  • Home
  • Our Areas
  • Buyers
  • Sellers
  • Property Search
  • Perfect Home Finder
  • What’s My Home Worth?
  • Our Team
  • Blog
  • Contact Me
  • Home
  • Our Areas
  • Buyers
  • Sellers
  • Perfect Home Finder
  • What’s My Home Worth?
  • Our Group
  • Blog
  • Contact Us

Call Sharon: 916-716-1246
[email protected] 

2277 Fair Oaks Blvd.,
Suite 440 Sacramento,
California 95864

Property Search


Search
Dashboard
Listings
Searches
Sign in / Sign up
Save
Ask
Tour
Hide
Share
$1,195,000
85 Days On Site

2 Parkside Drive
Davis, CA 95616

Single Family Residence|Pending
4
Beds
3
Total Baths
3
Full Baths
2,139
SqFt
$559
/SqFt
1956
Built
County:
Yolo

Due to the health concerns created by Coronavirus we are offering personal 1-1 online video walkthough tours where possible.
Call Now: 916-716-1246
Is this the listing for you? We can help make it yours.
916-716-1246
2 Parkside Drive2 Parkside Drive2 Parkside Drive2 Parkside Drive
Save
Ask
Tour
Hide
Share
Photos
Map
Nearby Listings

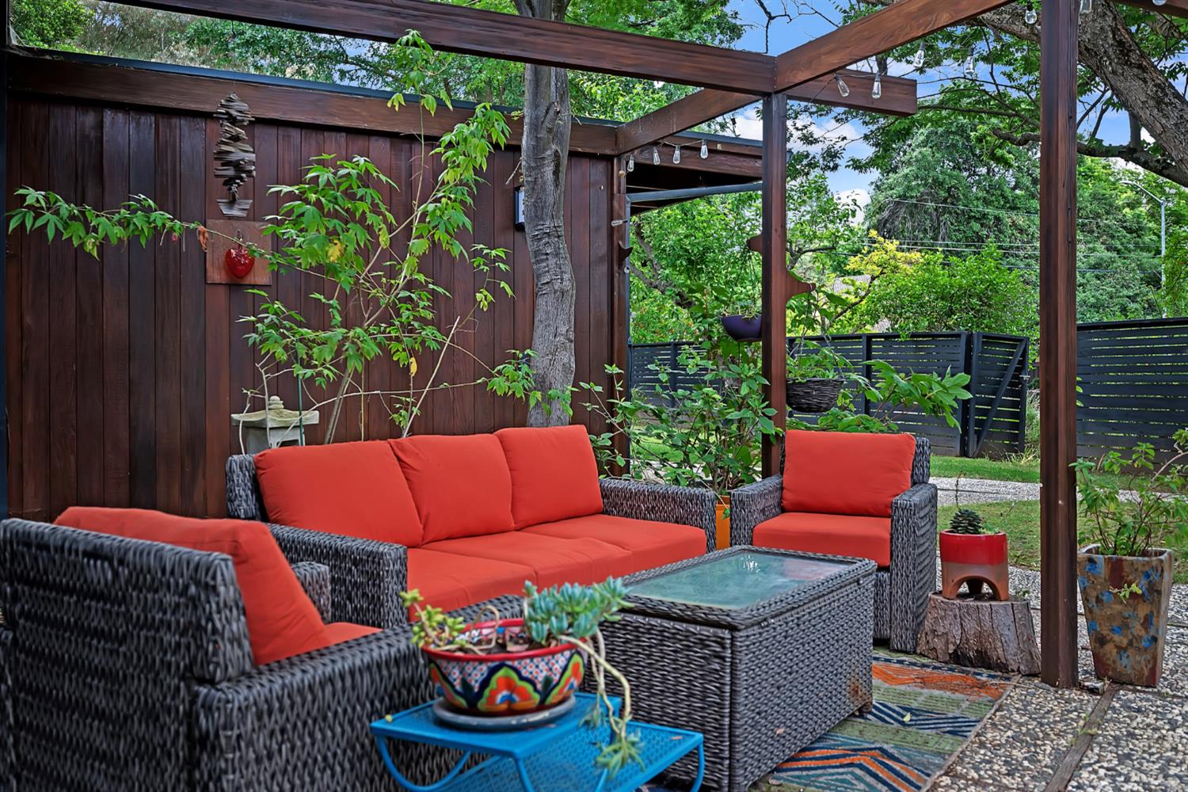
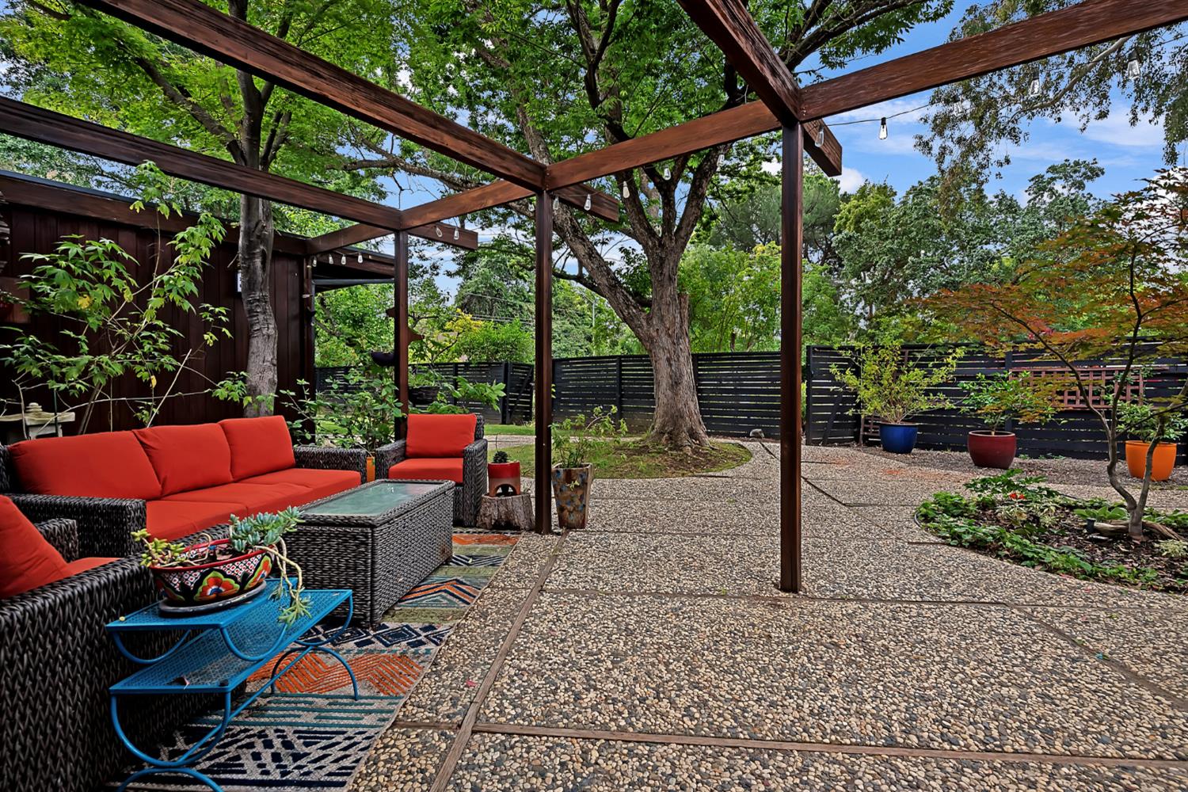
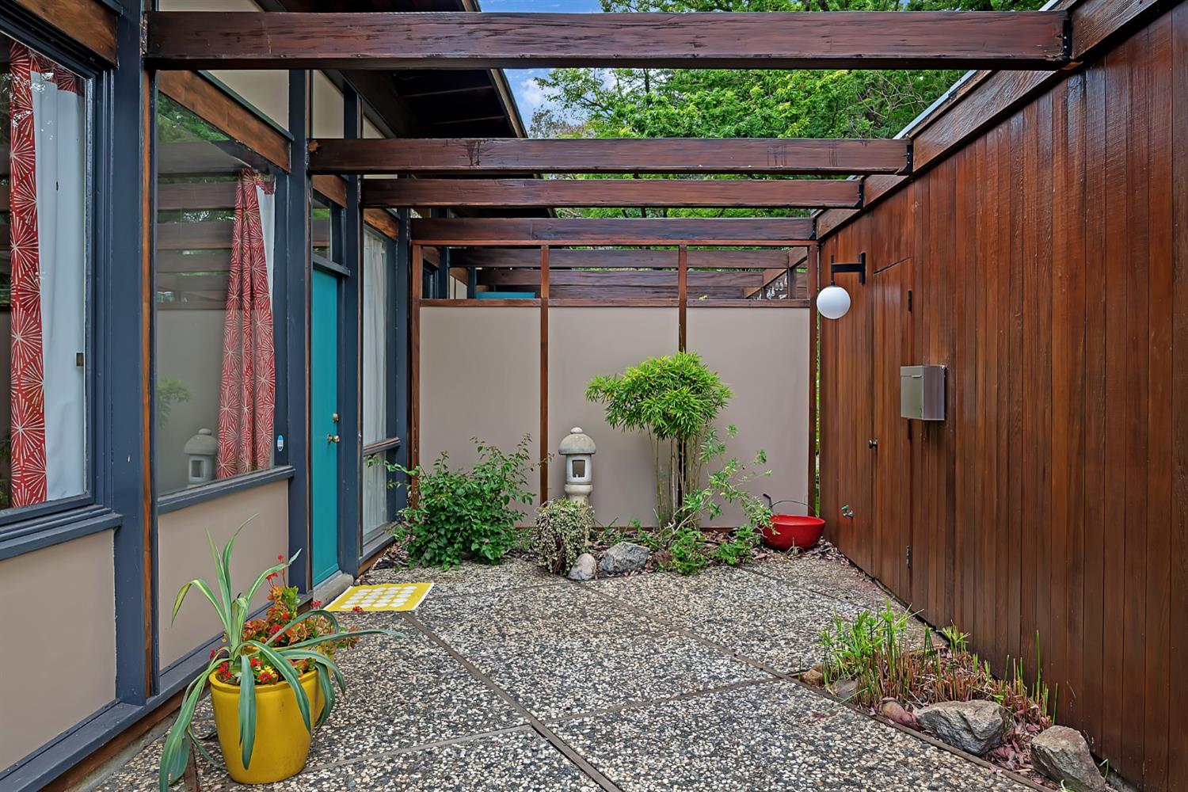
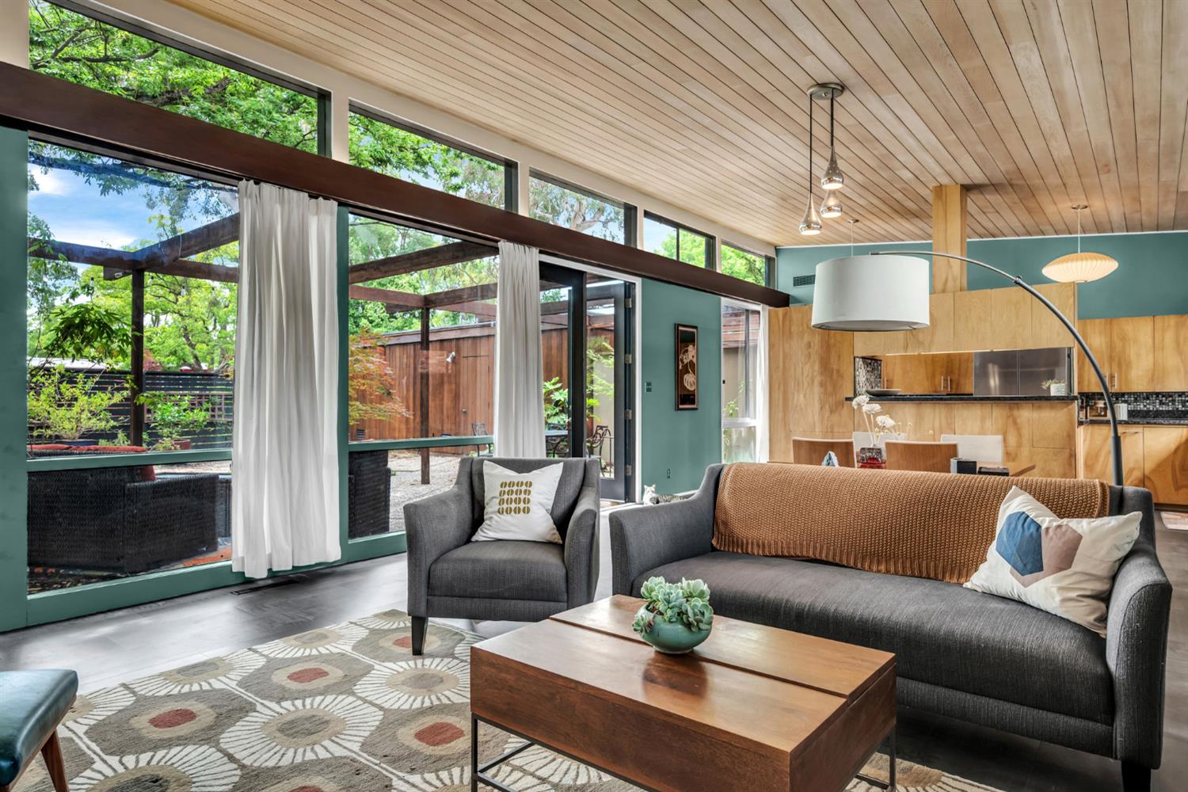
There are homes that shelter you. Then there are homes conceived by an architect with intention, designed to change the way you live. This is the latter. This mid-century California modern at 2 Parkside Drive was modeled after an original Berkeley Hills residence, and it shows in every detail. Clear-cut redwood siding, a signature low-pitched roofline with exposed beam overhangs, and a private entry courtyard framed by timber beams and a mature Japanese maple set the tone before you step inside. Twin landmark eucalyptus trees and a curated drought-tolerant front garden anchor the curb presence. The great room is the heart of the home. A soaring clear pine plank ceiling runs the full length of the vaulted space. Floor-to-ceiling clerestory windows pull treetop light deep into the interior while framing the sky above the rear garden. Handmade birch cabinetry defines the open kitchen, complemented by dark granite counters, a mosaic tile backsplash, and stainless appliances. The fireplace hearth was crafted from locally sourced Putah Creek stone. Passive design oriented for natural cross-ventilation through clerestory openers and transom windows above bedroom doors means the home regulates itself. It was built to breathe. Four bedrooms, three baths, and an elongated single-level floor plan give every room its own privacy and view of greenery. The bedroom wing features original built-in birch cabinetry and a gallery-like hallway bathed in natural light. A separate living room with exposed redwood beam ceiling and clerestory glazing offers a quieter retreat distinct from the great room. Outside, a substantial redwood pergola with string lights anchors a private rear garden of decomposed granite, Japanese maples, and mature trees growing naturally through the structure. Multiple outdoor seating areas extend the living space. Raised vegetable beds, fruit trees, and an attached two-car garage with dedicated workshop and skylight complete the property. Roof replaced May 2026. Approximately 11,800 sq ft lot, with additional city green space to the south adding privacy and functionality. Minutes from UC Davis campus and downtown Davis. A home for people who know the difference.

Save
Ask
Tour
Hide
Share
Listing Snapshot
Price 
$1,195,000
Days On Site 
85 Days
Bedrooms 
4
Inside Area (SqFt) 
2,139 sqft
Total Baths 
3
Full Baths 
3
Partial Baths 
N/A
Lot Size 
0.2709 Acres
Year Built 
1956
MLS® Number 
226041125
Status 
Pending
Property Tax 
N/A
HOA/Condo/Coop Fees 
N/A
Sq Ft Source 
N/A
Friends & Family
React
Invite
Recent Activity
3 weeks agoListing updated with changes from the MLS®
3 weeks agoStatus changed to Pending
2 months agoPrice changed to $1,195,000
3 months agoListing first seen on site
General Features
Acres 
0.2709
Cross Street 
Eighth
Direction Faces 
West
Foundation 
Slab
Garage 
Yes
Garage Spaces 
2
Parking 
Detached
Pets 
Yes
Property Sub Type 
Single Family Residence
Sewer 
Public Sewer
Utilities 
Natural Gas AvailableNatural Gas ConnectedElectricity Available
Water Source 
Public
Zoning 
R18
Interior Features
Cooling 
Central Air
Electric 
220 Volts
Fireplace 
Yes
Fireplace Features 
Living Room
Fireplaces 
1
Flooring 
Simulated Wood
Heating 
Central
Interior 
Double Vanity
Save
Ask
Tour
Hide
Share
Exterior Features
Construction Details 
Frame
Lot Features 
Sprinklers In FrontSprinklers In Rear
Roof 
Flat
Community Features
Financing Terms Available 
CashConventional
MLS Area 
11401
School District 
Yolo
Schools
School District
Yolo
Elementary School
Unknown
Middle School
Unknown
High School
Unknown
Listing courtesy of Compass


All measurements and all calculations of the area are approximate. Information provided by Seller/Other sources, not verified by Broker. All interested persons should independently verify the accuracy of information. Provided properties may or may not be listed by the office/agent presenting the information. Data maintained by MetroList® may not reflect all real estate activity in the market. All real estate content on this site is subject to the Federal Fair Housing Act of 1968, as amended, which makes it illegal to advertise any preference, limitation or discrimination because of race, color, religion, sex, handicap, family status or national origin or an intention to make any such preference, limitation or discrimination. Terms of Use
Last checked 2026-07-25 05:34 PM PDT

Neighborhood & Commute
Source: Walkscore
Powered by Showcase IDX, a Constellation1 Company
Save
Ask
Tour
Hide
Share
Share My QR
Success!
  • 2277 Fair Oaks Blvd., Suite 440
    Sacramento, California 95825
  • [email protected]
  • Call Sharon: 916 716 1246
  • Contact Us
  • Sitemap
  • Admin
  • Privacy Policy
  • Contact Us
  • Sitemap
  • Admin
  • Privacy Policy

Sharon D’Arelli | CalRE# - 01516830

Coldwell Banker Realty | CalRE# 01908304

Coldwell Banker Residential Brokerage and Guaranteed Rate Affinity, LLC share common ownership and because of this relationship the brokerage may receive a financial or other benefit. You are not required to use Guaranteed Rate Affinity, LLC as a condition of purchase or sale of any real estate.

Real estate agents affiliated with Coldwell Banker are independent contractor sales associates and are not employees of Coldwell Banker. CalRE# - 01908304. Northern California: 1855 Gateway Blvd., Ste. 750, Concord, CA 94520, (925) 771-5200

©2019 Coldwell Banker Residential Brokerage. All Rights Reserved. Coldwell Banker Residential Brokerage fully supports the principles of the Fair Housing Act and the Equal Opportunity Act. Owned by a subsidiary of NRT LLC. Coldwell Banker and the Coldwell Banker Logo are registered service marks owned by Coldwell Banker Real Estate LLC.

All Rights Reserved. Created By AgentFire.

Copyright © 2023.