CB_Logo_RGB_White_Horizontal_Stacked_Realty@3x
Global luxury logo
Sharon D Arelli logo
  • Search
  • Areas
  • Resources
    • Buyer & Seller Guides
    • Perfect Home Finder
    • What’s My Home Worth?
    • Mortgage Calculator
  • About
    • About Me
    • Reviews
  • Blog
  • Contact Us
  • Search
  • Areas
  • Resources
    • Buyer & Seller Guides
    • Perfect Home Finder
    • What’s My Home Worth?
    • Mortgage Calculator
Sharon D Arelli logo black
  • About
    • About Me
    • Reviews
  • Blog
  • Contact Us
 
Menu
  • Home
  • Our Areas
  • Buyers
  • Sellers
  • Property Search
  • Perfect Home Finder
  • What’s My Home Worth?
  • Our Team
  • Blog
  • Contact Me
  • Home
  • Our Areas
  • Buyers
  • Sellers
  • Perfect Home Finder
  • What’s My Home Worth?
  • Our Group
  • Blog
  • Contact Us

Call Sharon: 916-716-1246
[email protected] 

2277 Fair Oaks Blvd.,
Suite 440 Sacramento,
California 95864

Property Search


Search
Dashboard
Listings
Searches
Sign in / Sign up
Save
Ask
Tour
Hide
Share
$1,499,990
114 Days On Site

35670 Yellowstone Avenue
Davis, CA 95616

For Sale|Single Family Residence|Active
3
Beds
3
Total Baths
2
Full Baths
1
Partial Bath
1,830
SqFt
$820
/SqFt
1979
Built
County:
Yolo

Due to the health concerns created by Coronavirus we are offering personal 1-1 online video walkthough tours where possible.
Call Now: 916-716-1246
Is this the listing for you? We can help make it yours.
916-716-1246
35670 Yellowstone Avenue35670 Yellowstone Avenue35670 Yellowstone Avenue35670 Yellowstone Avenue
Save
Ask
Tour
Hide
Share
Photos
Map
Nearby Listings
Virtual Tour

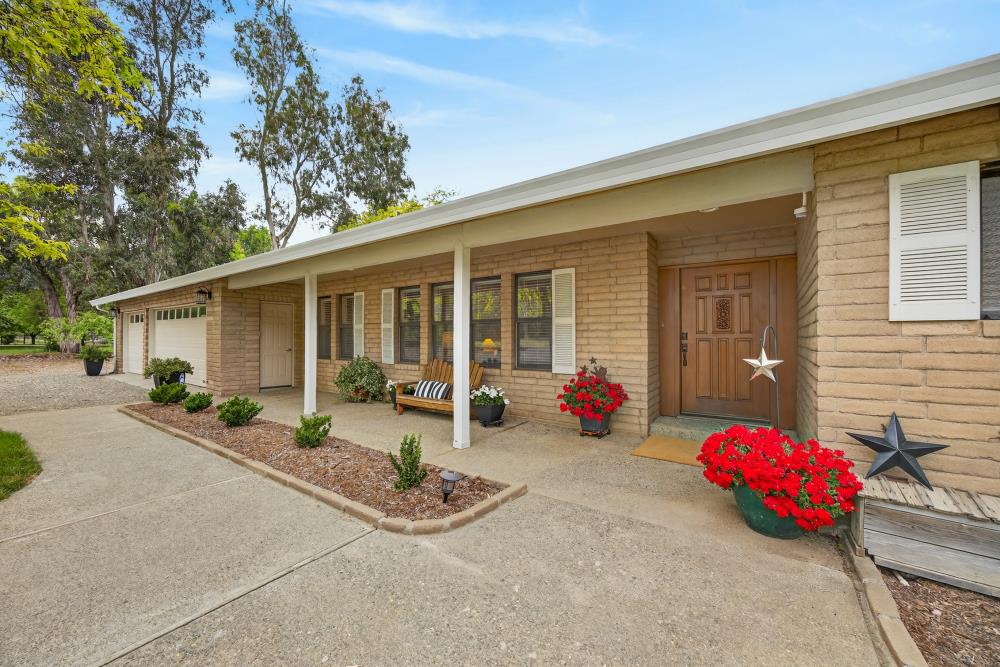
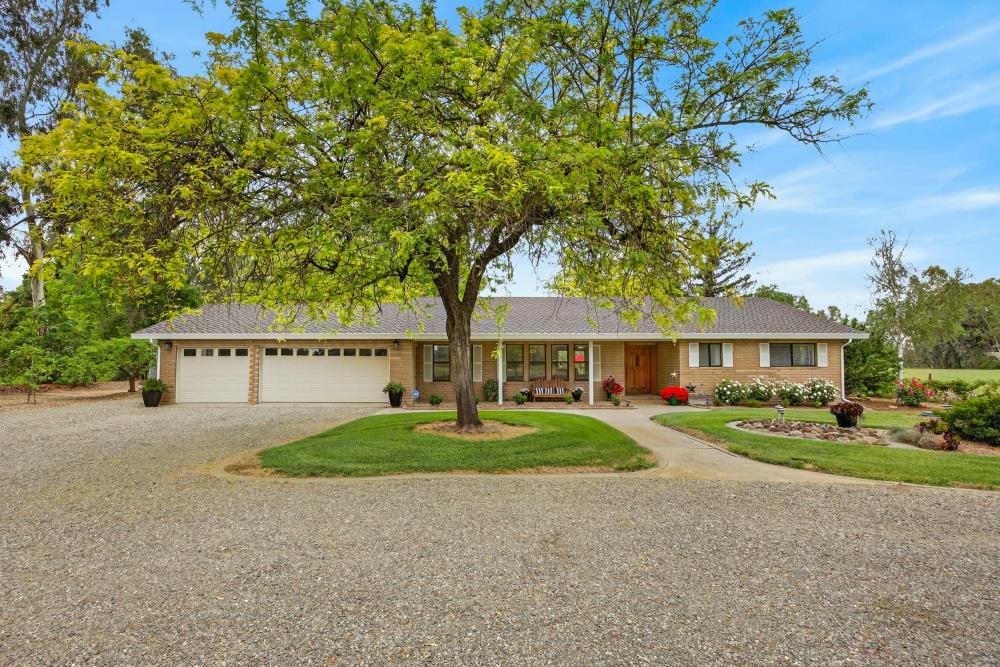
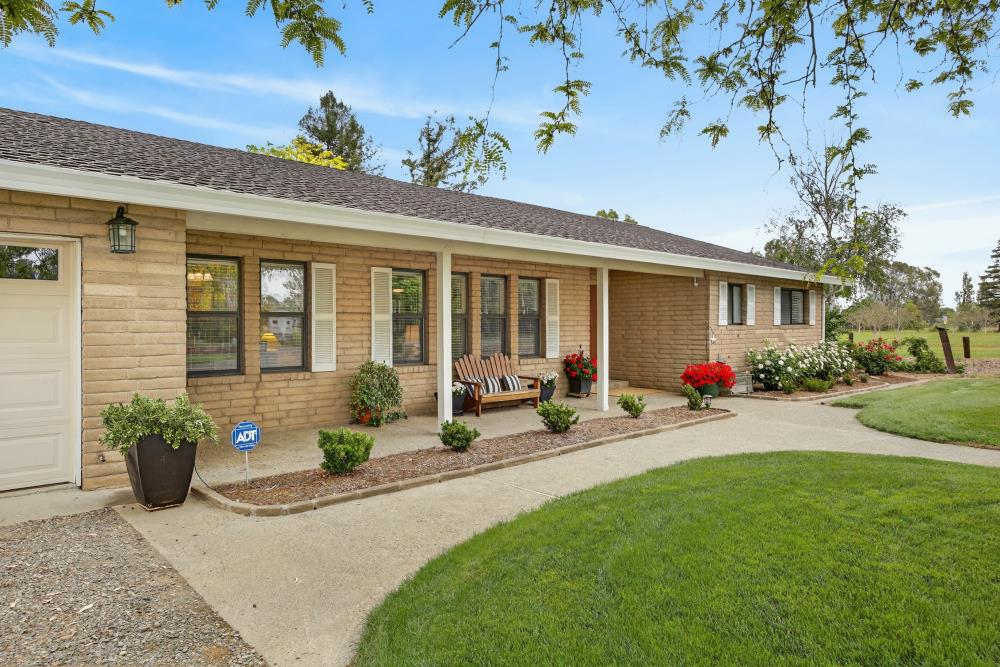
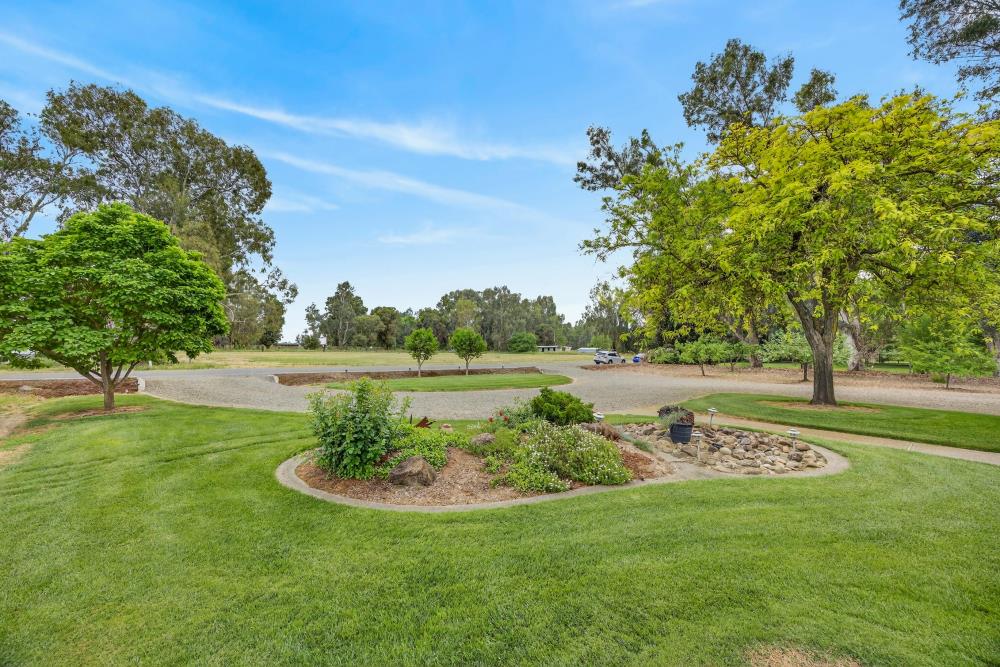
Set along Yellowstone Avenue in Davis, this meticulously maintained country property offers a rare blend of privacy & beauty across 5.5 flat, fully fenced acres. The single‑story ranch‑style home features three bedrooms & two baths w/separate family & living rooms, a formal dining room, & a well‑proportioned kitchen w/granite countertops. The family room is anchored by a wood‑burning stove, creating a warm & inviting gathering space, while an indoor laundry room & attached two‑car garage add everyday convenience. Designed for efficiency & comfort, the home includes a heat pump system for heating & air conditioning serviced in 2025, a state‑of‑the‑art heat pump water heater w/ an additional pump for quick delivery to the primary bath, doubled insulation at all exterior walls, insulation between interior walls, ceiling fans throughout, underground utilities, & newer garage doors w/openers installed in 2025. The property is served by a private well w/the option to connect to a community well, includes an on‑site eucalyptus grove for a sustainable wood source, & allows county‑approved burn pile use for yard waste. The home is beautifully framed by roses, blueberry vines, open space, & mature, lovingly nurtured landscaping, offering serene views from every room. Outdoor living is thoughtfully designed w/a covered front patio spanning the front of the home, a covered patio off the family room, & a trellis‑covered dining area near the garden beds. Meandering paths lead through a richly planted flower garden filled w/foliage & blooms, highlighted by a rose‑covered arbor, raised garden planters handcrafted from wood & galvanized steel, & potted treasures including kumquat trees, all complemented by a lush lawn w/newer sprinklers. The land includes a charming vineyard beside a lighted bocce court, 30 young walnut trees to the east w/ ample surrounding land to expand into a larger orchard, & 14 fruit trees on the west side of the house. Vacant land north of the vineyard may be planted, leased, or offer potential space for ADUs (buyer to verify). The property features four gated entries & includes two air‑conditioned shops, along w/ a Kubota L3200 tractor w/tiller, scraper, mower, disc, & harrow, & a John Deere riding lawn mower w/tank trailer. Neighbors are nearby yet well-spaced, offering privacy without isolation in a truly serene & special country setting.

Save
Ask
Tour
Hide
Share
Listing Snapshot
Price 
$1,499,990
Days On Site 
114 Days
Bedrooms 
3
Inside Area (SqFt) 
1,830 sqft
Total Baths 
3
Full Baths 
2
Partial Baths 
1
Lot Size 
5.45 Acres
Year Built 
1979
MLS® Number 
226039757
Status 
Active
Property Tax 
N/A
HOA/Condo/Coop Fees 
N/A
Sq Ft Source 
N/A
Friends & Family
React
Invite
Recent Activity
3 weeks agoListing updated with changes from the MLS®
3 months agoPrice changed to $1,499,990
4 months agoListing first seen on site
General Features
Acres 
5.45
Additional Property Use 
AgriculturalRanchLivestockVineyardOrchardPasture
Attached Garage 
Yes
Cross Street 
Road 96
Foundation 
Slab
Garage 
Yes
Garage Spaces 
2
Levels 
One
Parking 
AttachedDetached
Pets 
Yes
Property Sub Type 
Single Family Residence
Sewer 
Septic Tank
Style 
Ranch
Utilities 
Natural Gas AvailableNatural Gas ConnectedElectricity Available
Water Source 
WellSee Remarks
Zoning 
R55
Interior Features
Appliances 
Built-In Electric RangeFree-Standing RefrigeratorDishwasherDisposalMicrowaveElectric Cooktop
Cooling 
Ceiling Fan(s)Wall Unit(s)Window Unit(s)Heat PumpCentral Air
Electric 
220 Volts
Fireplace 
Yes
Fireplace Features 
Family RoomWood Burning Stove
Fireplaces 
1
Flooring 
CarpetTileWood
Heating 
CentralHeat PumpWood Stove
Interior 
Granite Counters
Laundry Features 
Sink
Window Features 
Double Pane Windows
Save
Ask
Tour
Hide
Share
Exterior Features
Construction Details 
BrickBrick VeneerConcreteStuccoFrame
Lot Features 
LevelGardenWoodedSprinklers In FrontSprinklers In RearLandscaped
Other Structures 
PergolaShed(s)StorageWorkshopOutbuilding
Patio And Porch 
Front Porch
Roof 
Composition
View 
Trees/WoodsOrchardPastureVineyard
Waterview 
Trees/WoodsOrchardPastureVineyard
Windows/Doors 
Double Pane Windows
Community Features
Financing Terms Available 
CashConventionalFHA
Horse Allowed 
Yes
Horse Property 
Pasture
MLS Area 
11406
School District 
Yolo
Schools
School District
Yolo
Elementary School
Unknown
Middle School
Unknown
High School
Unknown
Listing courtesy of Coldwell Banker Select Real Estate


All measurements and all calculations of the area are approximate. Information provided by Seller/Other sources, not verified by Broker. All interested persons should independently verify the accuracy of information. Provided properties may or may not be listed by the office/agent presenting the information. Data maintained by MetroList® may not reflect all real estate activity in the market. All real estate content on this site is subject to the Federal Fair Housing Act of 1968, as amended, which makes it illegal to advertise any preference, limitation or discrimination because of race, color, religion, sex, handicap, family status or national origin or an intention to make any such preference, limitation or discrimination. Terms of Use
Last checked 2026-07-25 04:43 PM PDT

Neighborhood & Commute
Source: Walkscore
Powered by Showcase IDX, a Constellation1 Company
Save
Ask
Tour
Hide
Share
Share My QR
Success!
  • 2277 Fair Oaks Blvd., Suite 440
    Sacramento, California 95825
  • [email protected]
  • Call Sharon: 916 716 1246
  • Contact Us
  • Sitemap
  • Admin
  • Privacy Policy
  • Contact Us
  • Sitemap
  • Admin
  • Privacy Policy

Sharon D’Arelli | CalRE# - 01516830

Coldwell Banker Realty | CalRE# 01908304

Coldwell Banker Residential Brokerage and Guaranteed Rate Affinity, LLC share common ownership and because of this relationship the brokerage may receive a financial or other benefit. You are not required to use Guaranteed Rate Affinity, LLC as a condition of purchase or sale of any real estate.

Real estate agents affiliated with Coldwell Banker are independent contractor sales associates and are not employees of Coldwell Banker. CalRE# - 01908304. Northern California: 1855 Gateway Blvd., Ste. 750, Concord, CA 94520, (925) 771-5200

©2019 Coldwell Banker Residential Brokerage. All Rights Reserved. Coldwell Banker Residential Brokerage fully supports the principles of the Fair Housing Act and the Equal Opportunity Act. Owned by a subsidiary of NRT LLC. Coldwell Banker and the Coldwell Banker Logo are registered service marks owned by Coldwell Banker Real Estate LLC.

All Rights Reserved. Created By AgentFire.

Copyright © 2023.