



Property Search
Save
Ask
Tour
Hide
$1,849,000
110 Days On Site
4773 Iron Bird DriveFolsom, CA 95630
For Sale|Single Family Residence|Active
6
Beds
6
Total Baths
5
Full Baths
1
Partial Bath
4,242
SqFt
$436
/SqFt
2024
Built
County:
Sacramento
Due to the health concerns created by Coronavirus we are offering personal 1-1 online video walkthough tours where possible.
Call Now: 916-716-1246
Is this the listing for you? We can help make it yours.
916-716-1246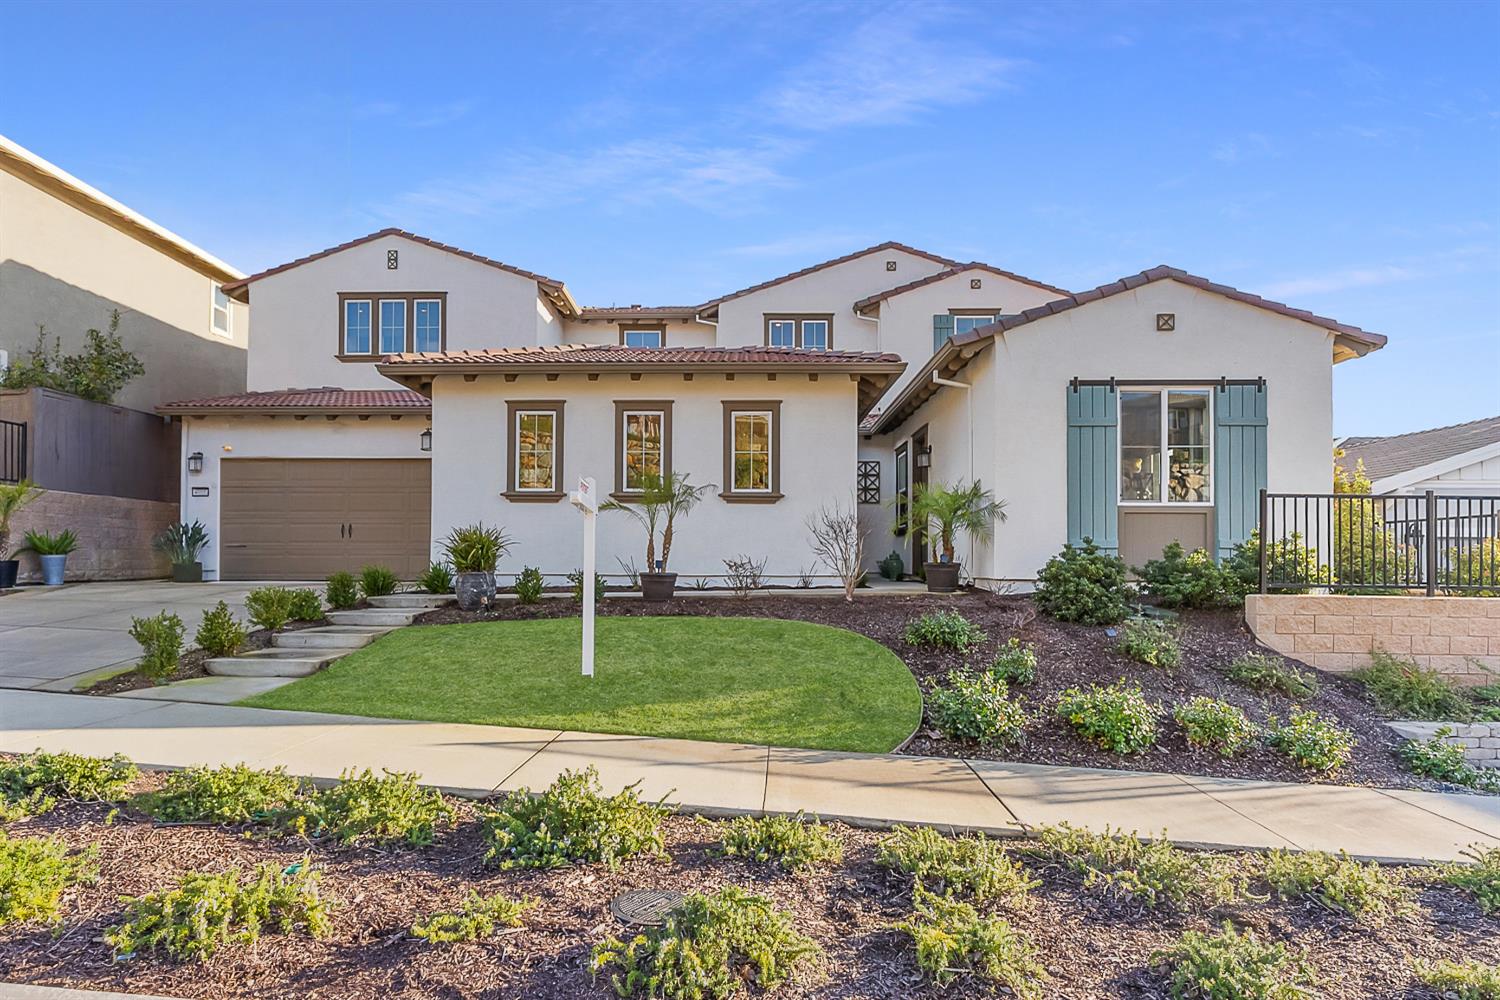
Save
Ask
Tour
Hide
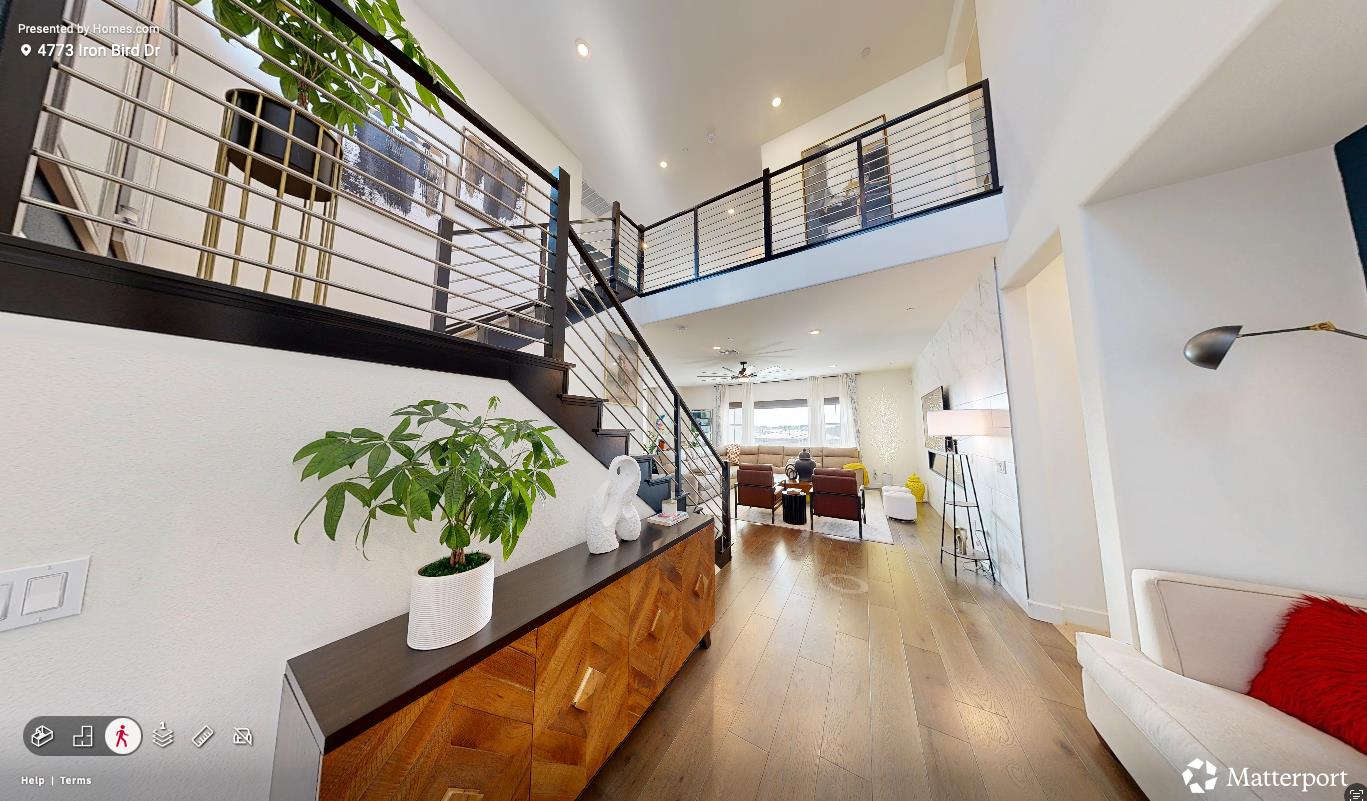
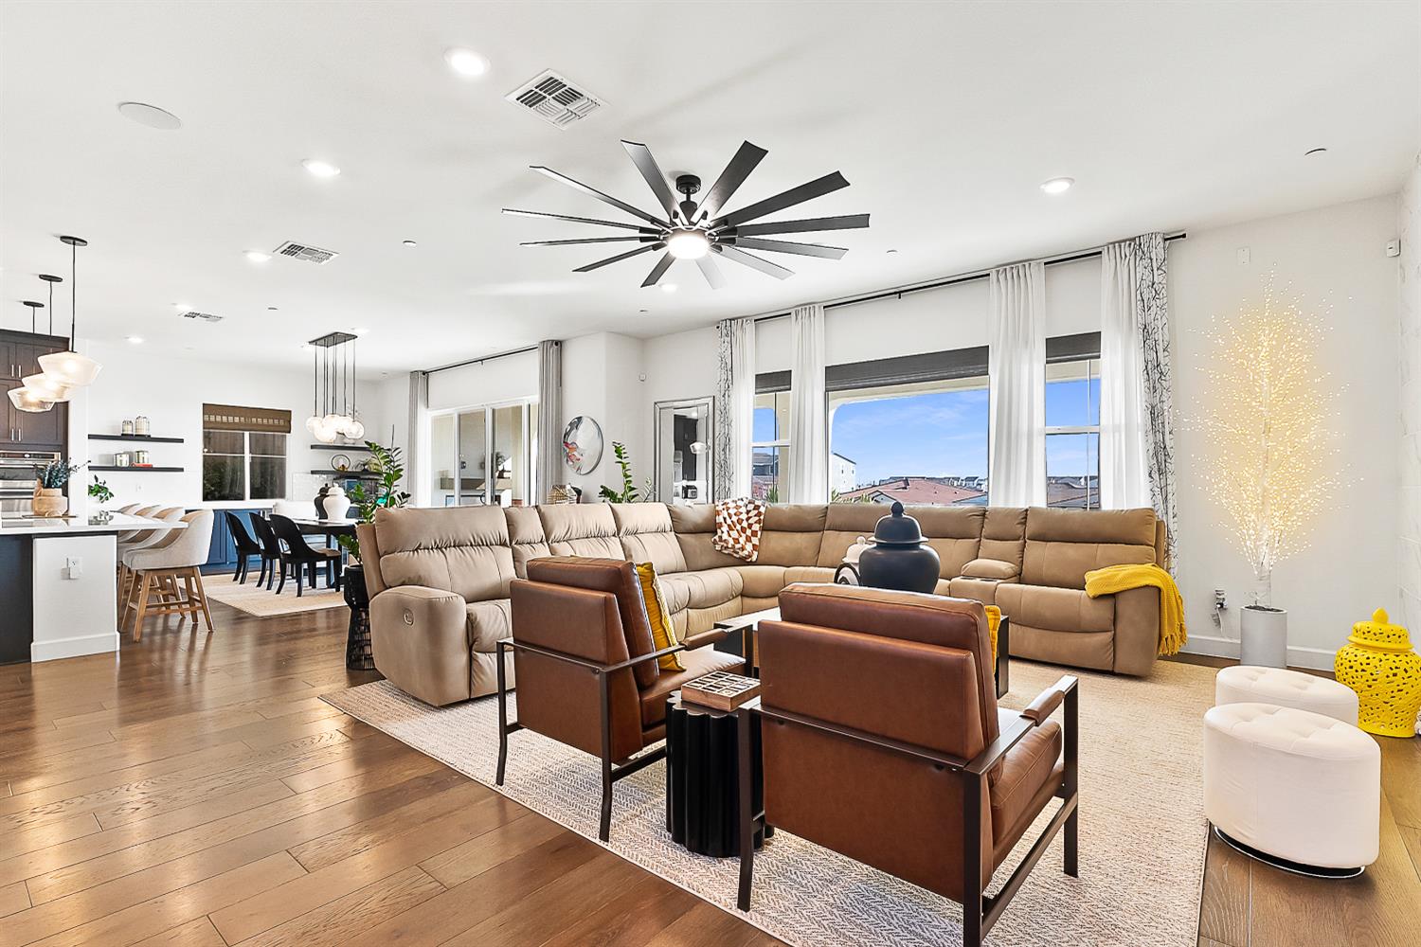
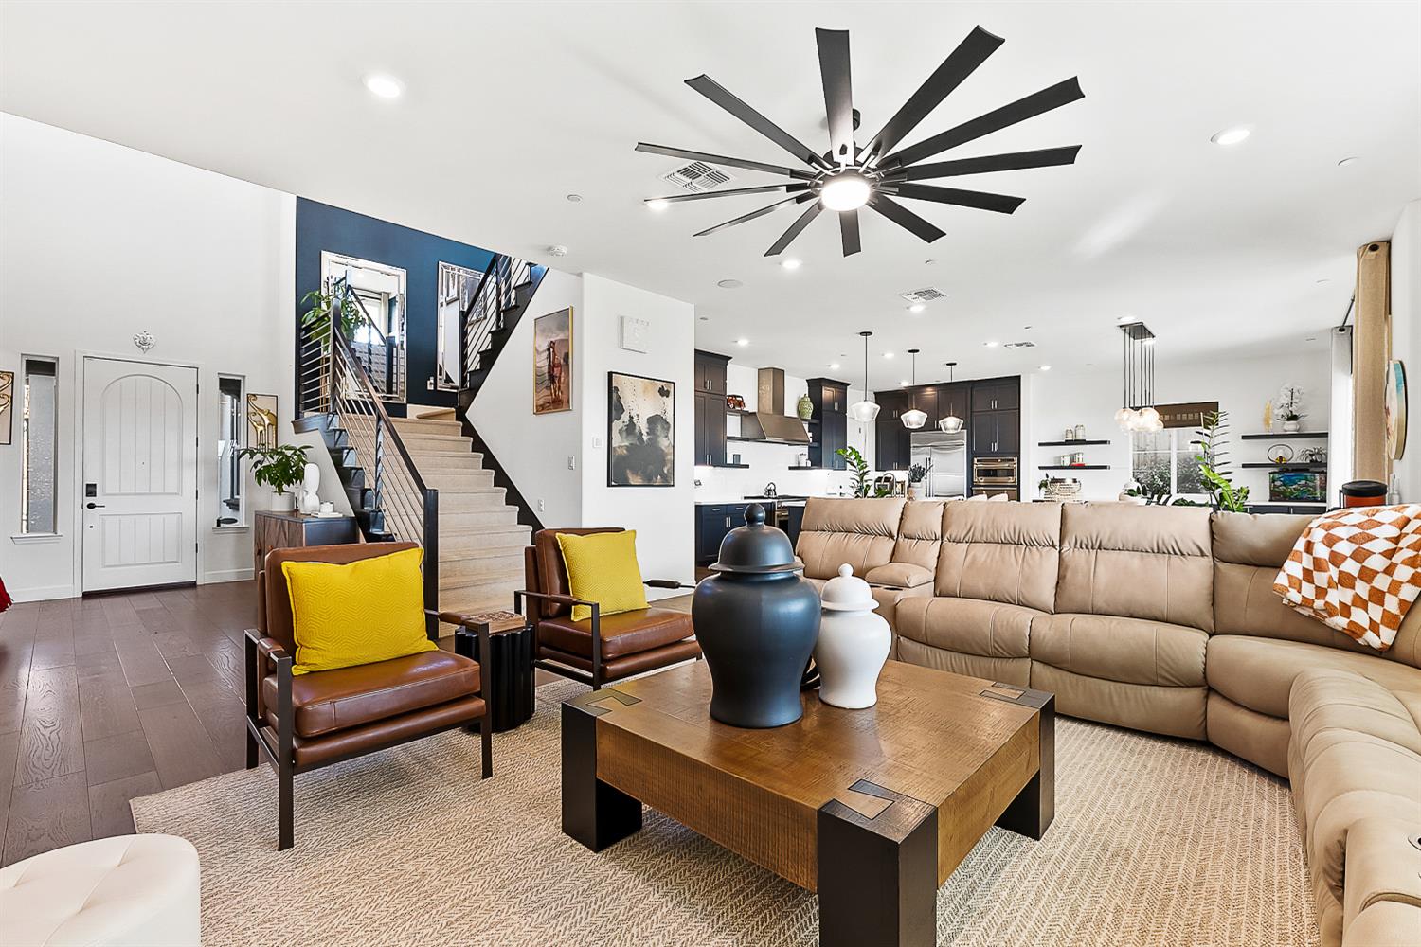
Former Platinum Peak model home on a premium view lot in Folsom Ranch. This stunning residence offers approx. 4,242 sq ft with 6 bedrooms and 5.5 baths, including a next-gen suite with separate entry. Designer upgrades throughout, open-concept living, gourmet kitchen, and seamless indoor-outdoor flow. Panoramic hillside views, energy-efficient features, and exceptional curb appeal. A rare opportunity to own a showcase home in one of Folsom's most desirable communities.
Save
Ask
Tour
Hide
Listing Snapshot
Price
$1,849,000
Days On Site
110 Days
Bedrooms
6
Inside Area (SqFt)
4,242 sqft
Total Baths
6
Full Baths
5
Partial Baths
1
Lot Size
0.2238 Acres
Year Built
2024
MLS® Number
226011723
Status
Active
Property Tax
N/A
HOA/Condo/Coop Fees
$195 monthly
Sq Ft Source
N/A
Friends & Family
Recent Activity
| 2 days ago | Listing updated with changes from the MLS® | |
| 2 months ago | Price changed to $1,849,000 | |
| 3 months ago | Status changed to Active | |
| 4 months ago | Listing first seen on site |
General Features
Acres
0.2238
Attached Garage
Yes
Cross Street
Alder Creek Pkwy
Direction Faces
North
Foundation
Slab
Garage
Yes
Garage Spaces
3
Green Energy Efficient
AppliancesInsulationLightingThermostatWindows
Levels
Two
Parking
AttachedGarage Door Opener
Pets
Yes
Property Condition
New Construction
Property Sub Type
Single Family Residence
Sewer
Public Sewer
Style
Modern/High TechContemporary
Utilities
Cable AvailableSewer ConnectedNatural Gas AvailableUnderground UtilitiesElectricity Available
Water Source
Public
Zoning
Residential (Single-Family Residential)
Interior Features
Appliances
Gas CooktopBuilt-In Gas RangeBuilt-In RefrigeratorIce MakerDishwasherMicrowaveDouble OvenENERGY STAR Qualified AppliancesWarming DrawerRange Hood
Cooling
Ceiling Fan(s)Central AirZoned
Electric
220 Volts220 Volts in Kitchen220 Volts in Laundry
Fireplace
Yes
Fireplace Features
ElectricFamily Room
Fireplaces
1
Flooring
CarpetTileWood
Heating
Natural GasCentral
Interior
Cathedral Ceiling(s)Walk-In Closet(s)Beamed Ceilings
Laundry Features
Laundry RoomLaundry ClosetSinkUpper Level
Window Features
Double Pane Windows
Save
Ask
Tour
Hide
Exterior Features
Construction Details
StuccoFrame
Exterior
BalconyCovered Courtyard
Fencing
Back YardWoodFenced
Lot Features
Rolling SlopeLevelClose to ClubhousePrivate
Other Structures
Pergola
Patio And Porch
CoveredRear PorchPatio
Roof
ShingleComposition
View
PanoramicCityDowntownRidgeValleyHillsWater
Waterview
PanoramicCityDowntownRidgeValleyHillsWater
Windows/Doors
Double Pane Windows
Community Features
Accessibility Features
Accessible Full Bath
Association Amenities
PlaygroundPoolClubhouseBarbecue
Association Dues
195
Financing Terms Available
Conventional
HOA Fee Frequency
Monthly
MLS Area
10630
Roads
AsphaltPaved
School District
Sacramento
Schools
School District
Sacramento
Elementary School
Unknown
Middle School
Unknown
High School
Unknown
Listing courtesy of Keller Williams Realty

All measurements and all calculations of the area are approximate. Information provided by Seller/Other sources, not verified by Broker. All interested persons should independently verify the accuracy of information. Provided properties may or may not be listed by the office/agent presenting the information. Data maintained by MetroList® may not reflect all real estate activity in the market. All real estate content on this site is subject to the Federal Fair Housing Act of 1968, as amended, which makes it illegal to advertise any preference, limitation or discrimination because of race, color, religion, sex, handicap, family status or national origin or an intention to make any such preference, limitation or discrimination. Terms of Use
Last checked 2026-05-25 04:45 AM PDT
All measurements and all calculations of the area are approximate. Information provided by Seller/Other sources, not verified by Broker. All interested persons should independently verify the accuracy of information. Provided properties may or may not be listed by the office/agent presenting the information. Data maintained by MetroList® may not reflect all real estate activity in the market. All real estate content on this site is subject to the Federal Fair Housing Act of 1968, as amended, which makes it illegal to advertise any preference, limitation or discrimination because of race, color, religion, sex, handicap, family status or national origin or an intention to make any such preference, limitation or discrimination. Terms of Use
Last checked 2026-05-25 04:45 AM PDT
Neighborhood & Commute
Source: Walkscore
Save
Ask
Tour
Hide